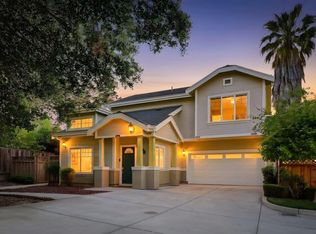
Welcome to this beautifully reimagined residence in Sunnyvales highly desirable Cherry Chase neighborhood. Thoughtfully redesigned in a warm organic modern style, the home blends timeless design, natural textures, and elevated finishes to create a living experience that feels both sophisticated and inviting.
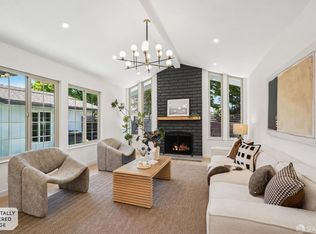
The open-concept layout is anchored by a stunning sculptural fireplace and filled with natural light throughout. The redesigned kitchen features sleek countertops, designer lighting, under-cabinet illumination, updated hardware, and a spacious peninsula that flows seamlessly into the dining and living areas.
Sliding glass doors extend the space outdoors to a private backyard retreat with an expansive deck and serene garden setting.
The home offers three bedrooms and two beautifully renovated bathrooms, including a spa-inspired primary suite with oversized picture windows, a soaking tub, walk-in shower, floating double vanity, elegant backlit mirrors, and a custom walk-in closet.
Located near top-rated schools, parks, golf courses, shopping, dining, and major Silicon Valley tech campuses, this home combines modern comfort, thoughtful design, and exceptional convenience in one of Sunnyvales most sought-after communities.
Pending
$2,288,950
1241 Lynn Way, Sunnyvale, CA 94087
3beds
1,336sqft
Est.: Get pre-qualified
Single Family Residence, Residential
Built in 1952
6,298 Square Feet Lot
$-- Zestimate®
$1,713/sqft
$-- HOA
What's special
Stunning sculptural fireplaceTimeless designPrivate backyard retreatWarm organic modern styleOpen-concept layoutSpa-inspired primary suiteElevated finishes
- 12 days |
- 1,374 |
- 95 |
Zillow last checked:
Listing updated:
Listed by:
Yvonne Yang 01371905 650-530-3162,
Compass 650-941-1111
Source: MLSListings Inc,MLS#: ML82047723
Facts & features
Interior
Bedrooms & bathrooms
- Bedrooms: 3
- Bathrooms: 2
- Full bathrooms: 2
Bedroom
- Features: GroundFloorBedroom, PrimarySuiteRetreat, WalkinCloset, PrimaryBedroomonGroundFloor, BedroomonGroundFloor2plus
Bathroom
- Features: DoubleSinks, PrimaryStallShowers, ShowerandTub, UpdatedBaths, FullonGroundFloor, PrimaryOversizedTub
Dining room
- Features: DiningArea, DiningAreainLivingRoom, EatinKitchen
Family room
- Features: NoFamilyRoom
Heating
- Central Forced Air
Cooling
- Central Air
Appliances
- Included: Dishwasher, Disposal, Range Hood, Gas Oven/Range, Refrigerator, Washer/Dryer
- Laundry: In Garage
Features
- Walk-In Closet(s)
- Flooring: Wood
- Number of fireplaces: 1
- Fireplace features: Living Room
Interior area
- Total structure area: 1,336
- Total interior livable area: 1,336 sqft
Video & virtual tour
Property
Parking
- Total spaces: 1
- Parking features: Attached
- Attached garage spaces: 1
Features
- Stories: 1
- Exterior features: Fenced
- Fencing: Back Yard
Lot
- Size: 6,298 Square Feet
Details
- Parcel number: 19814048
- Zoning: R0
- Special conditions: Standard
Construction
Type & style
- Home type: SingleFamily
- Property subtype: Single Family Residence, Residential
Materials
- Foundation: Concrete Perimeter and Slab
- Roof: Composition
Condition
- New construction: No
- Year built: 1952
Utilities & green energy
- Gas: PublicUtilities
- Sewer: Public Sewer
- Water: Public
- Utilities for property: Public Utilities, Water Public
Community & HOA
Location
- Region: Sunnyvale
Financial & listing details
- Price per square foot: $1,713/sqft
- Tax assessed value: $1,027,485
- Annual tax amount: $12,343
- Date on market: 5/18/2026
- Listing agreement: ExclusiveRightToSell
- Listing terms: CashorConventionalLoan
Estimated market value
Not available
Estimated sales range
Not available
Not available
Price history
| Date | Event | Price |
|---|---|---|
| 5/28/2026 | Pending sale | $2,288,950$1,713/sqft |
Source:  MLSListings Inc #ML82047723 Report a problem MLSListings Inc #ML82047723 Report a problem | ||
| 5/18/2026 | Listed for sale | $2,288,950+243.7%$1,713/sqft |
Source: MLSListings Inc #ML82047723 Report a problem | ||
| 9/2/2025 | Listing removed | $5,500$4/sqft |
Source: Zillow Rentals Report a problem | ||
| 8/26/2025 | Price change | $5,500-4.3%$4/sqft |
Source: Zillow Rentals Report a problem | ||
| 8/23/2025 | Listed for rent | $5,750$4/sqft |
Source: Zillow Rentals Report a problem | ||
| 4/20/2005 | Sold | $666,000+189.6%$499/sqft |
Source: Public Record Report a problem | ||
| 10/26/1993 | Sold | $230,000$172/sqft |
Source: Public Record Report a problem | ||
Public tax history
| Year | Property taxes | Tax assessment |
|---|---|---|
| 2025 | $12,343 +3.7% | $1,027,485 +2% |
| 2024 | $11,902 +0.9% | $1,007,339 +2% |
| 2023 | $11,794 +1.7% | $987,588 +2% |
| 2022 | $11,602 +1% | $968,224 +2% |
| 2021 | $11,492 +1.3% | $949,240 +1% |
| 2020 | $11,349 | $939,508 +2% |
| 2019 | $11,349 +4.2% | $921,087 +2% |
| 2018 | $10,890 | $903,028 +2% |
| 2017 | $10,890 +1.3% | $885,323 +2% |
| 2016 | $10,751 +4.2% | $867,965 +1.5% |
| 2015 | $10,313 +2% | $854,929 +2% |
| 2014 | $10,110 | $838,183 +0.5% |
| 2013 | -- | $834,396 +5.5% |
| 2012 | -- | $791,000 -1.4% |
| 2011 | -- | $801,997 +7.5% |
| 2010 | -- | $746,000 -1% |
| 2009 | -- | $753,668 +13.6% |
| 2008 | -- | $663,400 +4% |
| 2007 | -- | $637,900 +1% |
| 2006 | -- | $631,700 +125.2% |
| 2005 | -- | $280,446 +2% |
| 2004 | -- | $274,948 +1.9% |
| 2003 | -- | $269,910 +2% |
| 2002 | -- | $264,619 +2% |
| 2001 | -- | $259,431 |
Find assessor info on the county website
Monthly payment
Est. payment$--/mo
Payment breakdown
Explore the cost of this home by adjusting the details. Changes won't be saved.
All calculations are estimates and provided by Zillow, Inc. for informational purposes only. Actual amounts may vary.
HOA fees may include property taxes on listings classified as Co-Ops. Contact the listing agent and/or owner for fee details.
Mortgage interest rates are dependent on a number of factors, including credit score, down payment, and repayment length. Interest rate data provided by Zillow Group Marketplace, Inc. as of 1/1/1970 from various mortgage lenders with which we have lead or other similar arrangements; the Estimated Payment is an average of those rates.
See how much you could borrow to make a competitive offer.
Climate risks
Neighborhood: Cherry Chase
Nearby schools
GreatSchools rating
- 10/10Cherry Chase Elementary SchoolGrades: K-5Distance: 0.3 mi
- 9/10Sunnyvale Middle SchoolGrades: 6-8Distance: 0.7 mi
- 10/10Homestead High SchoolGrades: 9-12Distance: 2.4 mi
Schools provided by the listing agent
- Elementary: CherryChaseElementary
- Middle: SunnyvaleMiddle
- High: HomesteadHigh
- District: Sunnyvale
Source: MLSListings Inc. This data may not be complete. We recommend contacting the local school district to confirm school assignments for this home.
A local agent can set up tours, give advice and negotiate with sellers.


Local buyer's agents are ready to help
Nearby cities
Nearby neighborhoods
Nearby zip codes
Other Sunnyvale Topics
