Skip main navigation
Closed
  • $935,000

    1954 Lake Rd, Greenbrier, TN 37073

    5beds
    3,785sqft
    Single Family Residence, Residential
    Built in 2014
    1.47 Acres Lot
    $-- Zestimate®
    $247/sqft
    $4,042 Estimated rent

    Home value

    Not available

    Estimated sales range

    Not available

    $4,042/mo

    Zestimate® history
    Loading
    Loading...

    Owner options

    List your home for rent

    $4,042/mo

    Rent Zestimate®

    Find your next renter with Zillow Rental Manager. Plus, with online applications, you can quickly screen prospective tenants – for free.

    Learn more

    $4,042/mo

    Rent Zestimate®

    Refinance and save

    $5,514/mo

    Est. payment

    Refinancing to a lower rate could help reduce your monthly payments and save thousands over the life of the loan.

    See today's rates

    $5,514/mo

    Est. payment

    Explore your selling options

    Work with a Zillow partner agent

    Leverage their expertise and Zillow's premium Showcase listings to get your home seen by more buyers.

    Get started

    List with your own agent

    Get your home in front of millions of buyers by listing it on Zillow.

    Learn how to do it

    Sell it yourself

    Take full control of how buyers see your home on Zillow by listing For Sale by Owner (FSBO).

    List your home

    What's special

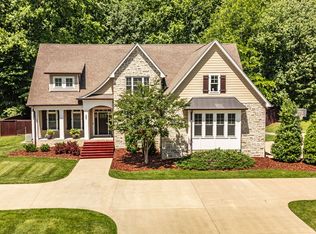
    Nestled among 1.47 acres of mature trees and conveniently located just 20 miles north of Nashville, this custom-built home offers the perfect blend of luxury, comfort, and thoughtful design. Boasting 5 bedrooms, 4.5 bathrooms, and a 3-car garage, every detail has been carefully curated to create an exceptional living experience. The chef's kitchen is the heart of the home, featuring a column refrigerator and freezer, gas 5-burner cooktop, double wall ovens, and an oversized walk-in pantry complete with additional lower cabinetry for abundant storage and organization. Custom cabinetry is showcased throughout the home, while extensive millwork in the dining and living rooms and upgraded trim details elevate every space. The main-level office is designed for productivity with built-in bookcases and a custom desk area. The spacious primary suite offers a custom walk-in closet with built-in shelving and drawers for optimal organization. Hardwood flooring and tile flow throughout the home, with carpet reserved only for the bonus room. Upstairs, you'll find a large guest suite that functions beautifully as a teen retreat, private living space, or secondary bonus room. The oversized bonus room is pre-wired for built-in surround sound, making it ideal for movie nights and entertaining. Outdoor living is equally impressive with expansive covered front and back porches. The rear porch features mounted speakers, a TV, and attached curtain panels that provide privacy and protection from the elements. Step outside to enjoy the paved fire pit patio, perfect for gathering with family and friends. Gardening enthusiasts will appreciate the 12x12 Yoderbilt greenhouse, while the additional storage building offers even more functionality. Energy efficiency was a priority in construction, with an upgraded insulation package throughout the home and garage, three multi-zoned HVAC systems, and an EV charger already installed in the garage. A true one-of-a-kind property.

    Zillow last checked:

    Listing updated:

    Listed by:

    Martie Burnett 615-431-9802,

    EXP Realty

    Bought with:

    Ethan Flynn, 356949

    Benchmark Realty, LLC

    Source: RealTracs MLS as distributed by MLS GRID,MLS#: 3242041MLS Logo

    Facts & features

    Interior

    Bedrooms & bathrooms
    • Bedrooms: 5
    • Bathrooms: 5
    • Full bathrooms: 4
    • 1/2 bathrooms: 1
    • Main level bedrooms: 2
    Bedroom 1
    • Features: Suite
    • Level: Suite
    • Area: 208 Square Feet
    • Dimensions: 16x13
    Bedroom 2
    • Area: 121 Square Feet
    • Dimensions: 11x11
    Bedroom 3
    • Area: 266 Square Feet
    • Dimensions: 19x14
    Bedroom 4
    • Area: 144 Square Feet
    • Dimensions: 12x12
    Primary bathroom
    • Features: Suite
    • Level: Suite
    Dining room
    • Features: Formal
    • Level: Formal
    • Area: 144 Square Feet
    • Dimensions: 12x12
    Other
    • Features: Other
    • Level: Other
    • Area: 56 Square Feet
    • Dimensions: 8x7
    Kitchen
    • Features: Eat-in Kitchen
    • Level: Eat-in Kitchen
    • Area: 350 Square Feet
    • Dimensions: 25x14
    Living room
    • Area: 306 Square Feet
    • Dimensions: 18x17
    Other
    • Features: Bedroom 5
    • Level: Bedroom 5
    • Area: 132 Square Feet
    • Dimensions: 12x11
    Other
    • Features: Utility Room
    • Level: Utility Room
    • Area: 54 Square Feet
    • Dimensions: 9x6
    Recreation room
    • Area: 560 Square Feet
    • Dimensions: 28x20
    Heating
    • Central
    Cooling
    • Central Air
    Appliances
    • Included: Double Oven, Built-In Gas Range, Dishwasher, Refrigerator, Stainless Steel Appliance(s)
    • Laundry: Electric Dryer Hookup, Washer Hookup
    Features
    • Ceiling Fan(s), Entrance Foyer, Extra Closets, High Ceilings, Open Floorplan, Pantry, Walk-In Closet(s), High Speed Internet
    • Flooring: Carpet, Wood, Tile
    • Basement: Crawl Space
    • Number of fireplaces: 1
    • Fireplace features: Great Room
    Interior area
    • Total structure area: 3,785
    • Total interior livable area: 3,785 sqft
    • Finished area above ground: 3,785

    Property

    Parking
    • Total spaces: 3
    • Parking features: Garage Door Opener, Attached
    • Attached garage spaces: 3
    Features
    • Levels: Two
    • Stories: 2
    • Patio & porch: Patio, Covered, Porch, Deck
    Lot
    • Size: 1.47 Acres
    Details
    • Additional structures: Storage
    • Parcel number: 133 05702 000
    • Special conditions: Standard

    Construction

    Type & style
    • Home type: SingleFamily
    • Property subtype: Single Family Residence, Residential
    Materials
    • Brick
    Condition
    • New construction: No
    • Year built: 2014

    Utilities & green energy

    • Sewer: Public Sewer
    • Water: Public
    • Utilities for property: Water Available

    Community & HOA

    Community
    • Subdivision: Nancy Hinkle Lots
    HOA
    • Has HOA: No
    Location
    • Region: Greenbrier

    Financial & listing details

    • Price per square foot: $247/sqft
    • Tax assessed value: $650,600
    • Annual tax amount: $3,543
    • Date on market: 6/12/2026

    Price history

    DateEventPrice
    9/1/2026Sold$935,000-4.1%$247/sqft
    Source: RealTracs MLS as distributed by MLS GRID #3242041 Report a problem
    8/28/2026Pending sale$975,000$258/sqft
    Source: RealTracs MLS as distributed by MLS GRID #3242041 Report a problem
    8/11/2026Contingent$975,000$258/sqft
    Source: RealTracs MLS as distributed by MLS GRID #3242041 Report a problem
    7/30/2026Price change$975,000-1.5%$258/sqft
    Source: RealTracs MLS as distributed by MLS GRID #3242041 Report a problem
    6/12/2026Listed for sale$989,900$262/sqft
    Source: eXp Realty #3242041 Report a problem

    Public tax history

    YearProperty taxesTax assessment
    2025$3,543 +0.1%$162,650
    2024$3,541 $162,650
    2023$3,541 -4.9%$162,650 +40.2%
    2022$3,723 +24.6%$116,050
    2021$2,989 -19.7%$116,050
    2020$3,723 $116,050
    2019$3,723 $116,050
    2018$3,723 +0%$116,050 +26.4%
    2017$3,723 +4.4%$91,825
    2016$3,567 +3.3%$91,825
    2015$3,452 $91,825
    Find assessor info on the county website

    Neighborhood: 37073

    Nearby schools

    GreatSchools rating
    Schools provided by the listing agent
    • Elementary: Watauga Elementary
    • Middle: Greenbrier Middle School
    • High: Greenbrier High School

    Source: RealTracs MLS as distributed by MLS GRID. This data may not be complete. We recommend contacting the local school district to confirm school assignments for this home.

    Get pre-qualified for a loan
    At Zillow Home Loans, we can pre-qualify you in as little as 5 minutes with no impact to your credit score.

    An equal housing lender. NMLS #10287.