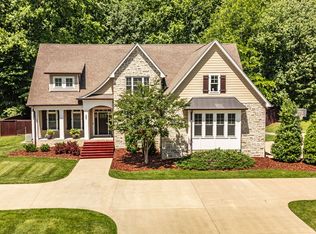
Paved fire pit patioAdditional storage buildingDouble wall ovensMature treesUpgraded trim detailsLarge guest suiteColumn refrigerator and freezer
Nestled among 1.47 acres of mature trees and conveniently located just 20 miles north of Nashville, this custom-built home offers the perfect blend of luxury, comfort, and thoughtful design. Boasting 5 bedrooms, 4.5 bathrooms, and a 3-car garage, every detail has been carefully curated to create an exceptional living experience. The chef's kitchen is the heart of the home, featuring a column refrigerator and freezer, gas 5-burner cooktop, double wall ovens, and an oversized walk-in pantry complete with additional lower cabinetry for abundant storage and organization. Custom cabinetry is showcased throughout the home, while extensive millwork in the dining and living rooms and upgraded trim details elevate every space. The main-level office is designed for productivity with built-in bookcases and a custom desk area. The spacious primary suite offers a custom walk-in closet with built-in shelving and drawers for optimal organization. Hardwood flooring and tile flow throughout the home, with carpet reserved only for the bonus room. Upstairs, you'll find a large guest suite that functions beautifully as a teen retreat, private living space, or secondary bonus room. The oversized bonus room is pre-wired for built-in surround sound, making it ideal for movie nights and entertaining. Outdoor living is equally impressive with expansive covered front and back porches. The rear porch features mounted speakers, a TV, and attached curtain panels that provide privacy and protection from the elements. Step outside to enjoy the paved fire pit patio, perfect for gathering with family and friends. Gardening enthusiasts will appreciate the 12x12 Yoderbilt greenhouse, while the additional storage building offers even more functionality. Energy efficiency was a priority in construction, with an upgraded insulation package throughout the home and garage, three multi-zoned HVAC systems, and an EV charger already installed in the garage. A true one-of-a-kind property.
32 days
|
667
|
43
|
Zillow last checked:
Listing updated:
Listed by:
Martie Burnett615-431-9802,
EXP Realty615-431-9802
Source: RealTracs MLS as distributed by MLS GRID,MLS#: 3242041
Explore the cost of this home by adjusting the details. Changes won't be saved.
Principal & interest
$1,547
Mortgage insurance
$0
Property taxes
$170
Home insurance
$105
HOA fees
$0
Utilities
Not included
All calculations are estimates and provided by Zillow, Inc. for informational purposes only. Actual amounts may vary.
HOA fees may include property taxes on listings classified as Co-Ops. Contact the listing agent and/or owner for fee details.
Mortgage interest rates are dependent on a number of factors, including credit score, down payment, and repayment length. Interest rate data provided by Zillow Group Marketplace, Inc. as of 1/1/1970 from various mortgage lenders with which we have lead or other similar arrangements; the Estimated Payment is an average of those rates.
See how much you could borrow to make a competitive offer.
Source: RealTracs MLS as distributed by MLS GRID. This data may not be complete. We recommend contacting the local school district to confirm school assignments for this home.