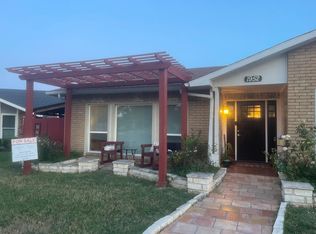
FHA assumable loan 3.625% with lender approval. NO HOA. Rare opportunity to own a beautifully maintained 3 bedroom, 2 bath home minutes away from WoodLake Lake and backing to a protected greenbelt, offering privacy, views, and a true connection to nature. The home features a flexible, light-filled floor plan with generous living spaces and is move in ready. Enter the home and you are greeted by the bonus room to the right and pass through dining area to the kitchen. The main living area and kitchen are open to the Sunroom which has a wall of windows for natural lighting overlooking the walking trail while offering privacy and additional living space with ease of entertaining from interior to exterior. Updates include electrical panel replacement, roof and gutters, siding in 2022. Pella Windows in all rooms including the full Sunroom with multi-panel sliding glass doors for natural lighting. Updated ceiling fans in vaulted ceilings in the sunroom, primary bedroom. Flooring in living rooms, hallway, dining room updated in 2022. kitchen, sunroom updated in 2025 with transferable warranty. Kitchen cabinets repainted and most rooms are freshly painted. Installed GE cook top in 2026. The garage is insulated and has a mini split ac heat unit in 2025, perfect for a workshop. Foundation work with transferable warranty. Convenient access to walking trails, parks, WoodLake Park, shopping, dining, and major highways enhances both lifestyle appeal and long-term value.
For sale
Price cut: $20K (8/31)
$475,000
1954 Rambling Ridge Ln, Carrollton, TX 75007
3beds
2,227sqft
Single Family Residence
Built in 1977
8,450 Square Feet Lot
$461,800 Zestimate®
$213/sqft
$-- HOA
What's special
Updated ceiling fansGenerous living spacesBonus roomFlexible light-filled floor planInstalled ge cook top
- 35 days
- 726
- 50
Zillow last checked:
Listing updated:
Listed by:
Bernadine Eberle 0609317 972-301-2550,
Integrity Plus Realty LLC 972-301-2550
Source: NTREIS,MLS#: 21353690
Facts & features
Interior
Bedrooms & bathrooms
- Bedrooms: 3
- Bathrooms: 2
- Full bathrooms: 2
Primary bedroom
- Features: Ceiling Fan(s), En Suite Bathroom, Sitting Area in Primary, Walk-In Closet(s)
- Level: First
- Dimensions: 16 x 13
Bedroom
- Features: Walk-In Closet(s)
- Level: First
- Dimensions: 16 x 10
Bedroom
- Level: First
- Dimensions: 11 x 10
Bonus room
- Features: Ceiling Fan(s)
- Level: First
- Dimensions: 17 x 12
Dining room
- Level: First
- Dimensions: 12 x 11
Kitchen
- Features: Breakfast Bar, Built-in Features, Dual Sinks, Pantry, Solid Surface Counters
- Level: First
- Dimensions: 26 x 10
Living room
- Features: Ceiling Fan(s), Fireplace
- Level: First
- Dimensions: 20 x 16
Sunroom
- Features: Ceiling Fan(s)
- Level: First
- Dimensions: 13 x 11
Cooling
- Central Air, Ceiling Fan(s), Electric
Appliances
- Included: Dishwasher, Electric Cooktop, Electric Range, Disposal
- Laundry: In Kitchen
Features
- Cathedral Ceiling(s), Decorative/Designer Lighting Fixtures, Open Floorplan, Vaulted Ceiling(s), Walk-In Closet(s)
- Flooring: Luxury Vinyl Plank
- Has basement: No
- Number of fireplaces: 1
- Fireplace features: Gas Log, Masonry
Interior area
- Total interior livable area: 2,227 sqft
Video & virtual tour
Property
Parking
- Total spaces: 2
- Parking features: Alley Access, Covered, Garage, Garage Faces Rear, On Street
- Attached garage spaces: 2
Features
- Levels: One
- Stories: 1
- Pool features: None
- Fencing: Wood
Lot
- Size: 8,450 Square Feet
Details
- Parcel number: R55288
Construction
Type & style
- Home type: SingleFamily
- Architectural style: Detached
- Property subtype: Single Family Residence
Materials
- Foundation: Slab
- Roof: Composition
Condition
- Year built: 1977
Utilities & green energy
- Sewer: Public Sewer
- Water: Public
- Utilities for property: Sewer Available, Water Available
Community & HOA
Community
- Features: Other, Curbs, Sidewalks
- Subdivision: Woodlake 8
HOA
- Has HOA: No
Location
- Region: Carrollton
Financial & listing details
- Price per square foot: $213/sqft
- Tax assessed value: $333,772
- Annual tax amount: $5,579
- Date on market: 8/7/2026
- Cumulative days on market: 34 days
- Listing terms: Assumable,Cash,Conventional,FHA,VA Loan
- Exclusions: Ring camera, all personal furniture in the home.
Estimated market value
$461,800
$439,000 - $485,000
$3,324/mo
Price history
| Date | Event | Price |
|---|---|---|
| 9/3/2026 | Price change | $3,100-10.1%$1/sqft |
Source: Zillow Rentals Report a problem | ||
| 8/31/2026 | Price change | $475,000-4%$213/sqft |
Source: NTREIS #21353690 Report a problem | ||
| 8/26/2026 | Price change | $3,450-4.2%$2/sqft |
Source: Zillow Rentals Report a problem | ||
| 8/7/2026 | Listed for sale | $495,000-1%$222/sqft |
Source: NTREIS #21353690 Report a problem | ||
| 8/3/2026 | Listed for rent | $3,600-5.3%$2/sqft |
Source: Zillow Rentals Report a problem | ||
| 7/9/2026 | Listing removed | $3,800$2/sqft |
Source: Zillow Rentals Report a problem | ||
| 7/2/2026 | Price change | $3,800-16.7%$2/sqft |
Source: Zillow Rentals Report a problem | ||
| 3/26/2026 | Listing removed | $500,000$225/sqft |
Source: NTREIS #21150890 Report a problem | ||
| 3/3/2026 | Price change | $500,000-2.9%$225/sqft |
Source: NTREIS #21150890 Report a problem | ||
| 2/4/2026 | Price change | $4,564-44.7%$2/sqft |
Source: Zillow Rentals Report a problem | ||
| 1/27/2026 | Price change | $8,250+20.4%$4/sqft |
Source: Zillow Rentals Report a problem | ||
| 1/15/2026 | Listed for sale | $515,000+7.3%$231/sqft |
Source: NTREIS #21150890 Report a problem | ||
| 10/17/2025 | Listed for rent | $6,850$3/sqft |
Source: Zillow Rentals Report a problem | ||
| 3/1/2025 | Listing removed | $480,000$216/sqft |
Source: NTREIS #20803445 Report a problem | ||
| 12/31/2024 | Listed for sale | $480,000+29.7%$216/sqft |
Source: NTREIS #20803445 Report a problem | ||
| 11/19/2021 | Sold | -- |
Source: NTREIS #14665933 Report a problem | ||
| 10/20/2021 | Pending sale | $370,000$166/sqft |
Source: NTREIS #14665933 Report a problem | ||
| 9/17/2021 | Price change | $370,000-1.6%$166/sqft |
Source: NTREIS #14665933 Report a problem | ||
| 9/7/2021 | Listed for sale | $376,000+114.9%$169/sqft |
Source: NTREIS #14665933 Report a problem | ||
| 6/25/2014 | Sold | -- |
Source: Agent Provided Report a problem | ||
| 6/7/2014 | Pending sale | $175,000$79/sqft |
Source: RE/MAX Premier #12143059 Report a problem | ||
| 5/16/2014 | Listed for sale | $175,000$79/sqft |
Source: RE/MAX Premier #12143059 Report a problem | ||
Public tax history
| Year | Property taxes | Tax assessment |
|---|---|---|
| 2025 | $3,172 -6.4% | $333,772 -4.6% |
| 2024 | $3,388 -11.7% | $350,000 +4.8% |
| 2023 | $3,837 +34% | $334,000 -9% |
| 2022 | $2,863 +27.5% | $366,998 +13.7% |
| 2021 | $2,246 +10.7% | $322,913 +10% |
| 2020 | $2,029 +8.1% | $293,557 +3.6% |
| 2019 | $1,877 -16.6% | $283,278 +14.9% |
| 2018 | $2,250 -43.3% | $246,545 +10% |
| 2017 | $3,971 | $224,132 +10% |
| 2016 | $3,971 +46.7% | $203,756 +10% |
| 2015 | $2,706 | $185,233 +32% |
| 2014 | $2,706 | $140,328 +0.4% |
| 2013 | $2,706 | $139,824 +0.4% |
| 2012 | -- | $139,327 -3.6% |
| 2011 | -- | $144,457 -2.2% |
| 2010 | -- | $147,670 +2.6% |
| 2009 | -- | $143,983 -7.8% |
| 2007 | -- | $156,100 |
| 2006 | $385 -3.3% | $156,100 |
| 2005 | $398 | $156,100 |
| 2004 | -- | $156,100 +20% |
| 2003 | -- | $130,129 -1% |
| 2002 | -- | $131,400 +1.6% |
| 2001 | -- | $129,288 |
Find assessor info on the county website
Monthly payment
Est. payment
Payment breakdown
Explore the cost of this home by adjusting the details. Changes won't be saved.Climate risks
Neighborhood: Woodlake
Nearby schools
Schools provided by the listing agent
- Elementary: Furneaux
- Middle: Long
- High: Creekview
- District: Carrollton-Farmers Branch ISD
Source: NTREIS. This data may not be complete. We recommend contacting the local school district to confirm school assignments for this home.