Skip main navigation
For sale
  • $479,900

    1948 Rambling Ridge Ln, Carrollton, TX 75007

    3beds
    1,930sqft
    : 
    $3,912/mo
    Get pre-qualified
    Single Family Residence
    Built in 1977
    6,621 Square Feet Lot
    $464,700 Zestimate®
    $249/sqft
    $-- HOA

    What's special

    Dining roomBeautiful vinyl plank floorSprinkler systems
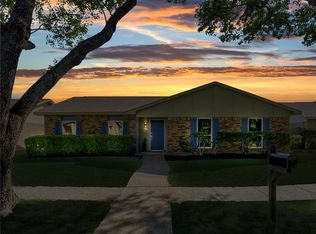
    Totally updated and upgraded single story 3-2-2 home back up to the most wonderful Carrollton blue trial, walking distance to the beautiful lake and food truck park. You will be amazed!! Beautiful vinyl plank floor leads you to formal living room, dining room, huge family with brick fireplace, double door opens to covered patio over looking the trail. So many smart features in this house include lighting, sprinkler systems, key pad locks and internet system. Ready to move in. Vacant easy to show.
    23 days
    366
    31

    Likely to sell faster than

    Zillow last checked:

    Listing updated:

    Listed by:

    Jane Jan 0325133 972-398-1378,

    Jan's Realty 972-398-1378

    Source: NTREIS,MLS#: 21361884

      Facts & features

      Interior

      Bedrooms & bathrooms
      • Bedrooms: 3
      • Bathrooms: 2
      • Full bathrooms: 2
      Primary bedroom
      • Level: First
      • Dimensions: 16 x 12
      Bedroom
      • Level: First
      • Dimensions: 16 x 10
      Bedroom
      • Level: First
      • Dimensions: 11 x 10
      Dining room
      • Level: First
      • Dimensions: 11 x 10
      Family room
      • Features: Fireplace
      • Level: First
      • Dimensions: 20 x 16
      Kitchen
      • Features: Granite Counters, Kitchen Island, Pantry
      • Level: First
      • Dimensions: 24 x 11
      Living room
      • Level: First
      • Dimensions: 16 x 11
      Heating
      • Natural Gas
      Cooling
      • Central Air, Electric
      Appliances
      • Included: Dryer, Dishwasher, Gas Cooktop, Disposal, Gas Range, Microwave, Refrigerator, Vented Exhaust Fan, Washer
      Features
      • Decorative/Designer Lighting Fixtures, High Speed Internet, Kitchen Island, Vaulted Ceiling(s)
      • Has basement: No
      • Number of fireplaces: 1
      • Fireplace features: Gas Log, Masonry
      Interior area
      • Total interior livable area: 1,930 sqft
      Video & virtual tour

      Property

      Parking
      • Total spaces: 4
      • Parking features: Alley Access, Door-Multi, Epoxy Flooring, Garage, Garage Door Opener
      • Attached garage spaces: 2
      • Carport spaces: 2
      Features
      • Levels: One
      • Stories: 1
      • Pool features: None
      Lot
      • Size: 6,621 Square Feet
      Details
      • Parcel number: R55281

      Construction

      Type & style
      • Home type: SingleFamily
      • Architectural style: Traditional,Detached
      • Property subtype: Single Family Residence
      Materials
      • Brick
      • Foundation: Slab
      • Roof: Composition
      Condition
      • Resale
      • Year built: 1977

      Utilities & green energy

      • Sewer: Public Sewer
      • Water: Public
      • Utilities for property: Sewer Available, Water Available

      Community & HOA

      Community
      • Security: Security System
      • Subdivision: Woodlake 8
      HOA
      • Has HOA: No
      Location
      • Region: Carrollton

      Financial & listing details

      • Price per square foot: $249/sqft
      • Tax assessed value: $385,000
      • Annual tax amount: $6,435
      • Date on market: 8/19/2026

        Estimated market value

        $464,700

        $441,000 - $488,000

        $2,993/mo

        Price history

        DateEventPrice
        8/19/2026Listed for sale$479,900+8.1%$249/sqft
        Source: NTREIS #21361884 Report a problem
        6/13/2022Sold--
        Source: NTREIS #20054323 Report a problem
        6/7/2022Pending sale$443,900$230/sqft
        Source: NTREIS #20054323 Report a problem
        5/22/2022Contingent$443,900$230/sqft
        Source: NTREIS #20054323 Report a problem
        5/13/2022Listed for sale$443,900+61.4%$230/sqft
        Source: NTREIS #20054323 Report a problem
        3/8/2022Sold--
        Source: NTREIS #14684457 Report a problem
        2/28/2022Pending sale$275,000$142/sqft
        Source: NTREIS #14684457 Report a problem
        2/23/2022Listed for sale$275,000$142/sqft
        Source: NTREIS #14684457 Report a problem

        Public tax history

        YearProperty taxesTax assessment
        2025$4,943 -17.9%$385,000 -6.6%
        2024$6,023 +3.5%$412,000
        2023$5,819 +417.7%$412,000 +50%
        2022$1,124 -3.1%$274,654 +10%
        2021$1,160 +9.2%$249,685 +10%
        2020$1,062 +9.9%$226,986 +2.3%
        2019$967 -74.1%$221,803 +16.6%
        2018$3,729 +25%$190,256 +10%
        2017$2,983 $172,960 +10%
        2016$2,983 +15%$157,236 +10%
        2015$2,592 $142,942 +6%
        2014$2,592 $134,829 +0.4%
        2013$2,592 $134,325 +0.4%
        2012-- $133,828 -3.7%
        2011-- $138,958 -2.7%
        2010-- $142,774 +2.7%
        2009-- $139,087 +4.2%
        2007-- $133,500
        2006$329 -3.3%$133,500
        2005$340 $133,500
        2004-- $133,500 +6.6%
        2003-- $125,226 -1.2%
        2002-- $126,762 +1.7%
        2001-- $124,650
        Find assessor info on the county website

        Monthly payment

        Est. payment

        Payment breakdown

        Explore the cost of this home by adjusting the details. Changes won't be saved.
        All calculations are estimates and provided by Zillow, Inc. for informational purposes only. Actual amounts may vary.
        HOA fees may include property taxes on listings classified as Co-Ops. Contact the listing agent and/or owner for fee details.
        See how much you could borrow to make a competitive offer.

        Climate risks

        Neighborhood: Woodlake

        Getting around

        35 / 100
        Car-Dependent
        26 / 100
        Some Transit
        45 / 100
        Somewhat Bikeable

        Nearby schools

        GreatSchools rating
        Schools provided by the listing agent
        • Elementary: Furneaux
        • Middle: Long
        • High: Creekview
        • District: Carrollton-Farmers Branch ISD

        Source: NTREIS. This data may not be complete. We recommend contacting the local school district to confirm school assignments for this home.

        A local agent can set up tours, give advice and negotiate with sellers.

        Browse local experts