Beautifully reimagined midcentury modern home in a desirable Sunnyvale neighborhood. Thoughtfully updated throughout, this 3-bedroom, 2-bath residence blends timeless design with modern comfort. The light-filled interiors feature new flooring, a refreshed kitchen with updated cabinetry, and renovated bathrooms. The open-concept layout creates an inviting space for everyday living and entertaining, with a private primary suite and flexible secondary bedrooms ideal for guests, a home office, or creative space. The backyard is a true retreat with mature fruit trees, hot tub, outdoor shower, and a versatile detached structure perfect for a yoga studio, office, art space, or playroom. A storage shed adds convenience, while the landscaped yard offers a peaceful escape. Located near Ponderosa Park, Ponderosa Elementary, Lawrence Caltrain Station, shopping, dining, Costco, and Lawrence Expressway, this home offers the perfect blend of comfort, convenience, and California living.
For sale
$1,990,000
857 Tamarack Ln, Sunnyvale, CA 94086
3beds
1,103sqft
Single Family Residence, Residential
Built in 1955
5,454 Square Feet Lot
$1,948,700 Zestimate®
$1,804/sqft
$-- HOA
What's special
- 2 days |
- 388 |
- 27 |
Zillow last checked:
Listing updated:
Listed by:
Rim Bose 02077114 650-788-3828,
Redfin 877-973-3346,
Jennifer Yiu 02096586 650-283-4113,
Redfin
Source: MLSListings Inc,MLS#: ML82056818
Facts & features
Interior
Bedrooms & bathrooms
- Bedrooms: 3
- Bathrooms: 2
- Full bathrooms: 2
Rooms
- Room types: Bonus Room, Great Room
Bedroom
- Features: GroundFloorBedroom, PrimarySuiteRetreat, WalkinCloset, PrimaryBedroomonGroundFloor, BedroomonGroundFloor2plus
Bathroom
- Features: DoubleSinks, PrimaryStallShowers, Other, ShowerandTub, ShoweroverTub1, StallShower, Tile, Tub, UpdatedBaths, FullonGroundFloor
Dining room
- Features: DiningAreainLivingRoom, DiningBar, EatinKitchen, NoFormalDiningRoom
Family room
- Features: KitchenFamilyRoomCombo
Kitchen
- Features: _220VoltOutlet, Countertop_Stone, ExhaustFan, Island, IslandwithSink, Pantry
Heating
- Central Forced Air, Central Forced Air Gas, Fireplace(s), Gas
Cooling
- Central Air
Appliances
- Included: Dishwasher, Exhaust Fan, Range Hood, Ice Maker, Microwave, Gas Oven, Gas Oven/Range, Refrigerator, Wine Refrigerator, Washer/Dryer
- Laundry: Gas Dryer Hookup, Inside
Features
- High Ceilings, Vaulted Ceiling(s), Open Beam Ceiling, Walk-In Closet(s)
- Flooring: Hardwood, Tile
- Number of fireplaces: 1
- Fireplace features: Living Room
Interior area
- Total structure area: 1,103
- Total interior livable area: 1,103 sqft
Video & virtual tour
Property
Parking
- Total spaces: 2
- Parking features: Carport, Covered, Lighted, No Garage, Off Street, On Street
- Carport spaces: 2
Features
- Stories: 1
- Patio & porch: Balcony/Patio, Deck
- Exterior features: Back Yard, Barbecue, Fenced, Storage Shed Structure, Drought Tolerant Plants
- Fencing: Back Yard
Lot
- Size: 5,454 Square Feet
Details
- Parcel number: 21329061
- Zoning: R0
- Special conditions: Standard
Construction
Type & style
- Home type: SingleFamily
- Architectural style: Contemporary,Modern/HighTech
- Property subtype: Single Family Residence, Residential
Materials
- Foundation: Concrete Perimeter
- Roof: TarGravel
Condition
- New construction: No
- Year built: 1955
Utilities & green energy
- Gas: PublicUtilities
- Sewer: Public Sewer
- Water: Public
- Utilities for property: Public Utilities, Water Public
Community & HOA
Location
- Region: Sunnyvale
Financial & listing details
- Price per square foot: $1,804/sqft
- Tax assessed value: $1,888,000
- Date on market: 8/12/2026
- Listing agreement: ExclusiveRightToSell
Estimated market value
$1,948,700
$1.85M - $2.05M
$4,840/mo
Price history
| Date | Event | Price |
|---|---|---|
| 8/12/2026 | Listed for sale | $1,990,000+5.4%$1,804/sqft |
Source:  MLSListings Inc #ML82056818 Report a problem MLSListings Inc #ML82056818 Report a problem | ||
| 10/22/2025 | Sold | $1,888,000$1,712/sqft |
Source: MLSListings Inc #ML82019982 Report a problem | ||
| 10/2/2025 | Pending sale | $1,888,000$1,712/sqft |
Source: MLSListings Inc #ML82019982 Report a problem | ||
| 9/24/2025 | Listed for sale | $1,888,000+52.3%$1,712/sqft |
Source: MLSListings Inc #ML82019982 Report a problem | ||
| 8/20/2019 | Sold | $1,240,000-0.6%$1,124/sqft |
Source:  MLSListings Inc #ML81758304 Report a problem MLSListings Inc #ML81758304 Report a problem | ||
| 7/23/2019 | Pending sale | $1,248,000$1,131/sqft |
Source: Compass #ML81758304 Report a problem | ||
| 7/18/2019 | Price change | $1,248,000-3.9%$1,131/sqft |
Source: Compass #ML81758304 Report a problem | ||
| 6/28/2019 | Listed for sale | $1,298,000+57.3%$1,177/sqft |
Source: Compass #ML81758304 Report a problem | ||
| 2/3/2015 | Sold | $825,000$748/sqft |
Source: Public Record Report a problem | ||
| 1/6/2015 | Listed for sale | $825,000$748/sqft |
Source: Bailey Properties #81445828 Report a problem | ||
Public tax history
| Year | Property taxes | Tax assessment |
|---|---|---|
| 2026 | -- | $1,888,000 +39.2% |
| 2025 | $15,697 +1.4% | $1,356,115 +2% |
| 2024 | $15,484 +1% | $1,329,526 +2% |
| 2023 | $15,326 +1.7% | $1,303,458 +2% |
| 2022 | $15,065 +0.4% | $1,277,901 +2% |
| 2021 | $15,008 +1.9% | $1,252,845 +1% |
| 2020 | $14,735 | $1,240,000 +39.5% |
| 2019 | $14,735 +45.2% | $888,844 +2% |
| 2018 | $10,151 | $871,416 +2% |
| 2017 | $10,151 +0.6% | $854,331 +2% |
| 2016 | $10,094 +1206.9% | $837,581 +1334.4% |
| 2015 | $772 +4.2% | $58,393 +2% |
| 2014 | $741 | $57,250 +0.5% |
| 2013 | -- | $56,992 +2% |
| 2012 | -- | $55,875 +2% |
| 2011 | -- | $54,781 +0.8% |
| 2010 | -- | $54,373 -0.2% |
| 2009 | -- | $54,504 +2% |
| 2008 | -- | $53,436 +2% |
| 2007 | -- | $52,389 +2% |
| 2006 | -- | $51,362 +2% |
| 2005 | -- | $50,355 +2% |
| 2004 | -- | $49,368 +1.9% |
| 2003 | -- | $48,464 +2% |
| 2002 | -- | $47,514 +2% |
| 2001 | -- | $46,584 |
Find assessor info on the county website
Monthly payment
Est. payment
Payment breakdown
Explore the cost of this home by adjusting the details. Changes won't be saved.Climate risks
Neighborhood: Ponderosa
Nearby schools
GreatSchools rating
- 9/10Ponderosa Elementary SchoolGrades: K-5Distance: 0.5 mi
- 9/10Marian A. Peterson Middle SchoolGrades: 6-8Distance: 0.8 mi
- 8/10Adrian Wilcox High SchoolGrades: 9-12Distance: 0.9 mi
Schools provided by the listing agent
- Elementary: PonderosaElementary_1
- Middle: MarianAPetersonMiddle
- District: SantaClaraUnified
Source: MLSListings Inc. This data may not be complete. We recommend contacting the local school district to confirm school assignments for this home.
- $1,522,0003 bd2 ba1k sqft853 Tamarack Ln, Sunnyvale, CA 94086Off Market
- $2,416,3004 bd2 ba1.7k sqft856 Sweetbay Dr, Sunnyvale, CA 94086Off Market
- $1,750,0003 bd1 ba1k sqft849 Tamarack Ln, Sunnyvale, CA 94086Off Market
- $3,293,7004 bd3 ba2.6k sqft852 Sweetbay Dr, Sunnyvale, CA 94086Off Market
- $2,041,9003 bd2 ba1.4k sqft1101 Poinciana Dr, Sunnyvale, CA 94086Off Market
- $2,438,3004 bd2 ba1.8k sqft845 Tamarack Ln, Sunnyvale, CA 94086Off Market
- $2,355,3005 bd2 ba1.7k sqft848 Sweetbay Dr, Sunnyvale, CA 94086Off Market
- $2,385,0003 bd2 ba1.4k sqft850 Tamarack Ln, Sunnyvale, CA 94086Off Market
A local agent can set up tours, give advice and negotiate with sellers.
Similar homes
- $1,898,0003 bd2 ba1.1k sqft832 Pebblelake Ct, Sunnyvale, CA 94089For Sale
 MLS ID #ML82057298, Adela Gildo-Mazzon. MLSListings Inc
 - $1,998,8003 bd2 ba1.4k sqft1506 Lyle Dr, San Jose, CA 95129For Sale
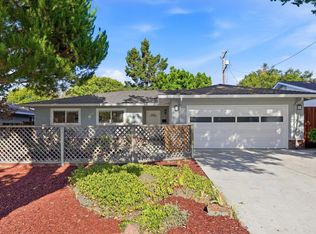 MLS ID #ML82056636, Ella Sun. MLSListings Inc
 - $2,088,0003 bd3 ba1.5k sqft2808 Rebeiro Ave, Santa Clara, CA 95051For Sale
 MLS ID #ML82032445, Jing Hu. MLSListings Inc
 - $1,998,8804 bd3 ba1.6k sqft2341 Woodland Ave, San Jose, CA 95128For Sale
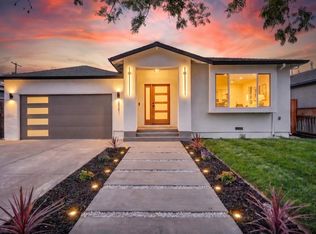 MLS ID #ML82055710, Celine Song. MLSListings Inc
 - $1,990,0003 bd2 ba1.5k sqft3475 Butcher Dr, Santa Clara, CA 95051For SaleMLS ID #ML82055799, Xiaozhu Kang. MLSListings Inc
- $1,650,0003 bd2 ba1.5k sqft2419 Brannan Pl, Santa Clara, CA 95050For SaleMLS ID #ML82057351, Amy Hong. MLSListings Inc
- $--3 bd2 ba1.5k sqft282 Eureka Ct, Sunnyvale, CA 94085AuctionAuction.com 2
- $2,088,0003 bd2 ba1.5k sqft646 Bucher Ave, Santa Clara, CA 95051For SaleMLS ID #ML82056880, Vinicius Brasil. MLSListings Inc
- $1,999,9994 bd2 ba1.6k sqft5011 Doyle Rd, San Jose, CA 95129For SaleMLS ID #ML82055726, Eddie Oberoi. MLSListings Inc
- $2,588,0003 bd2 ba1.6k sqft229 Lanitos Ave, Sunnyvale, CA 94086For SaleMLS ID #226094795, Rose Cabral. MetroList Services of CA
- $1,950,0003 bd2 ba1.3k sqft183 Thompson Sq, Mountain View, CA 94043For SaleMLS ID #ML82046263, Bill Franzosa. MLSListings Inc
- $1,850,0004 bd3 ba1.4k sqft1271 Foley Ave, Santa Clara, CA 95051For SaleMLS ID #ML82053993, Xiaozhu Kang. MLSListings Inc
- $1,835,0004 bd2 ba1.1k sqft912 Connie Dr, Campbell, CA 95008For SaleMLS ID #ML82056416, Axis Elite Team. MLSListings Inc
- $1,898,0002 bd2 ba1.3k sqft3751 Bay Rd, Menlo Park, CA 94025For SaleMLS ID #ML82057168, Bob Johnston. MLSListings Inc
- $1,888,8883 bd2 ba1.4k sqft5187 Doyle Rd, San Jose, CA 95129For SaleMLS ID #ML82039403, Alexandra Pham. MLSListings Inc
- $1,499,9994 bd2 ba1.3k sqft1029 Blazingwood Dr, Sunnyvale, CA 94089For SaleMLS ID #41137811, Mohammad Zaman. Bay East AOR
- $1,800,0003 bd2 ba1.2k sqft2463 Tamalpais St, Mountain View, CA 94043For SaleMLS ID #ML82049376, Brett Jennings. MLSListings Inc
- $1,998,8884 bd2 ba1.4k sqft34843 Warwick Ct, Fremont, CA 94555For SaleMLS ID #ML82056732, Danny Duong. MLSListings Inc
- $2,700,0004 bd2 ba1.4k sqft3786 Dunford Way, Santa Clara, CA 95051For SaleMLS ID #ML82051473, Tom Yore. MLSListings Inc
- $1,150,0004 bd2 ba1.5k sqft573 Illinois Ave, San Jose, CA 95125For SaleMLS ID #ML82055256, Diane Sun. MLSListings Inc
Local buyer's agents are ready to help
