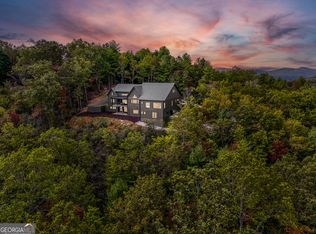
More than a piece of property, Corbett Manor is a private escape from the chaos of everyday life yet conveniently located just 5 minutes from downtown Clarkesville. Hidden behind a gated entrance on over 40 acres in the foothills of North Georgia, this estate offers a rare blend of privacy, craftsmanship, and intentional design. Surrounded by mature hardwood forest and designed to embrace the natural landscape, the home layers stone, brick, hard-coat stucco, slate, copper, antique French wrought iron, and rich textures throughout. Inside, Italian limestone floors, 13ft ceilings, heart pine flooring, and floor-to-ceiling windows create a warm yet grand atmosphere filled with natural light and sweeping views. As evening settles in, a Lutron lighting system transforms the mood entirely. At the center of the home is a true chef’s kitchen featuring dual Sub-Zero refrigerators/freezers, a dual-fuel range with double ovens, Gaggenau pizza oven, oversized island with prep sink, two dishwashers, and seamless flow into a fireside sitting area with heated floors, wet bar, and dining space overlooking the courtyard and outdoor kitchen; a true secret garden entertaining experience. The primary suite feels like its own retreat with a fireside sitting area, French marble mantel, private screened porch, spa bath with heated floors, and expansive walk-in closet. A wormy chestnut-paneled library nearby is warm, cozy, and impossible to leave. Upstairs offers four en-suite bedrooms, expansive closets, and a Juliet balcony overlooking the Great Room’s dramatic 26ft vaulted ceilings and custom beams. A private guest suite above the three-car garage allows flexibility for extended stays or live-in support. The terrace level was designed for long weekends and entertaining with a billiards room, theater, fitness room, dry bar, and full bath. Outside, bluestone porches, slate patios, balconies, and intimate courtyard spaces create endless opportunities to gather, host, and unwind.
For sale
$3,750,000
1955 Alec Mountain Rd, Clarkesville, GA 30523
5beds
11,264sqft
Single Family Residence
Built in 1998
40 Acres Lot
$3,395,800 Zestimate®
$333/sqft
$-- HOA
What's special
Gated entranceThree-car garageFloor-to-ceiling windowsSlate patiosIntimate courtyard spacesFrench marble mantelBluestone porches
- 59 days |
- 499 |
- 24 |
Zillow last checked:
Listing updated:
Listed by:
Shaye Martin 850-449-3008,
EXP Realty, LLC
Source: PAR,MLS#: 660780
Facts & features
Interior
Bedrooms & bathrooms
- Bedrooms: 5
- Bathrooms: 7
- Full bathrooms: 6
- 1/2 bathrooms: 2
Rooms
- Room types: Bonus Room, Game Room, Exercise Room, Media Room, Office
Primary bedroom
- Level: First
- Area: 381.11
- Dimensions: 20.42 x 18.67
Dining room
- Level: First
- Area: 334.38
- Dimensions: 18.75 x 17.83
Living room
- Level: First
- Area: 382.94
- Dimensions: 20.33 x 18.83
Heating
- Multi Units, Natural Gas
Cooling
- Multi Units, Central Air, Ceiling Fan(s)
Appliances
- Included: Water Heater, Gas Water Heater, Dryer, Washer, Wine Cooler, Built In Microwave, Dishwasher, Disposal, Double Oven, Down Draft, Freezer, Refrigerator, Trash Compactor, Oven
- Laundry: Inside, W/D Hookups
Features
- Storage, Baseboards, Bookcases, Cathedral Ceiling(s), Ceiling Fan(s), Chair Rail, Crown Molding, High Ceilings, High Speed Internet, Recessed Lighting, Vaulted Ceiling(s), Wet Bar, Attached Self Contained Living Area
- Flooring: Hardwood, Stone
- Windows: Some Drapes
- Basement: Finished
- Has fireplace: Yes
- Fireplace features: Two or More
Interior area
- Total structure area: 11,264
- Total interior livable area: 11,264 sqft
Property
Parking
- Total spaces: 4
- Parking features: Carport, 3 Car Garage, Circular Driveway, Front Entrance, Guest, Rear Entrance, Garage Door Opener
- Garage spaces: 3
- Carport spaces: 1
- Covered spaces: 4
- Has uncovered spaces: Yes
Features
- Levels: Three Or More
- Stories: 3
- Patio & porch: Covered, Patio
- Exterior features: Balcony, Irrigation Well, Outdoor Kitchen, Rain Gutters
- Pool features: None
- Waterfront features: Natural
Lot
- Size: 40 Acres
- Features: Interior Lot
Details
- Additional structures: Barn(s), Guest House, Stable(s), Yard Building
- Parcel number: 065016
- Zoning description: Agricultural,Horses Allowed,Res Single
- Horses can be raised: Yes
Construction
Type & style
- Home type: SingleFamily
- Architectural style: French Provincial
- Property subtype: Single Family Residence
Materials
- Brick, Frame
- Foundation: Off Grade
- Roof: Clay Tiles/Slate
Condition
- Resale
- New construction: No
- Year built: 1998
Utilities & green energy
- Electric: Copper Wiring
- Sewer: Septic Tank
- Utilities for property: Cable Available
Green energy
- Energy efficient items: Insulation, Insulated Walls
Community & HOA
Community
- Security: Security System, Smoke Detector(s)
- Subdivision: Stonepile
HOA
- Has HOA: No
Location
- Region: Clarkesville
Financial & listing details
- Price per square foot: $333/sqft
- Tax assessed value: $2,003,630
- Annual tax amount: $19,314
- Price range: $3.8M - $3.8M
- Date on market: 5/22/2026
- Cumulative days on market: 466 days
- Road surface type: Unimproved
Estimated market value
$3,395,800
$3.23M - $3.57M
$3,105/mo
Price history
| Date | Event | Price |
|---|---|---|
| 5/15/2026 | Listed for sale | $3,750,000-3.8%$333/sqft |
Source:  FMLS GA #7771244 Report a problem FMLS GA #7771244 Report a problem | ||
| 5/8/2026 | Listing removed | $3,900,000$346/sqft |
Source: eXp Realty #7703940 Report a problem | ||
| 3/11/2026 | Price change | $3,900,000-8.2%$346/sqft |
Source:  GAMLS #10672190 Report a problem GAMLS #10672190 Report a problem | ||
| 1/14/2026 | Price change | $4,250,000-29.2%$377/sqft |
Source: GAMLS #10672190 Report a problem | ||
| 7/19/2025 | Price change | $5,999,000-2.5%$533/sqft |
Source: FMLS GA #7485265 Report a problem | ||
| 3/13/2025 | Price change | $6,150,000-1.6%$546/sqft |
Source: FMLS GA #7485265 Report a problem | ||
| 11/15/2024 | Listed for sale | $6,250,000+13.6%$555/sqft |
Source: FMLS GA #7485265 Report a problem | ||
| 7/28/2024 | Listing removed | -- |
Source: GAMLS #10185603 Report a problem | ||
| 9/25/2023 | Price change | $5,500,000-4.3%$488/sqft |
Source: GAMLS #10185603 Report a problem | ||
| 7/27/2023 | Listed for sale | $5,750,000$510/sqft |
Source: FMLS GA #7243798 Report a problem | ||
Public tax history
| Year | Property taxes | Tax assessment |
|---|---|---|
| 2024 | $19,314 +57.2% | $801,452 +57.1% |
| 2023 | $12,289 | $510,036 +16.1% |
| 2022 | -- | $439,384 +6.3% |
| 2021 | -- | $413,344 +15.8% |
| 2020 | -- | $356,952 |
| 2019 | $9,484 | $356,952 -60% |
| 2018 | $9,484 | $892,380 +174% |
| 2017 | $9,484 +9.1% | $325,656 -60% |
| 2016 | $8,693 +3% | $814,140 |
| 2015 | $8,439 +2.2% | $814,140 +2.9% |
| 2014 | $8,258 | $791,430 +150% |
| 2013 | $8,258 | $316,572 -60.1% |
| 2012 | -- | $794,270 -1.9% |
| 2011 | -- | $809,480 -3.9% |
| 2010 | -- | $842,400 |
Find assessor info on the county website
Monthly payment
Est. payment
Payment breakdown
Explore the cost of this home by adjusting the details. Changes won't be saved.Climate risks
Neighborhood: 30523
Getting around
0 / 100
Car-DependentNearby schools
GreatSchools rating
- 5/10Clarkesville Elementary SchoolGrades: PK-5Distance: 2.2 mi
- 8/10North Habersham Middle SchoolGrades: 6-8Distance: 2.5 mi
- NAHabersham Success AcademyGrades: 6-12Distance: 6.9 mi
Schools provided by the listing agent
- Elementary: Local School In County
- Middle: LOCAL SCHOOL IN COUNTY
- High: Local School In County
Source: PAR. This data may not be complete. We recommend contacting the local school district to confirm school assignments for this home.
- $2,500,0002 bd1 ba1.8k sqft1955 Alec Mountain Rd, Clarkesville, GA 30523Sold
- $2,500,000-- bd-- ba-- sqft2125 Alec Mountain Rd, Clarkesville, GA 30523Sold
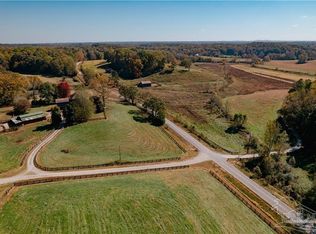
- $236,0009.15 Acres0 Sutton Mill Rd, Clarkesville, GA 30523Sold
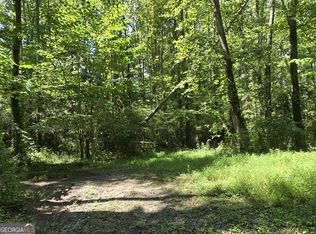
- $130,0002 bd2 ba2k sqft1045 Stonepile Rd, Clarkesville, GA 30523Sold
- $667,4004 bd3 ba3.1k sqft124 Signing Tree Ln, Clarkesville, GA 30525Sold
- $207,1003 bd1 ba1.2k sqft825 Stonepile Rd, Clarkesville, GA 30523Off Market
- $263,0003 bd1 ba1.8k sqft493 Swain Wood Rd, Clarkesville, GA 30523Off Market
- $278,5003 bd2 ba1.5k sqft410 Swain Wood Rd, Clarkesville, GA 30523Off Market
A local agent can set up tours, give advice and negotiate with sellers.
Similar homes
- $2,150,0006 bd11 ba7.2k sqft1823 Shoal Creek Rd, Clarkesville, GA 30523For Sale
 MLS ID #430643, Kelly Bening, Harry Norman Realtors. NGBOR
 - $3,300,0005 bd6 ba5.8k sqft913 Tiger Pass Dr, Tiger, GA 30576Active
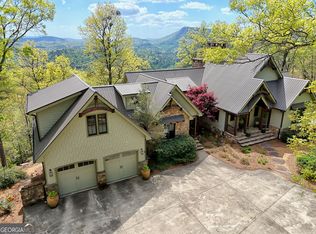
 MLS ID #10738961, Scott Poss, Poss Realty. GAMLS
 - $2,400,0008 bd9 ba6k sqft518 Grizzly Ridge Rd, Lakemont, GA 30552Active Under Contract
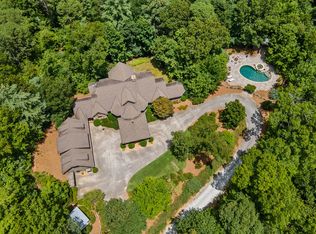 MLS ID #10675986, Sarah E Gillespie, Mountain Sotheby's International. GAMLS
 - $2,250,0005 bd5 ba6.3k sqft1095 Rabun Bluffs Dr, Lakemont, GA 30552Active
 MLS ID #10698721, Lorie R Thompson, Poss Realty. GAMLS
