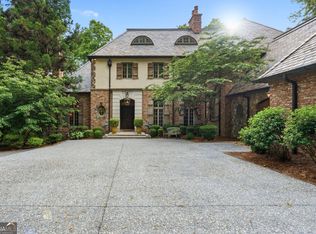
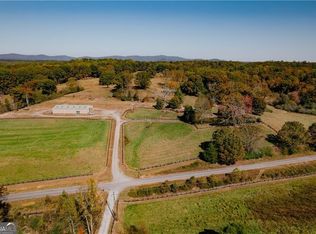
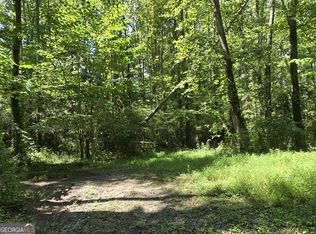
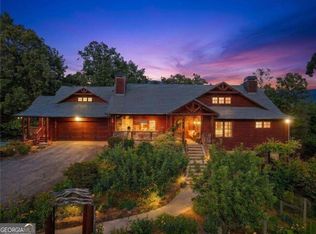
More than a piece of property, Corbett Manor is a private escape from the chaos of everyday life yet conveniently located just 5 minutes from downtown Clarkesville. Hidden behind a gated entrance on over 40 acres in the foothills of North Georgia, this estate offers a rare blend of privacy, craftsmanship, and intentional design. Surrounded by mature hardwood forest and designed to embrace the natural landscape, the home layers stone, brick, hard-coat stucco, slate, copper, antique French wrought iron, and rich textures throughout. Inside, Italian limestone floors, 13ft ceilings, heart pine flooring, and floor-to-ceiling windows create a warm yet grand atmosphere filled with natural light and sweeping views. As evening settles in, a Lutron lighting system transforms the mood entirely. At the center of the home is a true chef’s kitchen featuring dual Sub-Zero refrigerators/freezers, a dual-fuel range with double ovens, Gaggenau pizza oven, oversized island with prep sink, two dishwashers, and seamless flow into a fireside sitting area with heated floors, wet bar, and dining space overlooking the courtyard and outdoor kitchen; a true secret garden entertaining experience. The primary suite feels like its own retreat with a fireside sitting area, French marble mantel, private screened porch, spa bath with heated floors, and expansive walk-in closet. A wormy chestnut-paneled library nearby is warm, cozy, and impossible to leave. Upstairs offers four en-suite bedrooms, expansive closets, and a Juliet balcony overlooking the Great Room’s dramatic 26ft vaulted ceilings and custom beams. A private guest suite above the three-car garage allows flexibility for extended stays or live-in support. The terrace level was designed for long weekends and entertaining with a billiards room, theater, fitness room, dry bar, and full bath. Outside, bluestone porches, slate patios, balconies, and intimate courtyard spaces create endless opportunities to gather, host, and unwind.
For sale
Price cut: $500K (9/9)
$3,250,000
1955 Alec Mountain Rd, Clarkesville, GA 30523
5beds
11,264sqft
Single Family Residence
Built in 1998
40 Acres Lot
$-- Zestimate®
$289/sqft
$-- HOA
What's special
Gated entranceFloor-to-ceiling windowsSlate patiosIntimate courtyard spacesFrench marble mantelBluestone porchesHeart pine flooring
- 148 days
- 319
- 16
Zillow last checked:
Listing updated:
Listed by:
Shaye Martin 850-449-3008,
EXP Realty, LLC
Source: PAR,MLS#: 660780
Facts & features
Interior
Bedrooms & bathrooms
- Bedrooms: 5
- Bathrooms: 7
- Full bathrooms: 6
- 1/2 bathrooms: 2
Rooms
- Room types: Bonus Room, Game Room, Exercise Room, Media Room, Office
Primary bedroom
- Level: First
- Area: 381.11
- Dimensions: 20.42 x 18.67
Dining room
- Level: First
- Area: 334.38
- Dimensions: 18.75 x 17.83
Living room
- Level: First
- Area: 382.94
- Dimensions: 20.33 x 18.83
Heating
- Multi Units, Natural Gas
Cooling
- Multi Units, Central Air, Ceiling Fan(s)
Appliances
- Included: Water Heater, Gas Water Heater, Dryer, Washer, Wine Cooler, Built In Microwave, Dishwasher, Disposal, Double Oven, Down Draft, Freezer, Refrigerator, Trash Compactor, Oven
- Laundry: Inside, W/D Hookups
Features
- Storage, Baseboards, Bookcases, Cathedral Ceiling(s), Ceiling Fan(s), Chair Rail, Crown Molding, High Ceilings, High Speed Internet, Recessed Lighting, Vaulted Ceiling(s), Wet Bar, Attached Self Contained Living Area
- Flooring: Hardwood, Stone
- Windows: Some Drapes
- Basement: Finished
- Has fireplace: Yes
- Fireplace features: Two or More
Interior area
- Total structure area: 11,264
- Total interior livable area: 11,264 sqft
Property
Parking
- Total spaces: 4
- Parking features: Carport, 3 Car Garage, Circular Driveway, Front Entrance, Guest, Rear Entrance, Garage Door Opener
- Garage spaces: 3
- Carport spaces: 1
- Covered spaces: 4
- Has uncovered spaces: Yes
Features
- Levels: Three Or More
- Stories: 3
- Patio & porch: Covered, Patio
- Exterior features: Balcony, Irrigation Well, Outdoor Kitchen, Rain Gutters
- Pool features: None
- Waterfront features: Natural
Lot
- Size: 40 Acres
- Features: Interior Lot
Details
- Additional structures: Barn(s), Guest House, Stable(s), Yard Building
- Parcel number: 065016
- Zoning description: Agricultural,Horses Allowed,Res Single
- Horses can be raised: Yes
Construction
Type & style
- Home type: SingleFamily
- Architectural style: French Provincial
- Property subtype: Single Family Residence
Materials
- Brick, Frame
- Foundation: Off Grade
- Roof: Clay Tiles/Slate
Condition
- Resale
- New construction: No
- Year built: 1998
Utilities & green energy
- Electric: Copper Wiring
- Sewer: Septic Tank
- Utilities for property: Cable Available
Green energy
- Energy efficient items: Insulation, Insulated Walls
Community & HOA
Community
- Security: Security System, Smoke Detector(s)
- Subdivision: Stonepile
HOA
- Has HOA: No
Location
- Region: Clarkesville
Financial & listing details
- Price per square foot: $289/sqft
- Tax assessed value: $3,210,878
- Annual tax amount: $3,830
- Price range: $3.3M - $3.3M
- Date on market: 5/22/2026
- Cumulative days on market: 566 days
- Road surface type: Unimproved
Estimated market value
Not available
Estimated sales range
Not available
Not available
Price history
| Date | Event | Price |
|---|---|---|
| 9/9/2026 | Price change | $3,250,000-13.3%$289/sqft |
Source:  PAR #660780 Report a problem PAR #660780 Report a problem | ||
| 5/22/2026 | Listed for sale | $3,750,000-3.8%$333/sqft |
Source: PAR #660780 Report a problem | ||
| 5/7/2026 | Listing removed | $3,900,000$346/sqft |
Source: eXp Realty #660780 Report a problem | ||
| 3/11/2026 | Listed for sale | $3,900,000+56%$346/sqft |
Source: PAR #660780 Report a problem | ||
| 3/10/2026 | Sold | $2,500,000-41.2%$222/sqft |
Source: Public Record Report a problem | ||
| 1/19/2026 | Listed for sale | $4,250,000-29.2%$377/sqft |
Source: PAR #660780 Report a problem | ||
| 7/19/2025 | Price change | $5,999,000-2.5%$533/sqft |
Source: PAR #660780 Report a problem | ||
| 3/14/2025 | Listed for sale | $6,150,000$546/sqft |
Source: PAR #660780 Report a problem | ||
Public tax history
| Year | Property taxes | Tax assessment |
|---|---|---|
| 2025 | $3,830 -73.5% | $1,284,351 +115% |
| 2024 | $14,434 -3.4% | $597,488 -1.9% |
| 2023 | $14,940 | $608,752 +394% |
| 2022 | -- | $123,228 -77.8% |
| 2021 | -- | $554,276 -0.1% |
| 2020 | -- | $554,728 |
| 2019 | $3,058 | $554,728 +93.8% |
| 2018 | $3,058 | $286,190 -48.6% |
| 2017 | $3,058 +0.7% | $556,380 +102.1% |
| 2016 | $3,038 +5.8% | $275,330 +2.6% |
| 2015 | $2,872 +4.7% | $268,230 +2.7% |
| 2014 | $2,742 | $261,140 -53.1% |
| 2013 | $2,742 | $556,336 +145.7% |
| 2012 | -- | $226,470 |
Find assessor info on the county website
Monthly payment
Est. payment
Payment breakdown
Explore the cost of this home by adjusting the details. Changes won't be saved.Climate risks
Neighborhood: 30523
Nearby schools
Schools provided by the listing agent
- Elementary: Local School In County
- Middle: LOCAL SCHOOL IN COUNTY
- High: Local School In County
Source: PAR. This data may not be complete. We recommend contacting the local school district to confirm school assignments for this home.