Welcome to a bright and spacious 3 Bedroom, 2.5 Bathroom end-unit townhouse in the well maintained Park Northridge community in Porter Ranch. One of the safest neighborhoods with some of the best schools in the country. This 1,520 SqFt, two-story townhouse features recent upgrades throughout, including laminate and ceramic tile flooring, refreshed kitchen, bathroom upgrades, and window treatments.
The first level features two bedrooms, including 1 of 2 Primary Bedrooms with its own private patio, two bathrooms, a large attached garage with a washer and dryer and extra storage. Take the stairs up to the open floor plan living space, which includes a large living room with a vaulted ceiling, an accent wall gas fireplace, an open dining area, a large living room balcony, updated kitchen, and the main Primary Bedroom with double-door entry and an en suite full bathroom. The kitchen features freshly resurfaced cabinets, stainless steel dishwasher, deep double sink, pantry, and granite countertops. Tons of natural light fills the unit through large windows and sliding glass doors. With only one shared wall and sitting above the other neighboring buildings, this unit offers great privacy and fantastic community and pool views. Located in a quiet, safe, and well maintained community with a gated pool, spa, clubhouse, and plenty of guest parking. Short distance to grocery stores, shopping, restaurants, houses of worship, some of the best parks in the city, and conveniently located near the 118 Fwy entrance.
Sold for $713,000
Zillow last checked:
Listing updated:
Bought with:
Minju Lee, DRE #02173559
Pinnacle Estate Properties
Source: CRMLS,MLS#: SR24113342 Originating MLS: California Regional MLS
Originating MLS: California Regional MLSPrice history
| Date | Event | Price |
|---|---|---|
| 7/19/2024 | Sold | $713,000-2.3%$469/sqft |
Source:  CRMLS #SR24113342 Report a problem CRMLS #SR24113342 Report a problem | ||
| 7/9/2024 | Pending sale | $730,000$480/sqft |
Source: CRMLS #SR24113342 Report a problem | ||
| 6/25/2024 | Contingent | $730,000$480/sqft |
Source: CRMLS #SR24113342 Report a problem | ||
| 6/13/2024 | Listed for sale | $730,000+89.6%$480/sqft |
Source: CRMLS #SR24113342 Report a problem | ||
| 12/2/2022 | Listing removed | -- |
Source: Zillow Rental Manager Report a problem | ||
| 11/26/2022 | Price change | $3,650-6.3%$2/sqft |
Source: Zillow Rental Manager Report a problem | ||
| 9/17/2022 | Listed for rent | $3,895+52.7%$3/sqft |
Source: Zillow Rental Manager Report a problem | ||
| 10/31/2015 | Listing removed | $2,550$2/sqft |
Source: Hall & Chambers #315008366_ITECH Report a problem | ||
| 10/17/2015 | Price change | $2,550-5.6%$2/sqft |
Source: Hall & Chambers #315008366_ITECH Report a problem | ||
| 9/22/2015 | Price change | $2,700-3.2%$2/sqft |
Source: Hall & Chambers #315008366_ITECH Report a problem | ||
| 8/18/2015 | Listed for rent | $2,790$2/sqft |
Source: Hall & Chambers #315008366_ITECH Report a problem | ||
| 8/7/2015 | Sold | $385,000-1%$253/sqft |
Source: Public Record Report a problem | ||
| 6/3/2015 | Pending sale | $389,000$256/sqft |
Source: Rodeo Realty #SR15067841 Report a problem | ||
| 5/3/2015 | Price change | $389,000-1%$256/sqft |
Source: Rodeo Realty #SR15067841 Report a problem | ||
| 3/31/2015 | Listed for sale | $393,000+13.9%$259/sqft |
Source: Rodeo Realty #15891709_CLAW Report a problem | ||
| 12/6/2013 | Sold | $345,000-3.5%$227/sqft |
Source: Public Record Report a problem | ||
| 10/24/2013 | Pending sale | $357,500$235/sqft |
Source: Keller Williams Realty Studio City #SR13193757 Report a problem | ||
| 10/9/2013 | Price change | $357,500-2.1%$235/sqft |
Source: Keller Williams Realty Studio City #SR13193757 Report a problem | ||
| 9/24/2013 | Price change | $365,000-11.8%$240/sqft |
Source: Keller Williams Realty Studio City #SR13193757 Report a problem | ||
| 4/26/2013 | Listed for sale | $414,000+3.8%$272/sqft |
Source: Re/Max Grand Central #SR13074857 Report a problem | ||
| 8/19/2011 | Listing removed | $399,000$263/sqft |
Source: JFK Realty & Loan Depot Inc. #F11013295 Report a problem | ||
| 2/15/2011 | Listed for sale | $399,000-11.1%$263/sqft |
Source: JFK Realty & Loan Depot Inc. #F11013295 Report a problem | ||
| 4/13/2005 | Sold | $449,000+172.1%$295/sqft |
Source: Public Record Report a problem | ||
| 3/3/1999 | Sold | $165,000$109/sqft |
Source: Public Record Report a problem | ||
Nearby homes
- $637,0003 bd3 ba1.5k sqft19551 Rinaldi St UNIT 23, Porter Ranch, CA 91326Off Market
- $665,3003 bd3 ba1.5k sqft19551 Rinaldi St UNIT 24, Porter Ranch, CA 91326Off Market
- $641,5003 bd3 ba1.5k sqft19551 Rinaldi St UNIT 25, Porter Ranch, CA 91326Off Market
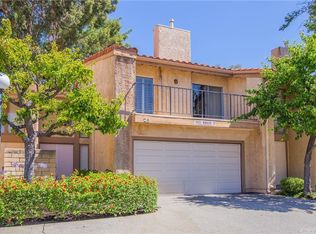
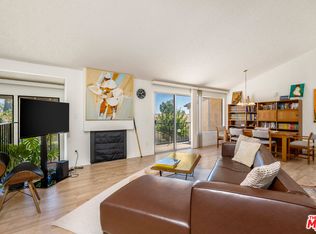
- $599,0003 bd3 ba1.5k sqft19547 Rinaldi St UNIT 30, Porter Ranch, CA 91326For Sale
Get a cash offer in 3 minutes
Find out how much your home could sell for in as little as 3 minutes with a no-obligation cash offer.
Estimated market value
$707,700
