3-bedroom, 2-bath single-family home featuring a 2-car garage and a screened-in pool overlooking the stunning 11th hole of the golf course! The newly updated kitchen adds a fresh, modern touch, while impact windows installed in 2025 offer added peace of mind. Whether you're looking for a place to call home or an investment opportunity, this property opportunity, this property offers excellent potential. The community is rental-friendly, making it an attractive option for buyers seeking flexibility. With low HOA fees and the flexibility to bring your boat, trailer, or camper, this home offers both comfort and convenience. Located in a highly rated school zone, it's also close to major roads, shopping, and restaurants. Enjoy fantastic community amenities, including a community pool, basketball, tennis and pickleball courts, and a playground. Beautiful golf course views, desirable amenities, and the freedom to enjoy your Florida lifestyle!
For sale
$650,000
19564 HAMPTON Drive, Boca Raton, FL 33434
3beds
1,607sqft
Single Family Residence
Built in 1984
9,583 Square Feet Lot
$624,800 Zestimate®
$404/sqft
$85/mo HOA
What's special
Newly updated kitchenBeautiful golf course viewsCommunity poolImpact windows
- 15 days
- 835
- 105
Likely to sell faster than
Zillow last checked:
Listing updated:
Listed by:
Mila Snider 561-727-9835,
LAER Realty Partners Bowen/Wellington
Source: BeachesMLS,MLS#: B26091273 Originating MLS: BeachesMLS
Facts & features
Interior
Bedrooms & bathrooms
- Bedrooms: 3
- Bathrooms: 2
- Full bathrooms: 2
- Main level bathrooms: 2
- Main level bedrooms: 3
Primary bedroom
- Level: First
- Area: 28210
- Dimensions: 155 X 182
Bedroom 2
- Level: First
- Area: 16614
- Dimensions: 142 X 117
Bedroom 3
- Level: First
- Area: 16614
- Dimensions: 142 X 117
Dining room
- Level: First
- Area: 20280
- Dimensions: 156 X 130
Kitchen
- Level: First
- Area: 21060
- Dimensions: 135 X 156
Living room
- Level: First
- Area: 69360
- Dimensions: 204 X 340
Heating
- Central
Cooling
- Central Air, Ceiling Fan(s)
Appliances
- Included: Dishwasher, Electric Range, Electric Water Heater, Microwave, Range, Refrigerator, Water Heater
- Laundry: Washer Hookup, In Garage
Features
- Cathedral Ceiling(s), Dining Area, Eat-in Kitchen, High Ceilings, Kitchen Island, Living/Dining Room, Separate Shower, Vaulted Ceiling(s), Walk-In Closet(s)
- Flooring: Laminate, Tile
- Windows: Blinds, Rods, Sliding, Storm Window(s)
- Has fireplace: No
Interior area
- Total structure area: 2,369
- Total interior livable area: 1,607 sqft
Video & virtual tour
Property
Parking
- Total spaces: 6
- Parking features: Attached, Driveway, Garage, Garage Door Opener
- Attached garage spaces: 2
- Uncovered spaces: 4
Accessibility
- Accessibility features: None
Features
- Levels: One
- Stories: 1
- Patio & porch: Covered, Patio, Screened
- Exterior features: Outdoor Living Area
- Has private pool: Yes
- Pool features: In Ground, Private, Screen Enclosure, Association
- Fencing: None
- Has view: Yes
- View description: Golf Course
- Waterfront features: None
Lot
- Size: 9,583 Square Feet
- Features: Many Trees, Sprinkler System, < 1/4 Acre
Details
- Parcel number: 00424707120190270
- Zoning: AR
- Special conditions: Standard
Construction
Type & style
- Home type: SingleFamily
- Architectural style: Ranch
- Property subtype: Single Family Residence
Materials
- CBS (Concrete Block Structure), Block, Stucco
- Roof: Shingle
Condition
- Resale
- New construction: No
- Year built: 1984
Utilities & green energy
- Sewer: Public Sewer
- Water: Public
- Utilities for property: Cable Available, Electricity Connected, Sewer Connected, Water Connected
Community & HOA
Community
- Features: Home Owners Association
- Security: Smoke Detector(s)
- Subdivision: AMERICAN HOMES AT BOCA RATON 9
HOA
- Has HOA: Yes
- Amenities included: Basketball Court, Picnic Area, Playground, Pickleball, Park, Pool, Tennis Court(s)
- Services included: Common Areas
- HOA fee: $85 monthly
- HOA name: Southwind Lakes (AMERICAN HOMES)
Location
- Region: Boca Raton
Financial & listing details
- Price per square foot: $404/sqft
- Tax assessed value: $499,170
- Annual tax amount: $5,254
- Date on market: 10/21/2026
- Cumulative days on market: 15 days
- Listing terms: Cash,Conventional,FHA,VA Loan
- Electric utility on property: Yes
- Road surface type: Paved
Estimated market value
$624,800
$594,000 - $656,000
$4,580/mo
Price history
| Date | Event | Price |
|---|---|---|
| 10/22/2026 | Listed for sale | $650,000+296.3%$404/sqft |
Source:  BeachesMLS #B26091273 Report a problem | ||
| 5/30/2001 | Sold | $164,000+14.7%$102/sqft |
Source: Public Record Report a problem | ||
| 5/30/1995 | Sold | $143,000$89/sqft |
Source: Public Record Report a problem | ||
Public tax history
| Year | Property taxes | Tax assessment |
|---|---|---|
| 2025 | $5,254 +2.3% | $228,271 +2.9% |
| 2024 | $5,137 +1.8% | $221,838 +3% |
| 2023 | $5,044 +0.9% | $215,377 +3% |
| 2022 | $5,000 +0.8% | $209,104 +3% |
| 2021 | $4,962 +0.5% | $203,014 +1.4% |
| 2020 | $4,939 +56.3% | $200,211 +2.3% |
| 2019 | $3,161 | $195,710 +1.9% |
| 2018 | $3,161 +5.3% | $192,061 +2.1% |
| 2017 | $3,003 +1.8% | $188,111 +2.1% |
| 2016 | $2,950 0% | $184,242 +0.7% |
| 2015 | $2,951 -2.2% | $182,961 +0.8% |
| 2014 | $3,017 +1.4% | $181,509 +1.5% |
| 2013 | $2,975 -0.1% | $178,827 +1.7% |
| 2012 | $2,977 +0.1% | $175,838 +1.8% |
| 2011 | $2,974 +0.2% | $172,762 +1.5% |
| 2010 | $2,967 -12.3% | $170,209 -14.3% |
| 2009 | $3,385 +11.8% | $198,554 +0.1% |
| 2008 | $3,028 -2.3% | $198,356 +3% |
| 2007 | $3,099 -6.1% | $192,579 +2.5% |
| 2006 | $3,301 | $187,882 +3% |
| 2005 | -- | $182,410 +3% |
| 2004 | $1,578 +538.8% | $177,097 +1.9% |
| 2003 | $247 -92.3% | $173,795 +13.9% |
| 2002 | $3,226 +38% | $152,646 +16.3% |
| 2001 | $2,338 +4.8% | $131,210 +3% |
| 2000 | $2,231 +14.7% | $127,388 -0.1% |
| 1999 | $1,946 | $127,453 |
Find assessor info on the county website
Monthly payment
Est. payment
Payment breakdown
Explore the cost of this home by adjusting the details. Changes won't be saved.Climate risks
Neighborhood: 33434
Nearby schools
Schools provided by the listing agent
- Elementary: Whispering Pines (Palm Beach)
- Middle: Eagles Landing
- High: Olympic Heights
Source: BeachesMLS. This data may not be complete. We recommend contacting the local school district to confirm school assignments for this home.

Similar homes
- $625,0003 bd2 ba1.9k sqft18377 Fresh Lake Way, Boca Raton, FL 33498For Sale
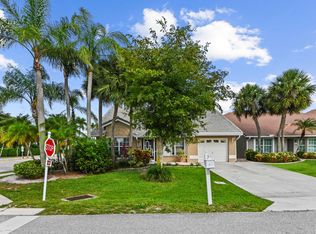
 MLS ID #B26031055, Jeffrey L Tricoli PA, KW Reserve Palm Beach. BeachesMLS
- $558,0003 bd2 ba1.4k sqft23089 SW 55TH Avenue, Boca Raton, FL 33433For Sale
 MLS ID #B26096353, Diane Umbarila, EXP Realty. BeachesMLS
- $649,0003 bd2 ba1.8k sqft8481 VIA D ORO, Boca Raton, FL 33433For Sale
 MLS ID #B26077628, Javier E Fonseca, RE/MAX Direct. BeachesMLS
- $895,0004 bd2 ba2.2k sqft9524 Lake Serena Drive, Boca Raton, FL 33496For Sale
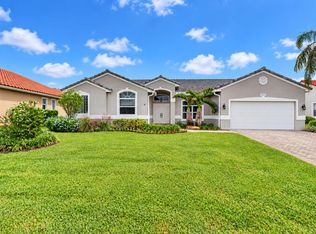 MLS ID #B26094511, Brian Clark C Boles, RE/MAX Services. BeachesMLS
- $650,0005 bd2 ba2.2k sqft11475 Clear Creek Place, Boca Raton, FL 33428For SaleMLS ID #B26074398, Nicola Klein, Real Broker, LLC. BeachesMLS
- $779,0003 bd2 ba1.8k sqft10145 HARBOURTOWN Court, Boca Raton, FL 33498For SaleMLS ID #B26085942, Robert M Cahan, Lang Realty/ BR. BeachesMLS
- $650,0003 bd2 ba1.8k sqft1122 SW 25th Avenue, Deerfield Beach, FL 33442For SaleMLS ID #B26086905, Jair Reategui Garrido, Realty OF America. BeachesMLS
- $519,0003 bd2 ba1.3k sqft18838 Cloud Lake Circle, Boca Raton, FL 33496For SaleMLS ID #B26056259, Brian Bahn, Lang Realty/ BR. BeachesMLS
- $695,0003 bd3 ba2.3k sqft10775 Boca Woods Lane, Boca Raton, FL 33428For SaleMLS ID #B26062646, Jamie B. Shatsky, Lang Realty/ BR. BeachesMLS
- $615,0003 bd3 ba2.2k sqft4592 SW 14TH Street, Deerfield Beach, FL 33442For SaleMLS ID #B26094138, Jenna Trevino, EXP Realty. BeachesMLS
- $450,0003 bd2 ba1.4k sqft11662 TIMBERS Way, Boca Raton, FL 33428For SaleMLS ID #B26094808, Matthew Rubin, Dalton Wade Inc. BeachesMLS
- $719,9003 bd2 ba1.8k sqft257 SW 5th Street, Boca Raton, FL 33432For SaleMLS ID #B26083226, Paula J Catino, RE/MAX Services. BeachesMLS
- $629,9994 bd2 ba1.8k sqft6701 NW 20TH Street, Margate, FL 33063For SaleMLS ID #B26090773, Daniela Romero, Icon Realty Advisors LLC. BeachesMLS
- $799,0003 bd2 ba1.6k sqft4850 NW 5TH Terrace, Boca Raton, FL 33431For SaleMLS ID #B26085477, David D Marquis PA, Realty Home Advisors Inc. BeachesMLS
- $565,0003 bd2 ba2.3k sqft10255 Sunset Bend Drive, Boca Raton, FL 33428For SaleMLS ID #R11117117, Michael T Nathanson, RE/MAX Services. BeachesMLS
- $635,0003 bd3 ba1.8k sqft2606 SW 23rd Cranbrook Drive, Boynton Beach, FL 33436For SaleMLS ID #B26070780, Courteney Rae Driver, Coldwell Banker. BeachesMLS
- $684,9994 bd3 ba2.2k sqft14 LAS ISLAS, Boynton Beach, FL 33426For SaleMLS ID #B26094321, Crystal Brooke Bachmann, Bachmann and Company Holdings. BeachesMLS
- $625,0004 bd2 ba1.9k sqft1209 NW 8TH Street, Boynton Beach, FL 33426For SaleMLS ID #B26081799, Kelly DuHamel, Coldwell Banker Realty. BeachesMLS
- $620,0003 bd2 ba2.2k sqft2400 SW 23rd Cranbrook Drive, Boynton Beach, FL 33436For SaleMLS ID #B26043506, Vicky Hiering, South Florida Realty Group & Property Management LLC. BeachesMLS
- $625,0003 bd2 ba1.2k sqft4120 NW 1st Court, Delray Beach, FL 33445For SaleMLS ID #B26076949, Michael Hurwitz, True Floridian Realty. BeachesMLS
