Enjoy the perfect blend of comfort, convenience, and scenic beauty in this well-maintained 3-bedroom, 2-bath home! The open-concept floor plan is filled with natural light from beautiful windows accented with plantation blinds, creating an inviting space for everyday living and entertaining. The oversized primary suite offers a private retreat complete with a sitting room or home office and direct access to the back deck. Relax year-round on the screened porch overlooking views of the Elk River, or spend weekends on the water with the public boat launch just 5 miles away. Situated on a desirable corner lot near Highway 72 between Athens and Rogersville, this home brings convenience & comfort
For sale
$334,500
19578 Riverside St, Athens, AL 35611
3beds
2,398sqft
:
Get pre-qualified$1,973/mo
Single Family Residence
Built in 1955
0.34 Acres Lot
$-- Zestimate®
$139/sqft
$-- HOA
What's special
Desirable corner lotPrivate retreatOversized primary suiteOpen-concept floor plan
- 30 days |
- 2,809 |
- 93 |
Zillow last checked:
Listing updated:
Listed by:
Caleb McConnell 256-497-7318,
Innovative Realty Solutions
Source: ValleyMLS,MLS#: 21922116
Facts & features
Interior
Bedrooms & bathrooms
- Bedrooms: 3
- Bathrooms: 2
- Full bathrooms: 2
Rooms
- Room types: Master Bedroom, Living Room, Bedroom 2, Dining Room, Bedroom 3, Kitchen, Office/Study, Glabath, Bathroom 2
Primary bedroom
- Features: Ceiling Fan(s), Crown Molding, Carpet, Walk-In Closet(s)
- Level: First
- Area: 378
- Dimensions: 18 x 21
Bedroom 2
- Features: Ceiling Fan(s), Carpet, Walk-In Closet(s)
- Level: First
- Area: 144
- Dimensions: 12 x 12
Bedroom 3
- Features: Ceiling Fan(s), Crown Molding, Wood Floor
- Level: First
- Area: 144
- Dimensions: 12 x 12
Dining room
- Features: Wood Floor
- Level: First
- Area: 120
- Dimensions: 10 x 12
Kitchen
- Features: Eat-in Kitchen, Kitchen Island, Pantry, Wood Floor
- Level: First
- Area: 225
- Dimensions: 15 x 15
Living room
- Features: Ceiling Fan(s), Crown Molding, Wood Floor
- Level: First
- Area: 285
- Dimensions: 19 x 15
Heating
- Central 2, Propane
Cooling
- Central 2
Appliances
- Included: Range, Dishwasher
Features
- Basement: Crawl Space
- Number of fireplaces: 1
- Fireplace features: Gas Log, One
Interior area
- Total interior livable area: 2,398 sqft
Property
Parking
- Parking features: Driveway-Concrete, Corner Lot
Features
- Levels: One
- Stories: 1
- Patio & porch: Deck, Front Porch, Patio, Screened Porch
- Has view: Yes
- View description: Water
- Has water view: Yes
- Water view: Water
- Body of water: Elk River
Lot
- Size: 0.34 Acres
- Dimensions: 75 x 200
Details
- Parcel number: 05 09 32 0 000 030.000
Construction
Type & style
- Home type: SingleFamily
- Architectural style: Ranch,Craftsman
- Property subtype: Single Family Residence
Materials
- Foundation: Slab
Condition
- New construction: No
- Year built: 1955
Utilities & green energy
- Sewer: Septic Tank
- Water: Public
Community & HOA
Community
- Subdivision: Metes And Bounds
HOA
- Has HOA: No
Location
- Region: Athens
Financial & listing details
- Price per square foot: $139/sqft
- Tax assessed value: $11,300
- Annual tax amount: $46
- Date on market: 6/27/2026
Estimated market value
Not available
Estimated sales range
Not available
$1,774/mo
Price history
| Date | Event | Price |
|---|---|---|
| 6/27/2026 | Listed for sale | $334,500$139/sqft |
Source:  ValleyMLS #21922116 Report a problem ValleyMLS #21922116 Report a problem | ||
Public tax history
| Year | Property taxes | Tax assessment |
|---|---|---|
| 2024 | $46 -66.5% | $1,140 -66.5% |
| 2023 | $136 +38.2% | $3,400 +38.2% |
| 2022 | $98 +5.1% | $2,460 +5.1% |
| 2020 | $94 +98.3% | $2,340 +98.3% |
| 2018 | $47 | $1,180 |
| 2017 | $47 | $1,180 -24.4% |
| 2016 | $47 | $1,560 +32.2% |
| 2015 | $47 | $1,180 |
Find assessor info on the county website
Monthly payment
Est. payment
Payment breakdown
Explore the cost of this home by adjusting the details. Changes won't be saved.Climate risks
Neighborhood: 35611
Nearby schools
GreatSchools rating
- 6/10Blue Springs Elementary SchoolGrades: PK-5Distance: 2.9 mi
- 5/10Clements High SchoolGrades: 6-12Distance: 1.8 mi
Schools provided by the listing agent
- Elementary: Bluesprings Elementary
- Middle: Clements
- High: Clements
Source: ValleyMLS. This data may not be complete. We recommend contacting the local school district to confirm school assignments for this home.
- $334,5003 bd2 ba2.3k sqft19758 Riverside St, Athens, AL 35611For Sale

- $430,0004 bd4 ba2k sqft19554 Riverside St, Athens, AL 35611Sold
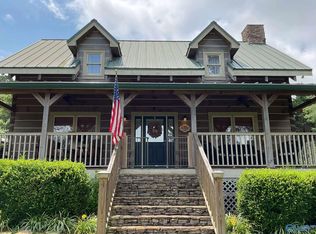
- $---- bd-- ba-- sqft0 Riverside St., Athens, AL 35611Off Market
- $54,900-- bd-- ba1.7k sqft7000 Croaker Way, Athens, AL 35611Off Market
- $74,200-- bd-- ba1.1k sqft19628 Riverside St, Athens, AL 35611Off Market
- $937,000-- bd-- ba3.4k sqft19601 Riverside St, Athens, AL 35611Off Market
- $653,3005 bd4 ba3.1k sqft19615 Riverside St, Athens, AL 35611Off Market
- $763,800-- bd-- ba5.3k sqft19551 Riverside St, Athens, AL 35611Off Market
A local agent can set up tours, give advice and negotiate with sellers.
Similar homes
- $334,5003 bd2 ba2.3k sqft19758 Riverside St, Athens, AL 35611For SaleMLS ID #529728, Caleb Mcconnell. Strategic MLS Alliance
- $334,9003 bd2 ba1.8k sqft17300 Browning Dr, Athens, AL 35611For Sale
 MLS ID #21921800, Chris Looney. ValleyMLS
 - $359,5003 bd2 ba1.9k sqft17837 Huntsville Brownsferry Rd, Athens, AL 35611For Sale
 MLS ID #21920699, Caleb McConnell. ValleyMLS
 - $249,0003 bd2 ba1.3k sqft17815 Dement Rd, Athens, AL 35611For Sale
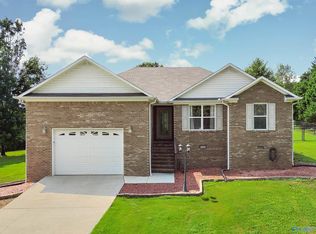 MLS ID #21922242, Chase Grisham. ValleyMLS
 - $324,9003 bd2 ba1.7k sqft1810 Lillian Dr, Athens, AL 35611For SaleMLS ID #21922034, Marie Eubanks. ValleyMLS
- $360,0002 bd3 ba2.1k sqft15652 Thompson Ln, Athens, AL 35611For SaleMLS ID #528048, Tiffany Pack. Strategic MLS Alliance
- $324,5004 bd3 ba2.6k sqft157 Holden St, Rogersville, AL 35652For SaleMLS ID #529446, Matt Golley Team. Strategic MLS Alliance
- $300,0003 bd2 ba1.4k sqft15530 Curtis Ln, Athens, AL 35611For SaleMLS ID #21920793, Mason Hill. ValleyMLS
- $290,0003 bd3 ba1.9k sqft407 Christopher Dr, Athens, AL 35611For SaleMLS ID #21915669, Cleo Smith. ValleyMLS
- $274,9003 bd2 ba1.8k sqft1416 Redbud St, Athens, AL 35611For SaleMLS ID #21923472, Savannah White. ValleyMLS
- $287,9004 bd2 ba1.6k sqft1907 W Hobbs St, Athens, AL 35611For SaleMLS ID #21918635, Jennifer Burns. ValleyMLS
- $429,9003 bd2 ba1.4k sqft7486 Snake Rd, Athens, AL 35611For SaleMLS ID #529507, Tiffany Pack. Strategic MLS Alliance
- $328,5005 bd5 ba2.8k sqft220 Hammond St, Anderson, AL 35610For SaleMLS ID #21909324, Carol Green. ValleyMLS
- $289,0003 bd2 ba1.7k sqft16235 Kyle Moran Dr, Athens, AL 35614For SaleMLS ID #21924028, Laura Rogers. ValleyMLS
- $335,0003 bd2 ba1.7k sqft22015 Nelson Rd NW, Elkmont, AL 35620For SaleMLS ID #529806, Caleb Mcconnell. Strategic MLS Alliance
- $299,9003 bd2 ba2k sqft239 County Road 372, Trinity, AL 35673For SaleMLS ID #21924524, Morgan Jones. ValleyMLS
- $299,9003 bd2 ba1.5k sqft16021 Oneal Rd, Athens, AL 35614For SaleMLS ID #21916721, Samantha Walker. ValleyMLS
- $424,9003 bd2 ba2.1k sqft14552 Reid Rd, Athens, AL 35611For SaleMLS ID #529009, Tiffany Pack. Strategic MLS Alliance
- $325,0003 bd2 ba1.8k sqft55 Rolling Brook Dr, Rogersville, AL 35652For SaleMLS ID #528744, Erica Crunk. Strategic MLS Alliance
- $297,0003 bd3 ba1.6k sqft14024 Elk River Mills Rd, Athens, AL 35614For SaleMLS ID #21922155, Donna Poston. ValleyMLS
