Welcome to this beautifully maintained ranch in the highly sought-after Fenner Glen subdivision, where comfort, functionality, and serene surroundings come together effortlessly. From the moment you arrive, you'll appreciate the home's stunning curb appeal, welcoming covered front porch, and spacious three-stall garage.
Step inside to a thoughtfully designed layout featuring a versatile front room--perfect for a home office, sitting area, or formal dining--overlooking the front yard. The heart of the home is the custom kitchen, complete with a beautifully crafted hood fan, quality finishes, and an open flow ideal for both everyday living and entertaining.
The main level offers three bedrooms, including a spacious primary suite with a large walk-in closet and private full bath. The inviting living room features vaulted ceilings, a cozy fireplace, and expansive views of the peaceful, wooded backyard. Step outside to enjoy the newly built deck--an ideal space for relaxing or hosting while surrounded by nature.
Convenience continues with a generously sized main floor laundry room and a home that has been meticulously maintained, freshly cleaned, and thoughtfully updated throughout.
The full walkout basement expands your living space with a partially finished family room, complete with a gas fireplace and full bath. An additional framed room with egress offers the opportunity for a future fourth bedroom--just add drywall to complete the space. With ample storage and room to grow, the lower level provides endless potential to customize to your needs.
This home offers the perfect blend of move-in ready comfort and future opportunity--all in a desirable neighborhood setting. Schedule your showing TODAY!
Sold
$467,000
1959 Dykstra Rd, Muskegon, MI 49445
3beds
2,558sqft
Single Family Residence
Built in 2001
0.72 Acres Lot
$478,000 Zestimate®
$183/sqft
$2,832 Estimated rent
Home value
$478,000
$425,000 - $540,000
$2,832/mo
Zestimate® history
Owner options
List your home for rent
$2,832/mo
Rent Zestimate®
Find your next renter with Zillow Rental Manager. Plus, with online applications, you can quickly screen prospective tenants – for free.
$2,832/mo
Rent Zestimate®
Refinance and save
$3,414/mo
Est. payment
Refinancing to a lower rate could help reduce your monthly payments and save thousands over the life of the loan.
$3,414/mo
Est. payment
Explore your selling options
Work with a Zillow partner agent
Leverage their expertise and Zillow's premium Showcase listings to get your home seen by more buyers.
Get startedList with your own agent
Get your home in front of millions of buyers by listing it on Zillow.
Learn how to do itSell it yourself
Take full control of how buyers see your home on Zillow by listing For Sale by Owner (FSBO).
List your homeWhat's special
Gas fireplaceCozy fireplaceFull walkout basementPartially finished family roomVersatile front roomNewly built deckQuality finishes
Zillow last checked:
Listing updated:
Listed by:
Kristin Braun 231-750-4884,
Coldwell Banker Woodland Schmidt Grand Haven
Bought with:
Alexander Hoffman, 6501438595
Century 21 Trophy Class
Source: MichRIC,MLS#: 26013951
Facts & features
Interior
Bedrooms & bathrooms
- Bedrooms: 3
- Bathrooms: 3
- Full bathrooms: 3
- Main level bedrooms: 3
Primary bedroom
- Level: Main
- Area: 327.35
- Dimensions: 23.20 x 14.11
Bedroom 2
- Level: Main
- Area: 141.6
- Dimensions: 11.80 x 12.00
Bedroom 3
- Level: Main
- Area: 115.26
- Dimensions: 11.30 x 10.20
Primary bathroom
- Level: Main
- Area: 110.11
- Dimensions: 9.10 x 12.10
Bathroom 2
- Level: Main
- Area: 51.51
- Dimensions: 5.10 x 10.10
Bathroom 3
- Level: Basement
- Area: 93.79
- Dimensions: 8.30 x 11.30
Dining room
- Level: Main
- Area: 104.03
- Dimensions: 10.30 x 10.10
Family room
- Level: Basement
- Area: 413.07
- Dimensions: 28.10 x 14.70
Kitchen
- Level: Main
- Area: 95.68
- Dimensions: 9.20 x 10.40
Living room
- Level: Main
- Area: 483.32
- Dimensions: 28.10 x 17.20
Heating
- Forced Air
Cooling
- Central Air
Appliances
- Included: Cooktop, Dishwasher, Dryer, Microwave, Oven, Refrigerator, Washer
- Laundry: Laundry Room, Main Level
Features
- Eat-in Kitchen
- Flooring: Carpet, Ceramic Tile, Engineered Hardwood
- Windows: Screens, Insulated Windows
- Basement: Full,Walk-Out Access
- Number of fireplaces: 2
- Fireplace features: Family Room, Living Room
Interior area
- Total structure area: 1,908
- Total interior livable area: 2,558 sqft
- Finished area below ground: 1,908
Property
Parking
- Total spaces: 3
- Parking features: Garage Faces Front, Garage Door Opener, Attached
- Garage spaces: 3
Features
- Stories: 1
Lot
- Size: 0.72 Acres
- Dimensions: 125 x 249 x 125 x 249
- Features: Level, Wooded
Details
- Parcel number: 09330000001900
Construction
Type & style
- Home type: SingleFamily
- Architectural style: Ranch
- Property subtype: Single Family Residence
Materials
- Brick
- Roof: Composition
Condition
- New construction: No
- Year built: 2001
Utilities & green energy
- Sewer: Public Sewer
- Water: Public
- Utilities for property: Phone Available, Natural Gas Available, Electricity Available, Cable Available, Natural Gas Connected
Community & HOA
HOA
- Has HOA: Yes
- Services included: Snow Removal
- HOA fee: $225 annually
Location
- Region: Muskegon
Financial & listing details
- Price per square foot: $183/sqft
- Tax assessed value: $139,262
- Annual tax amount: $4,455
- Date on market: 4/7/2026
- Listing terms: Cash,FHA,VA Loan,MSHDA,Conventional
- Electric utility on property: Yes
- Road surface type: Paved
Price history
| Date | Event | Price |
|---|---|---|
| 5/11/2026 | Sold | $467,000-1.7%$183/sqft |
Source:  MichRIC #26013951 Report a problem MichRIC #26013951 Report a problem | ||
| 4/17/2026 | Pending sale | $474,900$186/sqft |
Source: MichRIC #26013951 Report a problem | ||
| 4/7/2026 | Listed for sale | $474,900$186/sqft |
Source: MichRIC #26013951 Report a problem | ||
Public tax history
| Year | Property taxes | Tax assessment |
|---|---|---|
| 2025 | $4,455 +4.6% | $202,300 -4.4% |
| 2024 | $4,260 +5.2% | $211,600 +12.1% |
| 2023 | $4,048 | $188,800 +11.4% |
| 2022 | -- | $169,500 +11.7% |
| 2021 | $3,897 | $151,800 +2.3% |
| 2020 | $3,897 +194.2% | $148,400 +606.7% |
| 2018 | $1,324 | $21,000 -84.7% |
| 2017 | -- | $137,400 +6.8% |
| 2016 | -- | $128,600 +7.5% |
| 2015 | -- | $119,600 +3% |
| 2014 | -- | $116,100 +11.5% |
| 2013 | -- | $104,100 +0.9% |
| 2012 | -- | $103,200 -14.4% |
| 2011 | -- | $120,500 |
| 2010 | -- | $120,500 -2.4% |
| 2009 | -- | $123,400 -1.7% |
| 2008 | -- | $125,500 +4.4% |
| 2007 | -- | $120,200 |
| 2006 | -- | $120,200 +1.2% |
| 2005 | -- | $118,800 +4.8% |
| 2004 | -- | $113,400 +2.3% |
| 2003 | -- | $110,900 +2.9% |
| 2002 | -- | $107,800 +553.3% |
| 2001 | -- | $16,500 |
| 2000 | -- | $16,500 |
Find assessor info on the county website
Neighborhood: 49445
Nearby homes
- $353,9004 bd3 ba1.5k sqft1939 Dykstra Rd, Muskegon, MI 49445Off Market
- $511,3005 bd4 ba2k sqft1977 Dykstra Rd, Muskegon, MI 49445Off Market
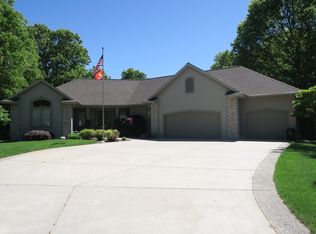
- $407,500-- bd3 ba2.1k sqft1995 Dykstra Rd, Muskegon, MI 49445Off Market
- $419,0004 bd3 ba2.3k sqft1917 Dykstra Rd, Muskegon, MI 49445For Sale

- $368,8004 bd2 ba1.9k sqft1956 Dykstra Rd, Muskegon, MI 49445Off Market
- $528,1003 bd4 ba3.2k sqft1936 Dykstra Rd, Muskegon, MI 49445Off Market
- $423,5005 bd3 ba2.3k sqft1976 Dykstra Rd, Muskegon, MI 49445Off Market
- $499,3004 bd4 ba3.2k sqft1895 Dykstra Rd, Muskegon, MI 49445Off Market
Nearby schools
GreatSchools rating
- 5/10Central Elementary SchoolGrades: PK-4Distance: 0.4 mi
- 6/10Reeths-Puffer Middle SchoolGrades: 6-8Distance: 0.3 mi
- 6/10Reeths-Puffer High SchoolGrades: 9-12Distance: 3.8 mi
Get a cash offer in 3 minutes
Find out how much your home could sell for in as little as 3 minutes with a no-obligation cash offer.
Estimated market value
$478,000
Get a cash offer in 3 minutes
Find out how much your home could sell for in as little as 3 minutes with a no-obligation cash offer.
Estimated market value
$478,000
- Michigan
- Muskegon County
- Muskegon
- 49445
- 1959 Dykstra Rd
