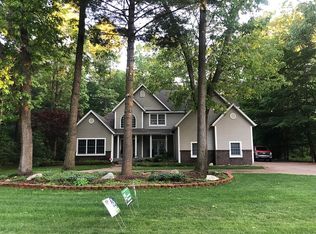
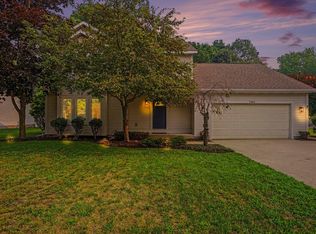
Welcome home to this spacious 4-bedroom, 2.5-bath home located in the highly desirable Fenner Glen subdivision with in the Reeths-Puffer School District! Situated on a beautiful lot, this home offers the prefect combination of space, privacy and comfort. Step inside to find all-new LVP flooring on the main floor and new carpet throughout, giving the home a fresh, updated feel. The spacious main level features a large kitchen with plenty of room for gathering, , convenient main floor laundry and a beautiful double sided fireplace shared between the living and dining rooms-Creating a warm and inviting atmosphere on both sides. Upstairs, you will find your generously sized bedrooms including a spacious primary suite with plenty of room to unwind. Outside, enjoy the peaceful setting of the private, wooded backyard with mature trees and plenty of space to relax or entertain. An attached two-stall garage adds more storage. This home is ready for its next owners to make it their own.
Active
Price cut: $5K (9/21)
$419,000
1917 Dykstra Rd, Muskegon, MI 49445
4beds
2,300sqft
Single Family Residence
Built in 1998
0.74 Acres Lot
$413,700 Zestimate®
$182/sqft
$19/mo HOA
What's special
Spacious main levelBeautiful lotNew carpet throughoutGenerously sized bedroomsConvenient main floor laundryWarm and inviting atmosphere
- 49 days
- 522
- 28
Zillow last checked:
Listing updated:
Listed by:
Kathryn Jo Bultema 231-893-4444,
Greenridge Realty White Lake 231-893-4444
Source: MichRIC,MLS#: 26046701
Facts & features
Interior
Bedrooms & bathrooms
- Bedrooms: 4
- Bathrooms: 3
- Full bathrooms: 2
- 1/2 bathrooms: 1
Primary bedroom
- Level: Upper
- Area: 210
- Dimensions: 15.00 x 14.00
Bedroom 2
- Level: Upper
- Area: 120
- Dimensions: 10.00 x 12.00
Bedroom 3
- Level: Upper
- Area: 144
- Dimensions: 12.00 x 12.00
Bedroom 4
- Level: Upper
- Area: 132
- Dimensions: 11.00 x 12.00
Primary bathroom
- Description: Full Bath
- Level: Upper
- Area: 65
- Dimensions: 5.00 x 13.00
Bathroom 2
- Description: 1/2 Bath
- Level: Main
- Area: 30
- Dimensions: 6.00 x 5.00
Bathroom 3
- Description: Full Bath
- Level: Upper
- Area: 56
- Dimensions: 8.00 x 7.00
Dining area
- Level: Main
- Area: 192
- Dimensions: 12.00 x 16.00
Kitchen
- Level: Main
- Area: 126
- Dimensions: 9.00 x 14.00
Laundry
- Level: Main
- Area: 66
- Dimensions: 6.00 x 11.00
Living room
- Level: Main
- Area: 272
- Dimensions: 17.00 x 16.00
Office
- Level: Main
- Area: 156
- Dimensions: 12.00 x 13.00
Heating
- Forced Air
Cooling
- Central Air
Appliances
- Included: Dishwasher, Dryer, Microwave, Oven, Refrigerator, Washer
- Laundry: Gas Dryer Hookup, Main Level
Features
- Ceiling Fan(s), Eat-in Kitchen
- Flooring: Laminate, Wood
- Windows: Replacement
- Basement: Full
- Number of fireplaces: 1
- Fireplace features: Formal Dining, Gas Log, Living Room
Interior area
- Total structure area: 2,300
- Total interior livable area: 2,300 sqft
- Finished area below ground: 0
Video & virtual tour
Property
Parking
- Total spaces: 2
- Parking features: Garage Door Opener, Attached
- Garage spaces: 2
Features
- Stories: 2
- Exterior features: Play Equipment
Lot
- Size: 0.74 Acres
- Dimensions: 150 x 232 x 88 x 248
- Features: Wooded, Shrubs/Hedges
Details
- Parcel number: 09330000001700
- Zoning description: Residential
Construction
Type & style
- Home type: SingleFamily
- Architectural style: Traditional
- Property subtype: Single Family Residence
Materials
- Vinyl Siding
- Roof: Composition
Condition
- New construction: No
- Year built: 1998
Utilities & green energy
- Sewer: Public Sewer
- Water: Public
- Utilities for property: Phone Connected, Natural Gas Connected, Cable Connected
Community & HOA
Community
- Subdivision: Fenner Glen Site Condo
HOA
- Has HOA: Yes
- Services included: Other, Maintenance Grounds
- HOA fee: $225 annually
Location
- Region: Muskegon
Financial & listing details
- Price per square foot: $182/sqft
- Tax assessed value: $149,942
- Annual tax amount: $4,804
- Date on market: 9/2/2026
- Listing terms: Cash,FHA,VA Loan,Conventional
- Road surface type: Paved
Estimated market value
$413,700
$393,000 - $434,000
$2,881/mo
Price history
| Date | Event | Price |
|---|---|---|
| 9/21/2026 | Price change | $419,000-1.2%$182/sqft |
Source:  MichRIC #26046701 Report a problem MichRIC #26046701 Report a problem | ||
| 9/14/2026 | Price change | $424,000-2.5%$184/sqft |
Source: MichRIC #26046701 Report a problem | ||
| 9/2/2026 | Listed for sale | $434,900+24.3%$189/sqft |
Source: MichRIC #26046701 Report a problem | ||
| 8/30/2023 | Sold | $350,000$152/sqft |
Source: MichRIC #23022759 Report a problem | ||
| 8/7/2023 | Pending sale | $350,000$152/sqft |
Source: MichRIC #23022759 Report a problem | ||
| 7/19/2023 | Price change | $350,000-6.7%$152/sqft |
Source: MichRIC #23022759 Report a problem | ||
| 6/29/2023 | Listed for sale | $375,000+123.2%$163/sqft |
Source: MichRIC #23022759 Report a problem | ||
| 5/8/2012 | Sold | $168,000-23.6%$73/sqft |
Source: Public Record Report a problem | ||
| 4/29/2004 | Sold | $220,000$96/sqft |
Source: Public Record Report a problem | ||
Public tax history
| Year | Property taxes | Tax assessment |
|---|---|---|
| 2025 | $4,982 +45.7% | $146,000 -3.5% |
| 2024 | $3,420 +5.3% | $151,300 +12% |
| 2023 | $3,249 | $135,100 +11.6% |
| 2022 | -- | $121,100 +10.6% |
| 2021 | $3,129 | $109,500 +2.5% |
| 2020 | $3,129 +195.2% | $106,800 +401.4% |
| 2018 | $1,060 | $21,300 -79.4% |
| 2017 | -- | $103,500 +7% |
| 2016 | -- | $96,700 +3.5% |
| 2015 | -- | $93,400 +3.3% |
| 2014 | -- | $90,400 +8.5% |
| 2013 | -- | $83,300 -9.4% |
| 2012 | -- | $91,900 -11.9% |
| 2011 | -- | $104,300 |
| 2010 | -- | $104,300 -2.4% |
| 2009 | -- | $106,900 -1.7% |
| 2008 | -- | $108,700 -7.2% |
| 2007 | -- | $117,100 |
| 2006 | -- | $117,100 +1.1% |
| 2005 | -- | $115,800 +4.8% |
| 2004 | -- | $110,500 +2.2% |
| 2003 | -- | $108,100 +2.9% |
| 2002 | -- | $105,100 +6.4% |
| 2001 | -- | $98,800 +0.9% |
| 2000 | -- | $97,900 |
Find assessor info on the county website
Monthly payment
Est. payment
Payment breakdown
Explore the cost of this home by adjusting the details. Changes won't be saved.Climate risks
Neighborhood: 49445
Similar homes
- $399,9994 bd3 ba1.6k sqft416 E River Rd, Muskegon, MI 49445For Sale
 MLS ID #26040855, David Manley, Legacy Real Estate Partners. MichRIC
 - $399,9004 bd3 ba3k sqft945 W Wellington Ct, Muskegon, MI 49441For Sale
 MLS ID #26055481, Stacey Ruwe, HomeRealty, LLC. MichRIC
 - $399,0003 bd3 ba2.2k sqft1421 E Addison Way, Muskegon, MI 49445For Sale
 MLS ID #26033422, Kirk Antekeier, Core Realty Partners LLC. MichRIC
 - $424,9004 bd3 ba2k sqft760 Brookridge Dr, Muskegon, MI 49441For Sale
 MLS ID #26036783, George Keefe, Coldwell Banker Woodland Schmidt Muskegon. MichRIC
 - $309,9004 bd2 ba1.8k sqft2046 N Roberts Rd, Muskegon, MI 49445For SaleMLS ID #26045655, Megan Sharp, Five Star Real Estate. MichRIC
- $399,0004 bd3 ba2.3k sqft3748 S Sweet Lake Dr, Twin Lake, MI 49457For SaleMLS ID #26039271, Carrie Eppard, Five Star Real Estate Whitehall. MichRIC
- $319,0003 bd2 ba2k sqft1849 Moulton Ave, Muskegon, MI 49445For SaleMLS ID #26052468, Renee Praay, Five Star Real Estate. MichRIC
- $425,0005 bd3 ba1.4k sqft2123 Lakeshore Dr, Muskegon, MI 49441For SaleMLS ID #26032126, Brock Edward Carlston, Greenridge - Nexes. MichRIC
- $365,0004 bd3 ba1.4k sqft3230 Sarah Cir, Twin Lake, MI 49457For SaleMLS ID #26046236, Holly Ziemba, Five Star Real Estate - N Musk. MichRIC
- $479,9004 bd3 ba2.5k sqft5071 Shady Creek Dr, Muskegon, MI 49441For SaleMLS ID #26051313, Eddie Alexander, Five Star Real Estate - N Musk. MichRIC
- $344,9004 bd2 ba2.1k sqft3161 W White Lake Dr, Whitehall, MI 49461For SaleMLS ID #26041632, McKenna Johnson, RE/MAX West. MichRIC
- $349,0002 bd2 ba1.8k sqft1018 Ruddiman Dr, Muskegon, MI 49445For SaleMLS ID #25060265, Cindy Maurer, Coldwell Banker Woodland Schmidt Muskegon. MichRIC
- $485,0004 bd4 ba3.3k sqft1106 Brookway Ct, Norton Shores, MI 49441For SaleMLS ID #26045503, Tiffany Szakal, The Local Element. MichRIC
- $399,9004 bd3 ba2.8k sqft16137 Comstock St, Grand Haven, MI 49417For SaleMLS ID #26038242, Mary Lynn Bovee, Greenridge Realty (Grand Haven). MichRIC
- $355,0003 bd1 ba1.1k sqft5690 White Rd, Muskegon, MI 49442For SaleMLS ID #26044569, Pamela Derks, Five Star Real Estate Fremont. MichRIC
- $459,9003 bd2 ba1.6k sqft3995 Jay Rd, Whitehall, MI 49461For SaleMLS ID #26041722, Dylan Zuniga, Five Star Real Estate Whitehall. MichRIC
- $299,9003 bd2 ba1.6k sqft5839 Henry St, Muskegon, MI 49441For SaleMLS ID #26055561, Justin Malek, Greenridge - Nexes. MichRIC
- $290,0004 bd2 ba1.2k sqft1830 Kings Ct, Muskegon, MI 49445For SaleMLS ID #26038977, Eddie Alexander, Five Star Real Estate - N Musk. MichRIC
- $390,0003 bd3 ba2k sqft17570 Park Place Cir, Spring Lake, MI 49456For SaleMLS ID #26055202, Emily Cisneros, Five Star Real Estate. MichRIC
