Welcome to 1959 Georgian Road, where timeless charm meets modern luxury. This beautifully renovated 4-bedroom, 3.5-bath home offers the perfect blend of style, comfort, and functionality. Step inside to an inviting open-concept floor plan featuring a spacious living and dining area that flows seamlessly into a stunning chef’s kitchen complete with premium cabinetry, quartz countertops, a large center island, and stainless steel appliances—perfect for everyday living and entertaining. The fully finished basement provides additional living space ideal for a family room, home office, gym, or guest suite, along with a full bathroom for added convenience. The generous primary suite and well-sized secondary bedrooms offer plenty of space for the whole family, while the 3.5 beautifully updated bathrooms feature modern finishes throughout. Conveniently located near shopping, dining, schools, public transportation, and major roadways, this move-in-ready home offers exceptional value in one of Northwest Philadelphia’s most desirable neighborhoods. Don’t miss your opportunity to own this turnkey home—schedule your private tour today!
Under contract
$340,000
1959 Georgian Rd, Philadelphia, PA 19138
4beds
1,664sqft
Townhouse
Built in 1925
1,872 Square Feet Lot
$335,500 Zestimate®
$204/sqft
$-- HOA
What's special
Quartz countertopsAdditional living spaceFully finished basementPremium cabinetryWell-sized secondary bedroomsGenerous primary suiteLarge center island
- 87 days
- 35
- 0
Zillow last checked:
Listing updated:
Listed by:
Taison DeVore 215-678-4254,
Trinity Property Advisors 2154223822
Source: Bright MLS,MLS#: PAPH2639296
Facts & features
Interior
Bedrooms & bathrooms
- Bedrooms: 4
- Bathrooms: 4
- Full bathrooms: 3
- 1/2 bathrooms: 1
- Main level bathrooms: 4
- Main level bedrooms: 4
Rooms
- Room types: Bathroom 1, Bathroom 2, Bathroom 3, Half Bath
Bathroom 1
- Level: Upper
Bathroom 2
- Level: Upper
Bathroom 3
- Level: Lower
Half bath
- Level: Main
Heating
- Forced Air, Natural Gas
Cooling
- Central Air, Electric
Appliances
- Included: Gas Water Heater
Features
- Basement: Finished
- Has fireplace: No
Interior area
- Total structure area: 1,664
- Total interior livable area: 1,664 sqft
- Finished area above ground: 1,664
- Finished area below ground: 0
Property
Parking
- Total spaces: 3
- Parking features: Garage Faces Rear, Attached, Driveway
- Attached garage spaces: 1
- Uncovered spaces: 2
Accessibility
- Accessibility features: None
Features
- Levels: Two
- Stories: 2
- Pool features: None
Lot
- Size: 1,872 Square Feet
- Dimensions: 16.00 x 117.00
Details
- Additional structures: Above Grade, Below Grade
- Parcel number: 101274600
- Zoning: RSA5
- Special conditions: Standard
Construction
Type & style
- Home type: Townhouse
- Architectural style: Straight Thru
- Property subtype: Townhouse
Materials
- Masonry
- Foundation: Stone
Condition
- New construction: No
- Year built: 1925
Utilities & green energy
- Sewer: Public Sewer
- Water: Public
Community & HOA
Community
- Subdivision: West Oak Lane
HOA
- Has HOA: No
Location
- Region: Philadelphia
- Municipality: PHILADELPHIA
Financial & listing details
- Price per square foot: $204/sqft
- Tax assessed value: $232,200
- Annual tax amount: $3,250
- Date on market: 7/10/2026
- Listing agreement: Exclusive Agency
- Ownership: Fee Simple
Estimated market value
$335,500
$319,000 - $352,000
$2,517/mo
Price history
| Date | Event | Price |
|---|---|---|
| 8/17/2026 | Contingent | $340,000$204/sqft |
Source:  Bright MLS #PAPH2639296 Report a problem Bright MLS #PAPH2639296 Report a problem | ||
| 8/11/2026 | Listed for sale | $340,000$204/sqft |
Source: Bright MLS #PAPH2639296 Report a problem | ||
| 7/16/2026 | Listing removed | $340,000$204/sqft |
Source: Bright MLS #PAPH2639296 Report a problem | ||
| 7/10/2026 | Listed for sale | $340,000+97.1%$204/sqft |
Source: Bright MLS #PAPH2639296 Report a problem | ||
| 9/5/2025 | Sold | $172,500-4.2%$104/sqft |
Source: Bright MLS #PAPH2523682 Report a problem | ||
| 8/30/2025 | Listed for sale | $180,000$108/sqft |
Source: Bright MLS #PAPH2523682 Report a problem | ||
| 8/7/2025 | Contingent | $180,000$108/sqft |
Source: Bright MLS #PAPH2523682 Report a problem | ||
| 8/3/2025 | Listed for sale | $180,000$108/sqft |
Source: Bright MLS #PAPH2523682 Report a problem | ||
Public tax history
| Year | Property taxes | Tax assessment |
|---|---|---|
| 2025 | $3,250 +22.7% | $232,200 +22.7% |
| 2024 | $2,650 | $189,300 |
| 2023 | $2,650 +28.7% | $189,300 |
| 2022 | $2,059 | -- |
| 2021 | $2,059 -4.2% | -- |
| 2018 | $2,150 -82.6% | -- |
| 2017 | $12,331 | -- |
| 2016 | $12,331 | -- |
| 2015 | $12,331 | -- |
| 2014 | $12,331 | $126,200 +610.6% |
| 2012 | -- | $17,760 |
| 2011 | -- | $17,760 |
| 2010 | -- | $17,760 |
| 2009 | -- | $17,760 |
| 2008 | -- | $17,760 |
| 2007 | -- | $17,760 +7.4% |
| 2006 | -- | $16,544 |
| 2005 | -- | $16,544 |
| 2004 | -- | $16,544 +3.2% |
| 2003 | -- | $16,032 +10.4% |
| 2002 | -- | $14,528 +7.8% |
| 2000 | -- | $13,472 +9.4% |
| 1999 | -- | $12,320 |
Find assessor info on the county website
Monthly payment
Est. payment
Payment breakdown
Explore the cost of this home by adjusting the details. Changes won't be saved.Climate risks
Neighborhood: West Oak Lane
Nearby schools
Schools provided by the listing agent
- District: Philadelphia City
Source: Bright MLS. This data may not be complete. We recommend contacting the local school district to confirm school assignments for this home.
- $210,1001 bd2 ba1k sqft1957 Georgian Rd, Philadelphia, PA 19138Off Market
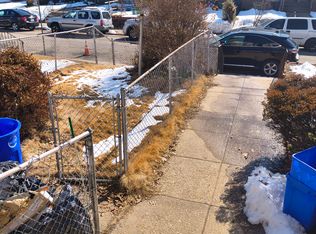
- $235,3004 bd1 ba1.6k sqft1961 Georgian Rd, Philadelphia, PA 19138Off Market
- $177,8004 bd1 ba1.6k sqft1955 Georgian Rd, Philadelphia, PA 19138Off Market
- $258,300-- bd-- ba1.6k sqft1963 Georgian Rd, Philadelphia, PA 19138Off Market
Similar homes
- $299,9004 bd3 ba1.4k sqft1906 Plymouth St, Philadelphia, PA 19138For Sale

 MLS ID #PAPH2638496, Ausra Anusauskas, Archstone Realty. Bright MLS
 - $289,8003 bd2 ba1.6k sqft1968 73rd Ave, Philadelphia, PA 19138For Sale
 MLS ID #PAPH2641410, Roman Shevchouk, Noble Realty Group. Bright MLS
 - $239,9993 bd2 ba1.3k sqft6824 Rodney St, Philadelphia, PA 19138For Sale
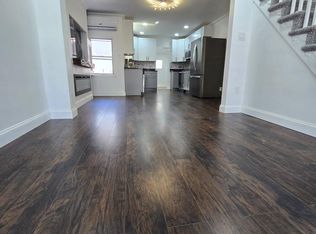 MLS ID #PAPH2655340, Joe Hawkins, Hawkins Real Estate Company. Bright MLS
 - $299,0004 bd3 ba1.9k sqft5730 Kemble Ave, Philadelphia, PA 19141For Sale
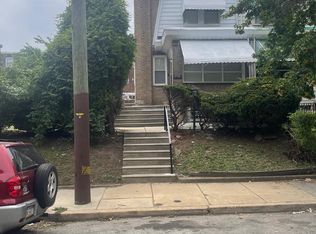 MLS ID #PAPH2655884, Gregory Burris, RE/MAX Select Group. Bright MLS
 - $279,9003 bd2 ba1.2k sqft1840 73rd Ave, Philadelphia, PA 19126For SaleMLS ID #PAPH2662776, Kathleen Aviles-Robles, Century 21 Advantage Gold-Castor. Bright MLS
- $349,0003 bd3 ba1.7k sqft2517 E Somerset St, Philadelphia, PA 19134For SaleMLS ID #PAPH2646164, Art Mefsha, Coldwell Banker Hearthside Realtors. Bright MLS
- $358,0005 bd3 ba2.2k sqft7642 Williams Ave, Philadelphia, PA 19150For SaleMLS ID #PAPH2664518, Afroza Yousufi, Real of Pennsylvania. Bright MLS
- $270,0003 bd2 ba1.6k sqft3813 N 16th St, Philadelphia, PA 19140For SaleMLS ID #PAPH2676256, Trent Pettus, Integrity Real Estate Services. Bright MLS
- $280,0003 bd2 ba1.1k sqft7530 Gilbert St, Philadelphia, PA 19150For SaleMLS ID #PAPH2623204, Rhonda Smith Robertson, Valor Real Estate, LLC.. Bright MLS
- $314,9993 bd2 ba1k sqft4633 Fernhill Rd, Philadelphia, PA 19144For SaleMLS ID #PAPH2659442, Mr. Derek Greene, The Greene Realty Group. Bright MLS
- $280,0003 bd3 ba1.3k sqft6019 N 12th St, Philadelphia, PA 19141For SaleMLS ID #PAPH2664292, AJ Simms, Coldwell Banker Realty. Bright MLS
- $349,9003 bd3 ba1.4k sqft540 Edgley St, Philadelphia, PA 19122For SaleMLS ID #PAPH2674214, ERIC Dvotsky, BHHS Fox & Roach-Center City Walnut. Bright MLS
- $355,0005 bd4 ba1.9k sqft528 E Brinton St, Philadelphia, PA 19144For SaleMLS ID #PAPH2626720, Phill Noeun, Canaan Realty Services INC. Bright MLS
- $289,0005 bd2 ba1.2k sqft3848 Bennington St, Philadelphia, PA 19124For SaleMLS ID #PAPH2676602, Ramona Rodriguez, Keller Williams Real Estate Tri-County. Bright MLS
- $250,0003 bd2 ba1.1k sqft205 Devereaux Ave, Philadelphia, PA 19111For SaleMLS ID #PAPH2673470, WALAA ELABSY, Realty Mark Associates. Bright MLS
- $325,0003 bd2 ba1.3k sqft2224 S Reese St, Philadelphia, PA 19148For SaleMLS ID #PAPH2670840, Michael McColgan, Realty Mark Associates. Bright MLS
- $223,0003 bd3 ba1.2k sqft1968 W Spencer St, Philadelphia, PA 19141For SaleMLS ID #PAPH2669188, Jillian Gonzalez, RE/MAX Access. Bright MLS
- $195,0003 bd2 ba1.1k sqft2161 W Grange Ave, Philadelphia, PA 19138For SaleMLS ID #PAPH2631340, James Gallagher, Penn One Realty, LLC. Bright MLS
- $260,0004 bd3 ba1.3k sqft3853 N Gratz St, Philadelphia, PA 19140For SaleMLS ID #PAPH2667630, Shnean Custus, Homestarr Realty. Bright MLS
- $304,0005 bd3 ba1.1k sqft4817 N 11th St, Philadelphia, PA 19141For SaleMLS ID #PAPH2664306, Ed Arquitola, Keller Williams Main Line. Bright MLS
