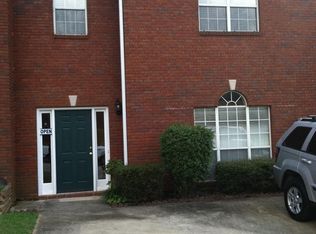
This renovated and freshly painted three-bedroom Pelham townhome offers exceptional value with strong investment potential. Best of all, there are no HOA fees! Inside, abundant natural light highlights a spacious kitchen with a gas stove, generous pantry storage, and room for casual dining. The large living room features gas logs and flexible space for a reading nook or dining area. Upstairs, the generous primary suite includes a double-sink vanity, separate shower, and soaking tub. Outside, enjoy a fenced backyard with no neighbors behind. Conveniently located just minutes from I-65, parks, trails, the Pelham Public Library, shopping, dining, and everything Pelham has to offer.
Coming soon
$237,900
112 Sommersby Dr, Pelham, AL 35124
3beds
1,658sqft
Townhouse
Built in 1998
2,178 Square Feet Lot
$160,100 Zestimate®
$143/sqft
$-- HOA
What's special
- 4 hours
- 23
- 2
Zillow last checked:
Listing updated:
Listed by:
Virginia Markstein 703-732-4757,
ARC Realty Mountain Brook
Source: GALMLS,MLS#: 21465545
Facts & features
Interior
Bedrooms & bathrooms
- Bedrooms: 3
- Bathrooms: 3
- Full bathrooms: 2
- 1/2 bathrooms: 1
Rooms
- Room types: Bedroom, Great Room, Half Bath (ROOM), Kitchen, Master Bathroom, Master Bedroom
Primary bedroom
- Level: Second
Bedroom 1
- Level: Second
Bedroom 2
- Level: Second
Primary bathroom
- Level: Second
Bathroom 1
- Level: First
Kitchen
- Features: Butcher Block, Eat-in Kitchen, Kitchen Island, Pantry
- Level: First
Basement
- Area: 0
Heating
- Central, Electric
Cooling
- Central Air, Electric
Appliances
- Included: Gas Cooktop, Dishwasher, Gas Oven, Gas Water Heater
- Laundry: Electric Dryer Hookup, Washer Hookup, Main Level, Laundry Closet, Yes
Features
- None, Cathedral/Vaulted, Crown Molding, Smooth Ceilings, Separate Shower, Double Vanity, Tub/Shower Combo, Walk-In Closet(s)
- Flooring: Carpet, Hardwood, Tile
- Attic: Pull Down Stairs,Yes
- Number of fireplaces: 1
- Fireplace features: Tile (FIREPL), Gas Log, Living Room, Gas
Interior area
- Total interior livable area: 1,658 sqft
- Finished area above ground: 1,658
- Finished area below ground: 0
Property
Parking
- Parking features: Driveway
- Has uncovered spaces: Yes
Features
- Levels: 2+ story
- Patio & porch: Covered, Patio, Covered (DECK), Open (DECK), Deck
- Pool features: None
- Has spa: Yes
- Spa features: Bath
- Fencing: Fenced
- Has view: Yes
- View description: None
- Waterfront features: No
Lot
- Size: 2,178 Square Feet
Details
- Parcel number: 131024002062.000
- Special conditions: N/A
Construction
Type & style
- Home type: Townhouse
- Property subtype: Townhouse
Materials
- 1 Side Brick, Other
- Foundation: Slab
Condition
- Year built: 1998
Utilities & green energy
- Water: Public
- Utilities for property: Sewer Connected, Underground Utilities
Community & HOA
Community
- Subdivision: Sommersby
Location
- Region: Pelham
Financial & listing details
- Price per square foot: $143/sqft
- Tax assessed value: $202,400
- Annual tax amount: $2,348
- Price range: $237.9K - $237.9K
- Date on market: 9/20/2026
Estimated market value
$160,100
$152,000 - $170,000
$1,816/mo
Price history
| Date | Event | Price |
|---|---|---|
| 7/20/2026 | Sold | $159,500-0.3%$96/sqft |
Source:  GALMLS #21456714 Report a problem GALMLS #21456714 Report a problem | ||
| 6/22/2026 | Contingent | $160,000$97/sqft |
Source: GALMLS #21456714 Report a problem | ||
| 6/19/2026 | Listed for sale | $160,000-54.3%$97/sqft |
Source: GALMLS #21456714 Report a problem | ||
| 6/16/2009 | Sold | $350,000+175.6%$211/sqft |
Source: Agent Provided Report a problem | ||
| 12/11/2006 | Sold | $127,000+13.2%$77/sqft |
Source: Public Record Report a problem | ||
| 10/6/2003 | Sold | $112,210+15.8%$68/sqft |
Source: Public Record Report a problem | ||
| 3/27/1998 | Sold | $96,900$58/sqft |
Source: Public Record Report a problem | ||
Public tax history
| Year | Property taxes | Tax assessment |
|---|---|---|
| 2025 | $2,348 +108.9% | $40,480 +101.6% |
| 2024 | $1,124 +13.1% | $20,080 +12.6% |
| 2023 | $994 +12.6% | $17,840 +12.1% |
| 2022 | $882 +5.8% | $15,920 +5.6% |
| 2021 | $834 +8.5% | $15,080 +8% |
| 2020 | $769 +7.1% | $13,960 +6.7% |
| 2019 | $718 | $13,080 +7.9% |
| 2017 | $718 -0.5% | $12,120 -1.5% |
| 2015 | $721 +3.3% | $12,300 -3.5% |
| 2014 | $698 | $12,740 |
| 2013 | $698 | $12,740 |
| 2012 | $698 -1.8% | $12,740 -1.7% |
| 2011 | $711 -1.6% | $12,960 -1.5% |
| 2010 | $722 +0.8% | $13,160 +0.8% |
| 2009 | $716 +0.5% | $13,060 +0.5% |
| 2007 | $713 +10.2% | $13,000 -89% |
| 2005 | $647 -51.1% | $118,500 +3.9% |
| 2004 | $1,324 | $114,100 |
| 2003 | $1,324 +5.9% | -- |
| 2002 | $1,249 | -- |
| 2001 | $1,249 | -- |
Find assessor info on the county website
Monthly payment
Est. payment
Payment breakdown
Explore the cost of this home by adjusting the details. Changes won't be saved.Climate risks
Neighborhood: 35124
Nearby schools
Schools provided by the listing agent
- Elementary: Pelham Oaks
- Middle: Pelham Middle School
- High: Pelham
Source: GALMLS. This data may not be complete. We recommend contacting the local school district to confirm school assignments for this home.


Similar homes
- $225,0003 bd3 ba1.4k sqft121 Sommersby Cir, Pelham, AL 35124For Sale
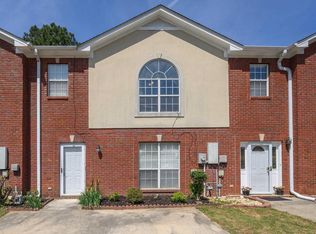
 MLS ID #21449134, Jennifer Smith, Keller Williams Metro South. GALMLS
 - $239,0002 bd2 ba1k sqft185 Hayesbury Ct, Pelham, AL 35124For Sale
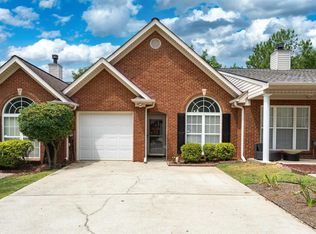 MLS ID #21463472, Misty Dodson, RealtySouth Chelsea Branch. GALMLS
 - $220,0002 bd2 ba1.3k sqft113 Canyon Pl, Pelham, AL 35124For Sale
 MLS ID #21464024, Marilee Henson, Keller Williams Metro South. GALMLS
 - $233,0002 bd2 ba1.2k sqft310 Coales Branch Cir, Pelham, AL 35124For Sale
 MLS ID #21462616, Freddy Guerra, Exp Realty LLC. GALMLS
 - $230,0002 bd2 ba1.2k sqftAt&t, Pelham, AL 35124For SaleMLS ID #21458915, Susan Palmer, Keller Williams Realty Hoover. GALMLS
- $218,0003 bd2 ba1.1k sqft209 Cambrian Ridge Trl, Pelham, AL 35124For SaleMLS ID #21455823, Cynthia Wheeler, Keller Williams Realty Hoover. GALMLS
- $280,0003 bd2 ba1.6k sqftAtt, Spectrum, Pelham, AL 35124For SaleMLS ID #21464122, Carol Hyatt, TMI Real Estate. GALMLS
- $229,9003 bd2 ba1.3k sqft4008 Virginia Ln, Helena, AL 35080For SaleMLS ID #21462587, Marcus Kennedy, ARC Realty Vestavia. GALMLS
- $320,0003 bd2 ba1.8k sqftSpectrum, Pelham, AL 35124For SaleMLS ID #21460524, Katrina Mickles, Keller Williams Realty Vestavia. GALMLS
- $249,9003 bd3 ba1.6k sqft623 Treymoor Lake Cir, Alabaster, AL 35007For SaleMLS ID #21462967, Steven Koleno, Beycome Brokerage Realty. GALMLS
- $319,9003 bd3 ba1.6k sqft126 Crestmont Ln, Pelham, AL 35124For SaleMLS ID #21459812, Anita Nettuno, EXIT Realty Cahaba. GALMLS
- $278,5003 bd2 ba1.6k sqft303 High Ridge Ct, Pelham, AL 35124For SaleMLS ID #21460740, Clarence Graham, eXp Realty, LLC Central. GALMLS
- $350,0003 bd2 ba2.1k sqft215 Beaver Crst, Pelham, AL 35124For SaleMLS ID #21460677, Carol Hyatt, TMI Real Estate. GALMLS
- $312,0004 bd3 ba2.1k sqft521 Cahaba Manor Ln, Pelham, AL 35124For SaleMLS ID #21459774, Sandy Nguyen (Binh), Goal Realty LLC. GALMLS
- $234,9002 bd3 ba1.7k sqft5426 Whisperwood Cir, Hoover, AL 35226For SaleMLS ID #21457648, Matt Gillard, Keller Williams Realty Vestavia. GALMLS
- $258,5002 bd3 ba1.5k sqft3513 Savannah Park Ln, Birmingham, AL 35216For SaleMLS ID #21464589, Brad Clement, ARC Realty Vestavia-Liberty Pk. GALMLS
- $289,9003 bd3 ba1.7k sqftAt&t, Birmingham, AL 35216For SaleMLS ID #21464865, Sherri Williams, RealtySouth-OTM-Acton Rd. GALMLS
- $347,9004 bd3 ba2.1k sqft610 Crosscreek Cv, Pelham, AL 35124For SaleMLS ID #21456234, Cliff Glansen, FlatFee.com. GALMLS
- $275,0003 bd3 ba1.5k sqftAt&t, Vestavia Hills, AL 35216For SaleMLS ID #21463551, Sherry Frye, ARC Realty 280. GALMLS
- $235,0003 bd3 ba1.5k sqftAt&t, Alabaster, AL 35007For SaleMLS ID #21462276, Michelle Lowery, RE/MAX Advantage. GALMLS
