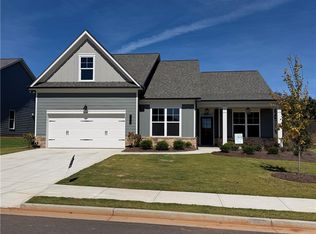
*NOW INTRODUCING A 4.99% 30-YEAR FIXED RATE OPPORTUNITY. HOME MUST BE CLOSED ON OR BEFORE OCTOBER 31, 2026. Fall in love, with this single level living home where bright, open spaces and thoughtful finishes set the scene for everyday comfort and seamless entertaining. The inviting entry leads you to comfortable main living areas, ensuring every room feels warm, welcoming, and ready for you to move in. Enjoy your morning coffee in the sunlit kitchen, unwind in the spacious primary suite, and make the most of the outdoor space-ideal for weekend gatherings, pets, or relaxing evenings under the stars. Home Features * 3 bedrooms 2 bathrooms plus a large flex room approx. 2153 sq. ft. * Open-concept layout with great natural light * Kitchen with granite counters and stainless/appliance package, plus a large island for gathering * Primary suite with walk-in closet and spa-like bath * Outdoor space: covered patio perfect for entertaining. Trade lawn mowers for leisure:HOA will mow your lawn on all 4 sides. Very active & vibrant community. * Subject to the use of the sellers preferred lender at the seller's sole discretion. Rate example based 30-year conv. Loan 5.136 % APR, 20 % down payment and a 740-credit score. Rate subject to change at seller and preferred lenders sole discretion. Built by Three Rivers Homes.
Active
$456,928
196 Oakdale Rd #36, Jefferson, GA 30549
3beds
2,153sqft
Single Family Residence
Built in 2026
10,018 Square Feet Lot
$456,400 Zestimate®
$212/sqft
$167/mo HOA
What's special
Thoughtful finishesSpacious primary suiteLarge island for gatheringBright open spacesInviting entrySunlit kitchenLarge flex room
- 12 days
- 73
- 0
Likely to sell faster than
Zillow last checked:
Listing updated:
Listed by:
Alpha Property Group 770-282-4393,
HomeSmart,
Carol Neustadt 404-202-0277,
HomeSmart
Source: GAMLS,MLS#: 10852665
Facts & features
Interior
Bedrooms & bathrooms
- Bedrooms: 3
- Bathrooms: 2
- Full bathrooms: 2
- Main level bathrooms: 2
- Main level bedrooms: 3
Rooms
- Room types: Family Room, Foyer, Laundry, Office, Other
Kitchen
- Features: Breakfast Area, Breakfast Bar, Kitchen Island, Solid Surface Counters, Walk-in Pantry
Heating
- Central, Electric
Cooling
- Ceiling Fan(s), Central Air, Electric
Appliances
- Included: Dishwasher, Disposal, Electric Water Heater, Microwave, Oven/Range (Combo), Stainless Steel Appliance(s)
- Laundry: In Hall
Features
- Double Vanity, High Ceilings, Master On Main Level, Separate Shower, Tile Bath, Tray Ceiling(s), Walk-In Closet(s)
- Flooring: Carpet, Laminate, Tile, Vinyl
- Windows: Double Pane Windows
- Basement: None
- Attic: Pull Down Stairs
- Number of fireplaces: 1
- Fireplace features: Family Room
- Common walls with other units/homes: No Common Walls
Interior area
- Total structure area: 2,153
- Total interior livable area: 2,153 sqft
- Finished area above ground: 2,153
- Finished area below ground: 0
Property
Parking
- Parking features: Attached, Garage Door Opener, Kitchen Level
- Has attached garage: Yes
Features
- Levels: One
- Stories: 1
- Patio & porch: Patio, Porch
Lot
- Size: 10,018 Square Feet
- Features: Level
Details
- Parcel number: 052G 036
Construction
Type & style
- Home type: SingleFamily
- Architectural style: Ranch
- Property subtype: Single Family Residence
Materials
- Brick, Concrete
- Foundation: Slab
- Roof: Composition
Condition
- Under Construction
- New construction: Yes
- Year built: 2026
Details
- Warranty included: Yes
Utilities & green energy
- Sewer: Public Sewer
- Water: Public
- Utilities for property: Cable Available, Electricity Available, High Speed Internet, Natural Gas Available, Sewer Connected, Underground Utilities, Water Available
Community & HOA
Community
- Features: Clubhouse, Pool, Sidewalks, Street Lights
- Security: Carbon Monoxide Detector(s), Smoke Detector(s)
- Subdivision: Northminster Farms
HOA
- Has HOA: Yes
- Services included: Maintenance Grounds, Swimming
- HOA fee: $2,000 annually
Location
- Region: Jefferson
Financial & listing details
- Price per square foot: $212/sqft
- Date on market: 9/24/2026
- Cumulative days on market: 12 days
- Listing agreement: Exclusive Right To Sell
- Listing terms: Cash,Conventional,VA Loan
- Electric utility on property: Yes
Estimated market value
$456,400
$434,000 - $479,000
$2,343/mo
Price history
| Date | Event | Price |
|---|---|---|
| 9/24/2026 | Listed for sale | $456,928$212/sqft |
Source:  GAMLS #10852665 Report a problem GAMLS #10852665 Report a problem | ||
| 9/22/2026 | Listing removed | $456,928$212/sqft |
Source: GAMLS #10720291 Report a problem | ||
| 3/28/2026 | Listed for sale | $456,928$212/sqft |
Source: GAMLS #10720291 Report a problem | ||
Public tax history
Tax history is unavailable.
Monthly payment
Est. payment
Payment breakdown
Explore the cost of this home by adjusting the details. Changes won't be saved.Climate risks
Neighborhood: 30549
Nearby schools
Schools provided by the listing agent
- Elementary: Jefferson
- Middle: Jefferson
- High: Jefferson
Source: GAMLS. This data may not be complete. We recommend contacting the local school district to confirm school assignments for this home.

Similar homes
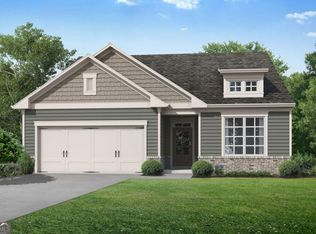
- $486,6563 bd2 ba2k sqft210 Oakdale Rd, Jefferson, GA 30549New Construction

 FMLS GA
 - $549,6153 bd2 ba2.1k sqft191 Merwood Ln #126, Jefferson, GA 30549Active
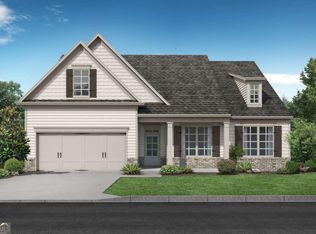
 MLS ID #10850500, Alpha Property Group, HomeSmart. GAMLS
 - $532,6643 bd2 ba2.1k sqft68 Oakdale Rd #29, Jefferson, GA 30549Active
 GAMLS
GAMLS - $447,9513 bd2 ba1.8k sqft51 Merwood Ln, Jefferson, GA 30549New Construction
 FMLS GA
 - $496,6972 bd3 ba2k sqft226 Oakdale Rd, Jefferson, GA 30549New ConstructionFMLS GA
- $555,4143 bd3 ba2.2k sqft84 Oakdale Rd #30, Jefferson, GA 30549ActiveGAMLS
- $549,6153 bd2 ba2.1k sqft191 Merwood Ln, Jefferson, GA 30549New ConstructionFMLS GA
- $524,9462 bd2 ba2.5k sqft238 Oakdale Rd, Jefferson, GA 30549ActiveMLS ID #10816864, Alpha Property Group, HomeSmart. GAMLS
- $499,0004 bd3 ba2.4k sqft255 Sandhill Ln, Jefferson, GA 30549ActiveMLS ID #10853281, Bonnie McDonald, RE/MAX Classic. GAMLS
- $499,9003 bd3 ba2.2k sqft85 Merwood Ln, Jefferson, GA 30549New ConstructionFMLS GA
- $412,7504 bd3 ba2.5k sqft220 Ruby Robin Rd, Jefferson, GA 30549New ConstructionFMLS GA
- $413,6004 bd3 ba2.5k sqft260 Crimson Feather Dr, Jefferson, GA 30549New ConstructionFMLS GA
- $470,0004 bd3 ba2.5k sqft229 Brant Cir, Jefferson, GA 30549ActiveMLS ID #10836316, Amanda Hornsby, PEND Realty, LLC. GAMLS
- $492,0072 bd3 ba2k sqft75 Merwood Ln, Jefferson, GA 30549New ConstructionFMLS GA
- $397,6004 bd3 ba2.1k sqft248 Crimson Feather Dr, Jefferson, GA 30549New ConstructionFMLS GA
- $449,9004 bd3 ba2.6k sqft1509 Nightingale St, Jefferson, GA 30549ActiveMLS ID #10817320, Chasity R Tillman, PEND Realty, LLC. GAMLS
- $479,0003 bd2 ba2.8k sqft82 Flintstone Rd, Jefferson, GA 30549ActiveMLS ID #10839957, Michelle Farmer, Athens Real Estate Associates. GAMLS
- $403,6004 bd3 ba2.3k sqft284 Crimson Feather Dr, Jefferson, GA 30549New ConstructionFMLS GA
- $399,9994 bd3 ba2k sqft158 Grand Oak Dr, Jefferson, GA 30549ActiveMLS ID #10842993, Olga Zarco-Araujo, La Rosa Realty Georgia LLC. GAMLS
- $452,0904 bd3 ba2.5k sqft16 Sanborne View Dr, Jefferson, GA 30549ActiveMLS ID #10837449, Ward Buick, CCG Realty Group LLC. GAMLS
