Prettiest townhome in Villas of Katy Crossing! 1127 sq ft-tax records are wrong-see appraisal attached. Looks like brand new! Stunning wood look vinyl plank floors, 2025 replaced HVAC with Lennox Elite 2 ton variable capacity compressor, ENERGY STAR certified. Bali Window Shades 2025, Primary bath remodel 2024, Total kitchen remodel new cabinets and drawers, quartz countertops, mirror ball backsplash, stainless dishwasher, range and hood. Shingles replaced 2018. Designer colors throughout-professionally painted and landscaped. HOA responsible for exterior paint and repairs except roof. bi weekly lawn and landscaping maintenance and mowing, Sprinkler front and back. Most gorgeous backyard with trees, gardens, flowers. Large laundry room, 1 car garage. Amazing neighbors! Property manager on site.
Active
$285,555
196 Prairie Springs Loop, Georgetown, TX 78626
2beds
1,127sqft
Townhouse
Built in 1999
0.26 Acres Lot
$-- Zestimate®
$253/sqft
$150/mo HOA
What's special
Designer colors throughoutProfessionally paintedQuartz countertopsMirror ball backsplashSprinkler front and backEnergy star certifiedLarge laundry room
- 26 days
- 262
- 9
Likely to sell faster than
Zillow last checked:
Listing updated:
Listed by:
Norma M Mantz (512) 502-7705,
JBGoodwin REALTORS WC (512) 502-7705
Source: Unlock MLS,MLS#: 4239228
Facts & features
Interior
Bedrooms & bathrooms
- Bedrooms: 2
- Bathrooms: 2
- Full bathrooms: 2
- Main level bedrooms: 2
Heating
- Central, Natural Gas
Cooling
- Ceiling Fan(s), Electric, ENERGY STAR Qualified Equipment, Exhaust Fan
Appliances
- Included: Dishwasher, Disposal, Exhaust Fan, Gas Cooktop, Microwave, Stainless Steel Appliance(s)
Features
- Breakfast Bar, Cedar Closet(s), Ceiling Fan(s), High Ceilings, Quartz Counters, Electric Dryer Hookup, High Speed Internet, Multiple Dining Areas, Open Floorplan, Pantry, Primary Bedroom on Main, Storage, Walk-In Closet(s), Washer Hookup
- Flooring: Vinyl
- Windows: Aluminum Frames, Screens, Window Treatments
Interior area
- Total interior livable area: 1,127 sqft
Video & virtual tour
Property
Parking
- Total spaces: 1
- Parking features: Door-Single, Garage, Garage Faces Front, Off Street, Outside
- Garage spaces: 1
Accessibility
- Accessibility features: None
Features
- Levels: One
- Stories: 1
- Patio & porch: Deck, Patio
- Exterior features: Garden, Gutters Full, Lighting, Private Entrance, Private Yard
- Pool features: None
- Fencing: Back Yard, Privacy, Wood
- Has view: Yes
- View description: Neighborhood
- Waterfront features: None
Lot
- Size: 0.26 Acres
- Features: Back to Park/Greenbelt, Back Yard, Private, Public Maintained Road, Split Possible, Sprinkler - Automatic, Sprinkler - In-ground, Trees-Large (Over 40 Ft), Many Trees
Details
- Additional structures: None
- Parcel number: 206005020A0005A
- Special conditions: Standard
Construction
Type & style
- Home type: Townhouse
- Property subtype: Townhouse
Materials
- Foundation: Slab
- Roof: Composition
Condition
- Resale
- New construction: No
- Year built: 1999
Utilities & green energy
- Sewer: Public Sewer
- Water: Public
- Utilities for property: Electricity Connected, Sewer Connected, Water Available
Community & HOA
Community
- Features: Common Grounds, Curbs, High Speed Internet, Property Manager On-Site, Sidewalks
- Subdivision: Villas of Katy Crossing Sec 02 Pud
HOA
- Has HOA: Yes
- Services included: Maintenance Grounds
- HOA fee: $150 monthly
- HOA name: Villas of Katy Crossing
Location
- Region: Georgetown
Financial & listing details
- Price per square foot: $253/sqft
- Tax assessed value: $226,037
- Annual tax amount: $3,999
- Date on market: 8/21/2026
- Listing terms: Cash,Conventional,FHA,VA Loan
- Electric utility on property: Yes
Estimated market value
Not available
Estimated sales range
Not available
Not available
Price history
| Date | Event | Price |
|---|---|---|
| 8/21/2026 | Listed for sale | $285,555+140.2%$253/sqft |
Source:  Unlock MLS #4239228 Report a problem Unlock MLS #4239228 Report a problem | ||
| 2/27/2013 | Sold | -- |
Source: Agent Provided Report a problem | ||
| 1/26/2013 | Pending sale | $118,900$106/sqft |
Source: Epperson Realty Group LLC #2492127 Report a problem | ||
| 1/22/2013 | Listed for sale | $118,900$106/sqft |
Source: Epperson Realty Group LLC #2492127 Report a problem | ||
Public tax history
| Year | Property taxes | Tax assessment |
|---|---|---|
| 2025 | $975 -27.3% | $226,037 -6.1% |
| 2024 | $1,342 +7.2% | $240,743 +10% |
| 2023 | $1,252 -50.3% | $218,857 +10% |
| 2022 | $2,517 -4.8% | $198,961 +10% |
| 2021 | $2,645 -7% | $180,874 +10% |
| 2020 | $2,843 -0.2% | $164,431 -2.2% |
| 2019 | $2,848 -0.9% | $168,123 +8% |
| 2018 | $2,874 | $155,641 +10% |
| 2017 | $2,874 +8.2% | $141,492 +7.9% |
| 2016 | $2,655 +16.4% | $131,175 +10% |
| 2015 | $2,281 | $119,250 +10% |
| 2014 | $2,281 | $108,409 -2% |
| 2013 | -- | $110,582 +10% |
| 2012 | -- | $100,529 +10% |
| 2011 | -- | $91,390 +0.3% |
| 2010 | -- | $91,131 -2.4% |
| 2009 | -- | $93,360 +10.3% |
| 2007 | -- | $84,627 -2.7% |
| 2006 | -- | $86,940 +10.8% |
| 2005 | -- | $78,491 -8.4% |
| 2004 | -- | $85,667 |
Find assessor info on the county website
Monthly payment
Est. payment
Payment breakdown
Explore the cost of this home by adjusting the details. Changes won't be saved.Climate risks
Neighborhood: 78626
Nearby schools
Schools provided by the listing agent
- Elementary: Pat Cooper
- Middle: Charles A Forbes
- High: Georgetown
- District: Georgetown ISD
Source: Unlock MLS. This data may not be complete. We recommend contacting the local school district to confirm school assignments for this home.
- $258,2002 bd2 ba1.9k sqft194 Prairie Springs Loop, Georgetown, TX 78626Off Market
- $265,4003 bd2 ba1.6k sqft192 Prairie Springs Loop, Georgetown, TX 78626Off Market

- $224,9002 bd2 ba983 sqft198 Prairie Springs Loop, Georgetown, TX 78626Off Market
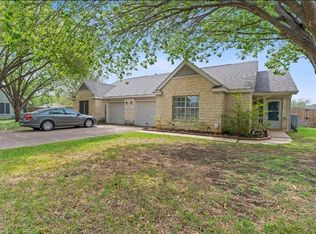
- $289,9003 bd3 ba1.6k sqft190 Prairie Springs Loop, Georgetown, TX 78626Off Market
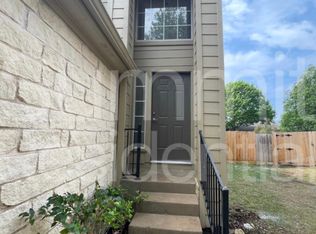
Similar homes
- $215,0002 bd2 ba1k sqft172 Prairie Springs Loop, Georgetown, TX 78626ActiveMLS ID #3543665, Amber Broadway, Opendoor Brokerage, LLC. Unlock MLS
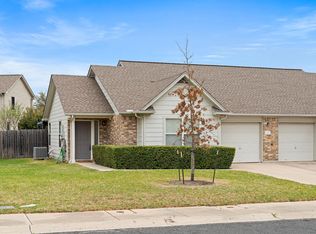
- $259,0002 bd2 ba1k sqft1011 Janae Ct, Georgetown, TX 78626Active
 MLS ID #6472667, Israel Gutierrez, Texus Realty. Unlock MLS
 - $229,9002 bd2 ba910 sqft109 Prairie Springs Cv, Georgetown, TX 78626Active
 MLS ID #6050906, Terri Michelle, Horizon Realty. Unlock MLS
 - $325,0002 bd2 ba1k sqft1320 E 3rd St, Georgetown, TX 78626Active
 MLS ID #8913518, Betty Epperson, Epperson Realty Group LLC. Unlock MLS
 - $289,9002 bd1 ba1.1k sqft806 E 4th St, Georgetown, TX 78626Active
 MLS ID #624928, Claudia A. Priess, Redbird Realty, LLC. Central Texas MLS
 - $225,0003 bd3 ba1.6k sqft108 Prairie Springs Cv, Georgetown, TX 78626ActiveMLS ID #6849042, Ryan Jamison, Keller Williams Realty. Unlock MLS
- $299,9003 bd1 ba855 sqft407 W 3rd St, Georgetown, TX 78626ActiveMLS ID #625307, Claudia A. Priess, Redbird Realty, LLC. Central Texas MLS
- $270,0003 bd2 ba1.2k sqft2408 McCook Dr, Georgetown, TX 78626ActiveMLS ID #3351207, KC Swartzel, K.C. Swartzel. Unlock MLS
- $339,9903 bd2 ba1.3k sqft157 Meadowlark Cir, Georgetown, TX 78626ActiveMLS ID #6703929, Lizbeth Rubio, Realty of America, LLC. Unlock MLS
- $279,0003 bd2 ba1.4k sqft454 Parkline Dr #33B, Georgetown, TX 78626ActiveMLS ID #8860938, Robert Fischer, Keller Williams Realty Lone Star. Unlock MLS
- $329,9003 bd2 ba1.6k sqft1701 E 19th St, Georgetown, TX 78626ActiveMLS ID #2191234, Rodney Bustamante, Austin Absolute Realty. Unlock MLS
- $329,9003 bd2 ba1.5k sqft111 Stephen Ln, Georgetown, TX 78626ActiveMLS ID #2772869, Kiersty Lombar, Kersh Real Estate. Unlock MLS
- $314,0003 bd3 ba1.4k sqft1202 Southwalk St, Georgetown, TX 78626ActiveMLS ID #3677686, Chris Watters, Watters International Realty. Unlock MLS
- $260,0003 bd3 ba1.4k sqft900 Jasmine Trl, Georgetown, TX 78626ActiveMLS ID #618763, Mandi Weller, Magnolia Realty. Central Texas MLS
- $230,0003 bd2 ba1k sqft1017 Drovers Cv, Georgetown, TX 78626ActiveMLS ID #619158, Janis Kidd, Realty Texas LLC. Central Texas MLS
- $235,0003 bd2 ba1.2k sqft120 Evergreen Cir, Georgetown, TX 78626ActiveMLS ID #2085189, Mandi Weller, Magnolia Realty. Unlock MLS
- $274,9002 bd1 ba886 sqft310 Raintree Dr, Georgetown, TX 78626ActiveMLS ID #9514064, Mando DeLaCerda, Realty Texas LLC. Unlock MLS
- $295,0003 bd2 ba1.5k sqft619 Parkline Dr, Georgetown, TX 78626ActiveMLS ID #8209185, Paula Greenfield, Coldwell Banker Realty. Unlock MLS
- $279,9003 bd2 ba1.2k sqft1615 Park Ln, Georgetown, TX 78628ActiveMLS ID #9993721, Diane Waters, Keller Williams Realty Lone St. Unlock MLS
