Stunning 5-bedroom home at the end of a cul-de-sac. Offering so much space! The main floor has a formal dining room, office, breakfast area with the highlight being a dramatic two-story living room with a gas fireplace and wood floors. The kitchen is a great functional space with granite countertops, stainless steel appliances and a breakfast bar overlooking the eating area showing off lots of light and windows. Expansive main floor primary suite with en suite bath. Also on the main floor are 2 other bedrooms with a jack-n-jill bath. Great size mudroom and separate laundry room right off the garage. While upstairs you’ll find an additional large suite with separate HVAC and a private bath. The finished basement adds an additional bedroom, full bath and a large family/recreation room, plus a john deere room. Outside is your very own Sports Court - so unique! Perfectly set up for basketball, pickleball or any kind of fun outdoor activity! For more info on the Sports Court: www.sportscourt.com. Great curb appeal, low traffic street and the inside all freshly painted - we can accommodate a quick closing, this one is ready for you - move right in!
Active
Listed by: EPM Real Estate • Raelenna G Ferguson • 573-382-3100
Price cut: $25.1K (9/30)
$649,900
196 Quarterback Rdg S, Jackson, MO 63755
5beds
4,156sqft
Single Family Residence
Built in 2012
1.1 Acres Lot
$-- Zestimate®
$156/sqft
$71/mo HOA
What's special
- 97 days
- 619
- 17
Zillow last checked:
Listing updated:
Listed by:
Raelenna G Ferguson 573-382-3100,
EPM Real Estate
Source: MARIS,MLS#: 26039853 Originating MLS: Southeast Missouri REALTORS
Originating MLS: Southeast Missouri REALTORSFacts & features
Interior
Bedrooms & bathrooms
- Bedrooms: 5
- Bathrooms: 5
- Full bathrooms: 4
- 1/2 bathrooms: 1
- Main level bathrooms: 3
- Main level bedrooms: 3
Primary bedroom
- Level: Main
- Area: 266
- Dimensions: 19x14
Bedroom
- Level: Main
- Area: 143
- Dimensions: 13x11
Bedroom 2
- Level: Main
- Area: 143
- Dimensions: 11x13
Bedroom 3
- Level: Upper
- Area: 352
- Dimensions: 16x22
Bedroom 4
- Level: Basement
- Area: 216
- Dimensions: 12x18
Primary bathroom
- Level: Main
- Area: 90
- Dimensions: 10x9
Bathroom
- Level: Main
Bathroom 2
- Level: Upper
Bathroom 3
- Level: Basement
- Area: 216
- Dimensions: 12x18
Breakfast room
- Level: Main
- Area: 117
- Dimensions: 13x9
Dining room
- Level: Main
- Area: 130
- Dimensions: 13x10
Family room
- Level: Basement
- Area: 285
- Dimensions: 19x15
Kitchen
- Level: Main
- Area: 168
- Dimensions: 12x14
Laundry
- Level: Main
- Area: 60
- Dimensions: 10x6
Living room
- Features: Floor Covering: Wood
- Level: Main
- Area: 304
- Dimensions: 16x19
Office
- Level: Main
- Area: 110
- Dimensions: 11x10
Recreation room
- Level: Basement
- Area: 308
- Dimensions: 22x14
Heating
- Forced Air
Cooling
- Ceiling Fan(s), Central Air
Appliances
- Included: Microwave, Refrigerator
- Laundry: Main Level
Features
- Basement: Finished,Full,Sleeping Area,Walk-Out Access
- Number of fireplaces: 1
- Fireplace features: Living Room
Interior area
- Total structure area: 4,156
- Total interior livable area: 4,156 sqft
- Finished area above ground: 2,875
- Finished area below ground: 1,281
Property
Parking
- Total spaces: 2
- Parking features: Garage
- Garage spaces: 2
Features
- Levels: One and One Half
Lot
- Size: 1.1 Acres
- Dimensions: 178 x 74 x 245 x 142 x 240
- Features: Back Yard, Some Trees
Details
- Parcel number: 153000202003000000
- Special conditions: Standard
Construction
Type & style
- Home type: SingleFamily
- Architectural style: Traditional
- Property subtype: Single Family Residence
Materials
- Brick, Stone, Vinyl Siding
Condition
- Year built: 2012
Utilities & green energy
- Electric: Other
- Sewer: Septic Tank
- Water: Public
- Utilities for property: Cable Connected, Electricity Connected, Sewer Connected, Water Connected
Community & HOA
Community
- Subdivision: Touchdown Estate
HOA
- Has HOA: Yes
- Amenities included: Other
- Services included: Other
- HOA fee: $850 annually
- HOA name: Touchdown
Location
- Region: Jackson
Financial & listing details
- Price per square foot: $156/sqft
- Tax assessed value: $514,828
- Annual tax amount: $4,451
- Date on market: 7/3/2026
- Cumulative days on market: 98 days
- Listing terms: 1031 Exchange,Cash,Conventional,FHA,VA Loan
- Ownership: Private
- Electric utility on property: Yes
Estimated market value
Not available
Estimated sales range
Not available
Not available
Price history
| Date | Event | Price |
|---|---|---|
| 9/30/2026 | Price change | $649,900-3.7%$156/sqft |
Source:  MARIS #26039853 Report a problem MARIS #26039853 Report a problem | ||
| 8/13/2026 | Price change | $675,000-3.6%$162/sqft |
Source: MARIS #26039853 Report a problem | ||
| 7/3/2026 | Listed for sale | $699,900+59.2%$168/sqft |
Source: MARIS #26039853 Report a problem | ||
| 7/12/2019 | Sold | -- |
Source: MARIS #18017136 Report a problem | ||
| 6/18/2019 | Pending sale | $439,500$106/sqft |
Source: Berkshire Hathaway Homeservices Bridgeport, Realtors #18017136 Report a problem | ||
| 10/9/2018 | Price change | $439,500-0.8%$106/sqft |
Source: Berkshire Hathaway Homeservices Bridgeport, Realtors #18017136 Report a problem | ||
| 9/24/2018 | Price change | $442,900-0.4%$107/sqft |
Source: Berkshire Hathaway Homeservices Bridgeport, Realtors #18017136 Report a problem | ||
| 8/6/2018 | Price change | $444,500-0.8%$107/sqft |
Source: Berkshire Hathaway Homeservices Bridgeport, Realtors #18017136 Report a problem | ||
| 5/21/2018 | Price change | $447,900-0.4%$108/sqft |
Source: Berkshire Hathaway Homeservices Bridgeport, Realtors #18017136 Report a problem | ||
| 4/23/2018 | Price change | $449,500-1.7%$108/sqft |
Source: Berkshire Hathaway Homeservices Bridgeport, Realtors #18017136 Report a problem | ||
| 3/13/2018 | Listed for sale | $457,500$110/sqft |
Source: Berkshire Hathaway Homeservice #18017136 Report a problem | ||
| 5/13/2013 | Sold | -- |
Source: MARIS #75060 Report a problem | ||
Public tax history
| Year | Property taxes | Tax assessment |
|---|---|---|
| 2025 | $4,451 +5.2% | $97,820 +5% |
| 2024 | $4,229 0% | $93,160 |
| 2023 | $4,230 +8.6% | $93,160 +8.5% |
| 2022 | $3,895 0% | $85,860 |
| 2021 | $3,896 -0.4% | $85,860 |
| 2020 | $3,910 +0.2% | $85,860 |
| 2019 | $3,903 | $85,860 |
| 2018 | $3,903 0% | $85,860 |
| 2017 | $3,905 | $85,860 +0.7% |
| 2016 | $3,905 +1.2% | $85,260 |
| 2015 | $3,860 -0.8% | $85,260 |
| 2014 | $3,890 +85202.9% | $85,260 |
| 2013 | $5 | $85,260 |
Find assessor info on the county website
Monthly payment
Est. payment
Payment breakdown
Explore the cost of this home by adjusting the details. Changes won't be saved.Climate risks
Neighborhood: 63755
Nearby schools
Schools provided by the listing agent
- Elementary: East Elem.
- Middle: Jackson Russell Hawkins Jr High
- High: Jackson Sr. High
Source: MARIS. This data may not be complete. We recommend contacting the local school district to confirm school assignments for this home.
Similar homes
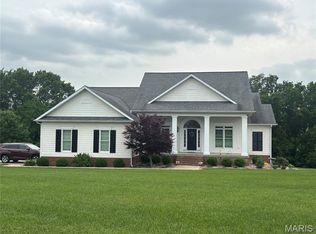
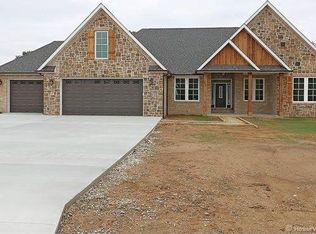
- $649,9005 bd4 ba3.1k sqft136 Calera Rd, Cape Girardeau, MO 63701For Sale
 MLS ID #26063569, Jennifer Willett, EXP Realty, LLC. MARIS
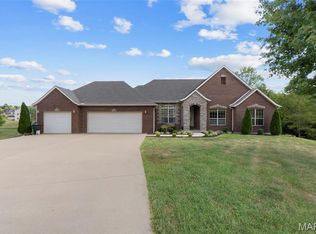
 - $599,9004 bd4 ba3.3k sqft488 County Road 553, Jackson, MO 63755For Sale
 MLS ID #26051549, Michelle L Doughten, EDGE Realty, ERA Powered. MARIS
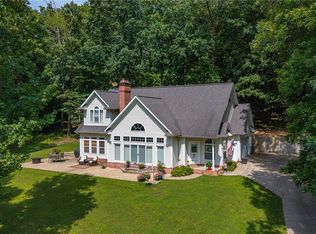
 - $580,0005 bd5 ba3.3k sqft1554 Greenbrier Dr, Cape Girardeau, MO 63701For Sale
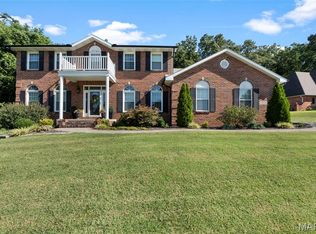 MLS ID #26064024, Kristal Flentge, EDGE Realty ERA Powered. MARIS
 - $685,0005 bd4 ba4k sqft1636 Mohawk St, Jackson, MO 63755For Sale By Owner
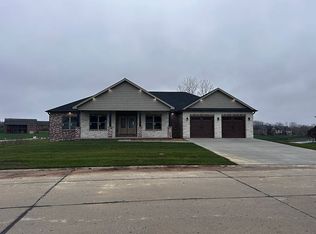
- $624,9003 bd4 ba4.1k sqft662 Carolina Pl, Jackson, MO 63755For SaleMLS ID #26044699, Erin Windbigler, Area Properties Real Estate-River Region. MARIS
- $599,9004 bd4 ba3.4k sqft164 Geroid Ct, Jackson, MO 63755For SaleMLS ID #26025184, Kim A Baker, Century 21 Ashland Realty. MARIS
- $750,0005 bd4 ba4.3k sqft3071 County Road 439, Jackson, MO 63755For SaleMLS ID #26036713, Lucas McCulley, Ritter Real Estate. MARIS
- $635,0004 bd5 ba4.3k sqft3214 Lakewood Dr, Cape Girardeau, MO 63701For SaleMLS ID #26042887, Debra A Martin, EDGE Realty, ERA Powered. MARIS
- $540,0004 bd3 ba2.9k sqft125 Tumbleweed Pass, Jackson, MO 63755For SaleMLS ID #26050654, Chelsea Ulrich, Area Properties Real Estate-River Region. MARIS
- $509,9005 bd4 ba3.1k sqft2864 Clear Spring Pl, Jackson, MO 63755For SaleMLS ID #25078251, Angelia D Thomas, Paul Kitchen & Associates. MARIS
- $700,0006 bd6 ba5.1k sqft119-121 Summerfield Way, Cape Girardeau, MO 63701For SaleMLS ID #26028588, Rylan Martin, SMG Realty. MARIS
- $799,0005 bd5 ba5.8k sqft331 Pine Log Ln, Jackson, MO 63755For SaleMLS ID #26050226, DeAnna R Gould, Ritter Real Estate. MARIS
- $459,9005 bd3 ba3.1k sqft2566 Prairie View Trl, Jackson, MO 63755For SaleMLS ID #26032295, Rebecca S Harding, Area Properties Real Estate-River Region. MARIS
- $695,0004 bd5 ba3.5k sqft3926 Annwood Dr, Cape Girardeau, MO 63701For SaleMLS ID #26041129, Terri A Penrod, EDGE Realty ERA Powered. MARIS
- $615,0004 bd3 ba3.3k sqft247 Pecan Landing Ln, Jackson, MO 63755For SaleMLS ID #26061176, Marlene A Bell, EDGE Realty ERA Powered. MARIS
- $599,0004 bd4 ba3.7k sqft1810 Scotts Ln, Cape Girardeau, MO 63701For SaleMLS ID #26060174, Cara Gill, Area Properties Real Estate-River Region. MARIS
- $539,9005 bd4 ba3.9k sqft1719 Delaware Pl, Cape Girardeau, MO 63701For SaleMLS ID #26028412, Susan J Cole, EDGE Realty ERA Powered. MARIS
- $420,0005 bd4 ba3.2k sqft2405 Brittany Dr, Jackson, MO 63755For SaleMLS ID #26020419, Shannon Ritter, Ritter Real Estate. MARIS
- $519,5004 bd4 ba3.4k sqft2135 Rampart St, Cape Girardeau, MO 63701For SaleMLS ID #26040043, Kathi L Fish, EDGE Realty ERA Powered. MARIS
- $349,9004 bd3 ba2.6k sqft203 S Bellevue St, Jackson, MO 63755For SaleMLS ID #26059294, Kristal Flentge, EDGE Realty ERA Powered. MARIS
