Discover this 5-bedroom, 3-bathroom home in Saddlebrooke Ridge, featuring a well-thought-out floor plan that promotes easy living. Built in 2022, this residence offers a spacious split bedroom layout, ensuring comfort and privacy for all to appreciate. The Primary Suite is generously sized, providing a peaceful retreat at the end of the day, yet easily accessible to the Kitchen & Living Room to prepare all those late evening snack requests & hang with your people.
Convenience is key with an easily accessible laundry area attached to the Primary Suite. This is truly an amenity that's hard to appreciate until you get to experience it in your home for yourself. With all energy star qualified Kitchen appliances and a newly landscaped lawn, this home combines modern amenities with an inviting atmosphere, all while being just a 5 minute drive to Uptown Jackson.
The Basement is a retreat all unto itself! Featuring 2 legal bedrooms & an expansive second Living Room space, the options are endless on ways to utilize this area.
Active
Listed by: EXP Realty, LLC • Cameron Bennett • 573-270-2800
$550,000
183 Coyote Rdg, Jackson, MO 63755
5beds
3,040sqft
Single Family Residence
Built in 2022
0.6 Acres Lot
$-- Zestimate®
$181/sqft
$42/mo HOA
What's special
Well-thought-out floor planSpacious split bedroom layoutNewly landscaped lawn
- 20 days
- 981
- 45
Zillow last checked:
Listing updated:
Listed by:
Cameron Bennett 573-270-2800,
EXP Realty, LLC
Source: MARIS,MLS#: 26069582 Originating MLS: Southeast Missouri REALTORS
Facts & features
Interior
Bedrooms & bathrooms
- Bedrooms: 5
- Bathrooms: 3
- Full bathrooms: 3
- Main level bathrooms: 2
- Main level bedrooms: 3
Heating
- Electric, Forced Air, Heat Pump
Cooling
- Ceiling Fan(s), Central Air, Electric
Appliances
- Included: Stainless Steel Appliance(s), Induction Cooktop, Dishwasher, Disposal, Microwave, Convection Oven, Refrigerator, Electric Water Heater
- Laundry: Laundry Room, Main Level
Features
- Breakfast Bar, Eat-in Kitchen, Granite Counters, Open Floorplan, Walk-In Closet(s), Walk-In Pantry
- Flooring: Ceramic Tile, Vinyl, Wood
- Basement: Finished,Full,Storage Space,Walk-Out Access
- Has fireplace: No
- Fireplace features: None
Interior area
- Total structure area: 3,040
- Total interior livable area: 3,040 sqft
- Finished area above ground: 1,810
- Finished area below ground: 1,230
Property
Parking
- Total spaces: 2
- Parking features: Driveway, Garage
- Attached garage spaces: 2
- Has uncovered spaces: Yes
Features
- Levels: One
- Patio & porch: Deck, Front Porch
- Pool features: None
- Fencing: Back Yard,Wrought Iron
- Frontage length: 217
Lot
- Size: 0.6 Acres
- Dimensions: 217 x 242
- Features: Back Yard, Front Yard, Pie Shaped Lot
Details
- Parcel number: 145002104019000000
- Special conditions: Standard
Construction
Type & style
- Home type: SingleFamily
- Architectural style: Ranch
- Property subtype: Single Family Residence
Materials
- Brick Veneer, Stone Veneer
- Foundation: Concrete Perimeter
Condition
- Year built: 2022
Details
- Builder name: Pinnacle Homes
Utilities & green energy
- Electric: 220 Volts
- Sewer: Public Sewer
- Water: Public
- Utilities for property: Electricity Connected, Sewer Connected
Community & HOA
Community
- Features: Lake
- Security: Carbon Monoxide Detector(s), Security System Owned, Smoke Detector(s)
- Subdivision: Saddlebrooke Rdg Ph Iv Amd
HOA
- Has HOA: Yes
- Amenities included: Lake
- Services included: Maintenance Parking/Roads, Other
- HOA fee: $500 annually
- HOA name: Saddlebrooke Ridge
Location
- Region: Jackson
Financial & listing details
- Price per square foot: $181/sqft
- Tax assessed value: $415,810
- Annual tax amount: $3,792
- Date on market: 10/30/2026
- Cumulative days on market: 20 days
- Listing terms: Cash,Conventional,FHA,VA Loan
- Ownership: Private
- Electric utility on property: Yes
- Road surface type: Paved
Estimated market value
Not available
Estimated sales range
Not available
Not available
Price history
| Date | Event | Price |
|---|---|---|
| 10/30/2026 | Listed for sale | $550,000+25%$181/sqft |
Source:  MARIS #26069582 Report a problem | ||
| 11/10/2022 | Sold | -- |
Source: MARIS #22055373 Report a problem | ||
| 10/4/2022 | Contingent | $439,900$145/sqft |
Source: MARIS #22055373 Report a problem | ||
| 9/20/2022 | Price change | $439,900-2.2%$145/sqft |
Source: MARIS #22055373 Report a problem | ||
| 8/22/2022 | Listed for sale | $449,900-2.2%$148/sqft |
Source: MARIS #22055373 Report a problem | ||
| 7/7/2022 | Listing removed | -- |
Source: MARIS #22018642 Report a problem | ||
| 3/29/2022 | Listing removed | $459,900$151/sqft |
Source: MARIS #22018642 Report a problem | ||
| 3/29/2022 | Listed for sale | $459,900$151/sqft |
Source: MARIS #22018642 Report a problem | ||
Public tax history
| Year | Property taxes | Tax assessment |
|---|---|---|
| 2025 | $3,792 +5.7% | $79,000 |
| 2024 | $3,586 +1699% | $79,000 +1699.5% |
| 2023 | $199 +8.5% | $4,390 +8.4% |
| 2022 | $184 0% | $4,050 |
| 2021 | $184 -0.4% | $4,050 |
| 2020 | $184 +0.2% | $4,050 |
| 2019 | $184 | $4,050 |
| 2018 | $184 -0.1% | $4,050 |
| 2017 | $184 | $4,050 +6.6% |
| 2016 | $184 +7.8% | $3,800 |
| 2015 | $171 -0.8% | $3,800 |
| 2014 | $172 +0.4% | $3,800 |
| 2013 | $172 | $3,800 |
| 2012 | $172 | $3,800 |
Find assessor info on the county website
Monthly payment
Est. payment
Payment breakdown
Explore the cost of this home by adjusting the details. Changes won't be saved.Climate risks
Neighborhood: 63755
Nearby schools
Schools provided by the listing agent
- Elementary: West Lane Elem.
- Middle: Jackson Russell Hawkins Jr High
- High: Jackson Sr. High
Source: MARIS. This data may not be complete. We recommend contacting the local school district to confirm school assignments for this home.


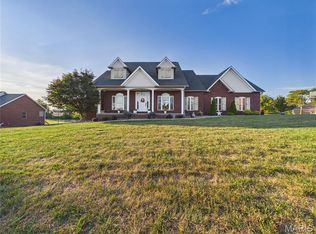
Similar homes
- $649,9005 bd3 ba3.3k sqft218 Blacksmith Ln, Jackson, MO 63755For Sale
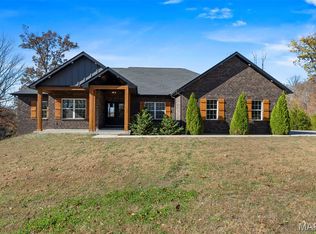
 MLS ID #26072243, Chelsea D Dillick, EXP Realty, LLC. MARIS
- $579,9003 bd3 ba3.4k sqft1687 County Road 435, Jackson, MO 63755For Sale
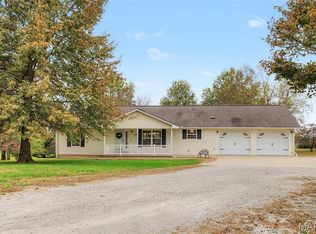 MLS ID #26072757, Michelle L Doughten, EDGE Realty, ERA Powered. MARIS
- $644,9004 bd4 ba3.2k sqft1105 Saddlebrooke Rdg, Jackson, MO 63755For Sale
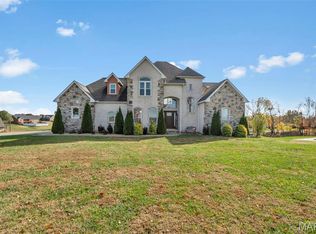 MLS ID #26071265, Chelsea D Dillick, EXP Realty, LLC. MARIS
- $459,9004 bd3 ba2.4k sqft918 Donna Dr, Jackson, MO 63755For Sale
 MLS ID #26071241, Angela M Womack, Paul Kitchen & Associates. MARIS
- $599,9004 bd3 ba3.3k sqft247 Pecan Landing Ln, Jackson, MO 63755For SaleMLS ID #26061176, Marlene A Bell, EDGE Realty ERA Powered. MARIS
- $379,9004 bd3 ba2.4k sqft3035 Prairie View Trl, Jackson, MO 63755For SaleMLS ID #26072762, Hunter A Williams, Century 21 Ashland Realty. MARIS
- $624,9005 bd4 ba3.7k sqft1672 Hermitage Rd, Jackson, MO 63755For SaleMLS ID #26029775, Dana Shirrell, EPM Real Estate. MARIS
- $282,0004 bd3 ba2.3k sqft234 Country Ln, Jackson, MO 63755For SaleMLS ID #26073194, Carrie Stroup, AgriBuck Properties. MARIS
- $525,0003 bd4 ba3.3k sqft426 County Road 429, Oak Ridge, MO 63769For SaleMLS ID #26073000, Carrie Stroup, AgriBuck Properties. MARIS
- $399,9004 bd3 ba2.6k sqft3020 Prairie View Trl, Jackson, MO 63755For SaleMLS ID #26067771, Raelenna G Ferguson, EPM Real Estate. MARIS
- $599,9004 bd4 ba3.3k sqft488 County Road 553, Jackson, MO 63755For SaleMLS ID #26051549, Michelle L Doughten, EDGE Realty, ERA Powered. MARIS
- $378,0004 bd3 ba2.8k sqft385 Spring Hill Rd, Jackson, MO 63755For SaleMLS ID #26045065, Shari L McConnell, RE/MAX Platinum. MARIS
- $465,0005 bd3 ba3.1k sqft236 Haydens Trl, Jackson, MO 63755For SaleMLS ID #25048070, Alan L Wengert, EDGE Realty ERA Powered. MARIS
- $580,0005 bd5 ba3.3k sqft1554 Greenbrier Dr, Cape Girardeau, MO 63701For SaleMLS ID #26064024, Kristal Flentge, EDGE Realty ERA Powered. MARIS
- $750,0005 bd4 ba4.3k sqft3071 County Road 439, Jackson, MO 63755For SaleMLS ID #26036713, Lucas McCulley, Ritter Real Estate. MARIS
- $625,0005 bd4 ba3.6k sqft1537 County Road 618, Cape Girardeau, MO 63701For SaleMLS ID #26068530, Christina M Essner, EXP Realty, LLC. MARIS
- $509,0004 bd3 ba3.3k sqft800 Lakeview Crossing Cpe, Cape Girardeau, MO 63701For SaleMLS ID #26033990, Danielle Boyer, Ritter Real Estate. MARIS
- $525,0007 bd4 ba3.5k sqft284 Ridge Rd, Oak Ridge, MO 63769For SaleMLS ID #26036162, Angela M Womack, Paul Kitchen & Associates. MARIS
- $344,9004 bd3 ba2.8k sqft815 Pecan Ln, Jackson, MO 63755For SaleMLS ID #26049909, Cameron Bennett, EXP Realty, LLC. MARIS
