Investor Opportunity awaits in the heart of Gwinnett County! Situated on a spacious corner lot, this 4 bed 3 bath split level home offers a versatile floor plan with endless possibilities to make it your own! Inside, you'll find hardwood flooring throughout the foyer, kitchen, and breakfast area. The kitchen features stainless steel appliances and access to the attached two car garage. The location is hard to beat, just minutes from the charm of Downtown Lawrenceville, with easy access to Highway 316, Highway 20, the Mall of Georgia, and an abundance of shopping, dining, and entertainment. Whether you're searching for your next investment opportunity, renovation project, or a place to transform into your dream home, this home offers the space, location, and potential to bring your vision to life!
Pending
$265,000
196 Simonton Rd, Lawrenceville, GA 30046
4beds
1,804sqft
Single Family Residence, Residential
Built in 1973
0.54 Acres Lot
$266,700 Zestimate®
$147/sqft
$-- HOA
What's special
- 15 days
- 2,630
- 377
Zillow last checked:
Listing updated:
Listed by:
KATIE PIERCE,
Engel & Volkers Atlanta 404-845-7724,
Ansley Pierce,
Engel & Volkers Atlanta
Source: FMLS GA,MLS#: 7855516
Facts & features
Interior
Bedrooms & bathrooms
- Bedrooms: 4
- Bathrooms: 3
- Full bathrooms: 3
Rooms
- Room types: Attic, Other
Primary bedroom
- Features: Other
- Level: Other
Bedroom
- Features: Other
Primary bathroom
- Features: Other
Dining room
- Features: Other
Kitchen
- Features: Other
Heating
- Forced Air, Natural Gas
Cooling
- Central Air
Appliances
- Included: Dishwasher, Gas Oven, Microwave
- Laundry: Other
Features
- Other
- Flooring: Carpet, Ceramic Tile, Hardwood
- Windows: None
- Basement: None
- Number of fireplaces: 1
- Fireplace features: Family Room, Gas Starter, Stone
- Common walls with other units/homes: No Common Walls
Interior area
- Total structure area: 1,804
- Total interior livable area: 1,804 sqft
- Finished area above ground: 1,804
- Finished area below ground: 0
Video & virtual tour
Property
Parking
- Total spaces: 2
- Parking features: Attached, Garage
- Attached garage spaces: 2
Accessibility
- Accessibility features: None
Features
- Levels: Multi/Split
- Patio & porch: Patio
- Exterior features: Other, No Dock
- Pool features: None
- Spa features: None
- Fencing: None
- Has view: Yes
- View description: Other
- Waterfront features: None
- Body of water: None
Lot
- Size: 0.54 Acres
- Features: Corner Lot
Details
- Additional structures: None
- Parcel number: R5171 025
- Other equipment: None
- Horse amenities: None
Construction
Type & style
- Home type: SingleFamily
- Architectural style: Traditional
- Property subtype: Single Family Residence, Residential
Materials
- Wood Siding
- Foundation: Slab
- Roof: Composition
Condition
- Resale
- New construction: No
- Year built: 1973
Utilities & green energy
- Electric: 110 Volts
- Sewer: Septic Tank
- Water: Public
- Utilities for property: Electricity Available, Natural Gas Available, Water Available
Green energy
- Energy efficient items: None
- Energy generation: None
Community & HOA
Community
- Features: None
- Security: None
- Subdivision: None
HOA
- Has HOA: No
Location
- Region: Lawrenceville
Financial & listing details
- Price per square foot: $147/sqft
- Tax assessed value: $271,800
- Annual tax amount: $4,176
- Date on market: 10/16/2026
- Cumulative days on market: 15 days
- Ownership: Fee Simple
- Electric utility on property: Yes
- Road surface type: Paved
Estimated market value
$266,700
$253,000 - $280,000
$2,215/mo
Price history
| Date | Event | Price |
|---|---|---|
| 10/22/2026 | Pending sale | $265,000$147/sqft |
Source:  GAMLS #10874536 Report a problem | ||
| 10/17/2026 | Listed for sale | $265,000$147/sqft |
Source: GAMLS #10874536 Report a problem | ||
Public tax history
| Year | Property taxes | Tax assessment |
|---|---|---|
| 2026 | -- | $108,720 +10% |
| 2025 | $3,821 -1% | $98,840 |
| 2024 | $3,858 +8.9% | $98,840 +9.6% |
| 2023 | $3,545 +1.1% | $90,160 |
| 2022 | $3,507 +48.7% | $90,160 +58.2% |
| 2021 | $2,358 -0.5% | $57,000 |
| 2020 | $2,369 +3.6% | $57,000 |
| 2019 | $2,288 | $57,000 +7.7% |
| 2018 | $2,288 +30.8% | $52,920 +28.4% |
| 2016 | $1,750 +11.8% | $41,200 +16.3% |
| 2015 | $1,566 | $35,440 |
| 2014 | $1,566 +54.5% | $35,440 +79% |
| 2013 | $1,013 | $19,800 -58.5% |
| 2012 | -- | $47,680 |
| 2011 | -- | $47,680 |
| 2010 | -- | $47,680 |
| 2009 | -- | $47,680 |
| 2007 | -- | $47,680 |
| 2006 | -- | $47,680 |
| 2005 | -- | $47,680 |
| 2004 | $763 -0.1% | $47,680 |
| 2003 | $764 -35.1% | $47,680 +29.1% |
| 2002 | $1,177 -0.9% | $36,920 |
| 2001 | $1,187 | $36,920 |
Find assessor info on the county website
Monthly payment
Est. payment
Payment breakdown
Explore the cost of this home by adjusting the details. Changes won't be saved.Climate risks
Neighborhood: 30046
Nearby schools
Schools provided by the listing agent
- Elementary: Simonton
- Middle: Jordan
- High: Central Gwinnett
Source: FMLS GA. This data may not be complete. We recommend contacting the local school district to confirm school assignments for this home.
- $278,7003 bd2 ba1.2k sqft901 New Hope Rd, Lawrenceville, GA 30045Off Market
- $279,3003 bd2 ba1.2k sqft176 Simonton Rd, Lawrenceville, GA 30046Off Market
- $290,0003 bd2 ba1.2k sqft903 New Hope Rd, Lawrenceville, GA 30045Off Market

- $282,9003 bd2 ba1.3k sqft166 Simonton Rd, Lawrenceville, GA 30046Off Market

Similar homes
- $280,0003 bd2 ba1k sqft199 Cedar Ridge Trl, Lawrenceville, GA 30046Active
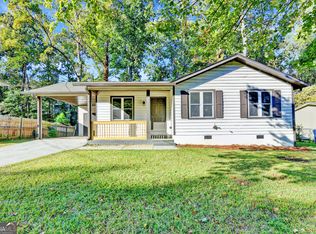
 MLS ID #10879500, Mark Mitchell, Virtual Properties Realty.com. GAMLS
- $269,9004 bd3 ba1.5k sqft336 Clearsprings Dr, Lawrenceville, GA 30046Active
 MLS ID #10872996, Tanya Bishop, AXEN Realty. GAMLS
- $265,0003 bd2 ba1.2k sqft400 Hemlock Dr, Lawrenceville, GA 30046Active
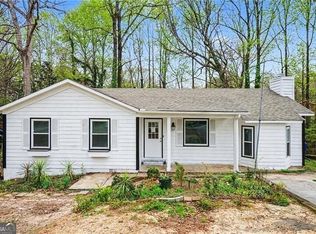 MLS ID #10830808, Ana Lenyszyn, Atlanta Communities. GAMLS
- $350,0003 bd3 ba1.9k sqft191 Summer Pond Trl, Lawrenceville, GA 30046Active
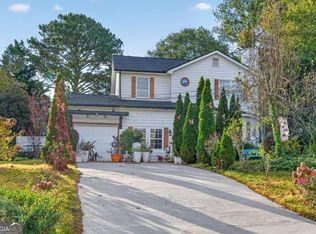 MLS ID #10881995, Melissa Welker, Hill Wood Realty. GAMLS
- $299,0005 bd2 ba2.2k sqft541 Carithers Rd, Lawrenceville, GA 30046Active Under ContractMLS ID #10851588, Itzel Wiley, Century 21 Results. GAMLS
- $285,0003 bd3 ba1.7k sqft240 Springbottom Ct, Lawrenceville, GA 30046For Sale
 MLS ID #7858878, LONG TANG, Georgia Realty Brokers International Corporation. FMLS GA
- $269,0003 bd2 ba1.2k sqft129 Sandalwood Cir, Lawrenceville, GA 30046ActiveMLS ID #10857172, Xiorelis Cox, Keller Williams Realty. GAMLS
- $300,0003 bd2 ba1.3k sqft372 Plantation Blvd, Lawrenceville, GA 30046ActiveMLS ID #10797772, Livian Ascend, Keller Williams Realty North Atlanta. GAMLS
- $279,9003 bd2 ba1.1k sqft1331 Timbercrest Ct, Lawrenceville, GA 30045ActiveMLS ID #10875708, Natalie Stampfly, Southern Classic Realtors. GAMLS
- $350,0003 bd2 ba1.6k sqft260 Cottonpatch Rd, Lawrenceville, GA 30046ActiveMLS ID #10876209, Gerald Tilenis, Chattahoochee Realty of Georgia. GAMLS
- $274,9003 bd2 ba1.3k sqft528 Newlin Ct, Lawrenceville, GA 30046For SaleMLS ID #7699169, Justin S White, Rock River Realty, LLC.. FMLS GA
- $319,9003 bd3 ba1.5k sqft379 Hillridge Dr, Lawrenceville, GA 30046ActiveMLS ID #10871014, Judith Sosa, The Suri Group, Inc.. GAMLS
- $292,0002 bd2 ba1k sqft467 Oak Way, Lawrenceville, GA 30046ActiveMLS ID #10832060, Tanya Pickens, Opendoor Brokerage. GAMLS
- $330,0003 bd2 ba1.4k sqft259 Mediterranean Ln, Lawrenceville, GA 30046ActiveMLS ID #10845370, Nidia M Guzman, Virtual Properties Realty.com. GAMLS
- $385,0004 bd3 ba2.4k sqft320 Cottonpatch Rd, Lawrenceville, GA 30046ActiveMLS ID #10871093, Sammy Torres, Chapman Hall Premier, Realtors. GAMLS
- $329,0003 bd2 ba1.2k sqft373 Hemlock Dr, Lawrenceville, GA 30046ActiveMLS ID #10876930, Nidia M Guzman, Virtual Properties Realty.com. GAMLS
- $345,0003 bd2 ba1.9k sqft105 Stone Wood Ln, Lawrenceville, GA 30046ActiveMLS ID #10848920, Jan Harwood, Georgia Dreams Realty. GAMLS
