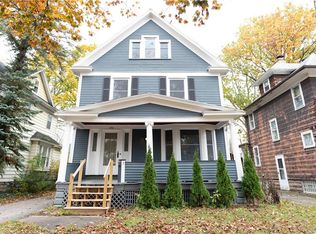
Very well maintained traditional colonial on beautifully treed neighborhood street close to the U of R and Genesee Valley Park. New front steps to enclosed porch. Entry foyer with leaded glass window opens to living room with archway and tall ceilings. Formal dining room with window seat and adjoining space for office, storage, etc. Kitchen features island with brand new glass top electric range, walk-in pantry and slider to the back yard. Newer first floor full bath. Mostly hardwood floors. The 2nd floor boasts 4 bedrooms and a full bath, plus built-in drawers and cabinet for linens. Great potential in tall, open, walk-up attic with windows on all four sides. Architectural shingle roof with new subroofing. High efficiency furnace. 50 gallon water heater in 2020. 150 amp circuit breakers. Tall glass block basement windows. 2-car detached garage with garage door openers. Extra deep lot with storage shed. Low maintenance exterior with vinyl siding. Lots to enjoy with charm, features, condition, location and price in this move-in ready home! Quick close possible! Negotiations delayed until Wednesday, 7/29 at 12pm.
Pending
$185,000
196 Weldon St, Rochester, NY 14611
4beds
1,464sqft
Single Family Residence
Built in 1920
5,601 Square Feet Lot
$-- Zestimate®
$126/sqft
$-- HOA
What's special
Beautifully treed neighborhood streetWalk-in pantryMostly hardwood floorsArchitectural shingle roofKitchen features island
- 93 days
- 12
- 3
Zillow last checked:
Listing updated:
Listed by:
Mitchell Pierson, Jr., Inc. 585-586-6622,
Christopher J Cady 585-586-6622
Source: NYSAMLSs,MLS#: R1700539 Originating MLS: Rochester
Originating MLS: RochesterFacts & features
Interior
Bedrooms & bathrooms
- Bedrooms: 4
- Bathrooms: 2
- Full bathrooms: 2
- Main level bathrooms: 1
Heating
- Gas, Forced Air
Appliances
- Included: Dryer, Dishwasher, Electric Oven, Electric Range, Gas Water Heater, Microwave, Refrigerator, Washer
- Laundry: In Basement
Features
- Ceiling Fan(s), Separate/Formal Dining Room, Entrance Foyer, Separate/Formal Living Room, Kitchen Island, Sliding Glass Door(s), Walk-In Pantry, Natural Woodwork, Programmable Thermostat
- Flooring: Ceramic Tile, Hardwood, Varies, Vinyl
- Doors: Sliding Doors
- Windows: Leaded Glass, Thermal Windows
- Basement: Full,Sump Pump
- Has fireplace: No
Interior area
- Total structure area: 1,464
- Total interior livable area: 1,464 sqft
Property
Parking
- Total spaces: 2
- Parking features: Detached, Garage, Garage Door Opener
- Garage spaces: 2
Features
- Exterior features: Blacktop Driveway, Enclosed Porch, Fence, Porch
- Fencing: Partial
Lot
- Size: 5,601 Square Feet
- Dimensions: 40 x 140
- Features: Near Public Transit, Rectangular, Rectangular Lot, Residential Lot
Details
- Additional structures: Shed(s), Storage
- Parcel number: 26140013549000010380000000
- Special conditions: Standard
Construction
Type & style
- Home type: SingleFamily
- Architectural style: Colonial,Two Story
- Property subtype: Single Family Residence
Materials
- Frame, Vinyl Siding, Copper Plumbing, PEX Plumbing
- Foundation: Block
- Roof: Asphalt
Condition
- Resale
- Year built: 1920
Utilities & green energy
- Electric: Circuit Breakers
- Sewer: Connected
- Water: Connected, Public
- Utilities for property: Cable Available, Electricity Connected, High Speed Internet Available, Sewer Connected, Water Connected
Community & HOA
Community
- Subdivision: Parkside
Location
- Region: Rochester
Financial & listing details
- Price per square foot: $126/sqft
- Tax assessed value: $143,600
- Annual tax amount: $3,507
- Date on market: 7/24/2026
- Cumulative days on market: 22 days
- Listing terms: Cash,Conventional
Estimated market value
Not available
Estimated sales range
Not available
Not available
Price history
| Date | Event | Price |
|---|---|---|
| 7/31/2026 | Pending sale | $185,000$126/sqft |
Source:  NYSAMLSs #R1700539 Report a problem NYSAMLSs #R1700539 Report a problem | ||
| 7/24/2026 | Listed for sale | $185,000+421.1%$126/sqft |
Source: NYSAMLSs #R1700539 Report a problem | ||
| 8/10/2015 | Sold | $35,500$24/sqft |
Source: Public Record Report a problem | ||
Public tax history
| Year | Property taxes | Tax assessment |
|---|---|---|
| 2025 | -- | $143,600 |
| 2024 | -- | $143,600 +59.2% |
| 2023 | -- | $90,200 |
| 2022 | -- | $90,200 |
| 2021 | -- | $90,200 |
| 2020 | -- | $90,200 +31.7% |
| 2018 | -- | $68,500 |
| 2017 | $2,685 | $68,500 |
| 2016 | -- | $68,500 +8.7% |
| 2015 | $1,859 | $63,000 |
| 2014 | $1,859 | $63,000 |
| 2013 | -- | $63,000 |
| 2012 | -- | $63,000 +1.6% |
| 2011 | -- | $62,000 |
| 2010 | -- | $62,000 |
| 2009 | -- | $62,000 +7.8% |
| 2007 | -- | $57,500 |
| 2006 | -- | $57,500 |
| 2005 | -- | $57,500 |
| 2004 | -- | $57,500 +10.6% |
| 2003 | -- | $52,000 |
| 2002 | -- | $52,000 |
| 2001 | -- | $52,000 |
| 2000 | -- | $52,000 |
Find assessor info on the county website
Monthly payment
Climate risks
Neighborhood: 19th Ward
Nearby schools
Schools provided by the listing agent
- District: Rochester
Source: NYSAMLSs. This data may not be complete. We recommend contacting the local school district to confirm school assignments for this home.
Similar homes
- $174,9005 bd2 ba1.6k sqft88 Gardiner Ave, Rochester, NY 14611For Sale
 MLS ID #R1723584, Paul Casanzio, Listing by: Keller Williams Realty Greater Rochester. NYSAMLSs
 - $164,9004 bd2 ba1.7k sqft309 Emerson St, Rochester, NY 14613For Sale
 MLS ID #R1723729, Ahmed Mohamed, Listing by: NORCHAR, LLC. NYSAMLSs
 - $199,9004 bd1 ba1.3k sqft2885 Chili Ave, Rochester, NY 14624For Sale
 MLS ID #R1723809, Joseph A. Tally Jr., Listing by: RE/MAX Plus. NYSAMLSs
 - $198,7004 bd2 ba1.8k sqft102 Post Ave, Rochester, NY 14619For Sale
 MLS ID #R1712184, Mary Jane Griggs, Listing by: Upstate Realty and Relocation. NYSAMLSs
 - $184,5003 bd2 ba1.5k sqft216 Avery St, Rochester, NY 14606For SaleMLS ID #R1719110, Curtis Amesbury, Listing by: Weichert Realtors - Lilac Properties. NYSAMLSs
- $169,9003 bd2 ba1.2k sqft63 Palamino Dr, Rochester, NY 14623For SaleMLS ID #R1722627, Ashley M. Zeiner, Listing by: RE/MAX Plus. NYSAMLSs
- $199,9003 bd1 ba1.5k sqft1011 Arnett Blvd, Rochester, NY 14619For SaleMLS ID #R1720154, Preston Garcia, Listing by: Real Broker NY LLC. NYSAMLSs
- $164,9004 bd2 ba1.3k sqft213 Flint St, Rochester, NY 14608For SaleMLS ID #R1714180, Ryan Karker, Listing by: 31 North Realty Group. NYSAMLSs
- $169,9003 bd2 ba1.4k sqft16 Clifton St, Rochester, NY 14608For SaleMLS ID #R1721021, Nisaa Reed, Listing by: NORCHAR, LLC. NYSAMLSs
- $189,9002 bd2 ba1.1k sqft4 Sanford Pl, Rochester, NY 14620For SaleMLS ID #R1718629, Richard J. Testa, Listing by: Howard Hanna. NYSAMLSs
- $179,9003 bd2 ba1.1k sqft65 Kennedy Cir, Rochester, NY 14609For SaleMLS ID #R1723399, Julie M. Forney, Listing by: Howard Hanna. NYSAMLSs
- $189,9004 bd2 ba1.6k sqft53 Wilcox St, Rochester, NY 14607For SaleMLS ID #R1686384, Adam J Grandmont, Listing by: Keller Williams Realty Greater Rochester. NYSAMLSs
- $169,9004 bd2 ba1.8k sqft525 Fox Meadow Rd, Rochester, NY 14626For SaleMLS ID #R1723911, Karin J. Morabito, Listing by: Real Broker NY LLC. NYSAMLSs
- $179,9003 bd2 ba1.3k sqft130 Bedford St, Rochester, NY 14609For SaleMLS ID #R1718519, Ethan Vaiana, Listing by: Elysian Homes by Mark Siwiec and Associates. NYSAMLSs
- $169,9003 bd2 ba1.5k sqft98 Glendale Park, Rochester, NY 14613For SaleMLS ID #R1720650, Amber R McGuckin, Listing by: RE/MAX Realty Group. NYSAMLSs
- $175,0004 bd1 ba1.5k sqft1585 Creek St, Rochester, NY 14625For SaleMLS ID #R1723356, Alan J. Wood, Listing by: RE/MAX Plus. NYSAMLSs
- $199,8992 bd1 ba950 sqft135 Doncaster Rd, Rochester, NY 14623For SaleMLS ID #R1712351, Dawn V. Nowak, Listing by: Keller Williams Realty Greater Rochester. NYSAMLSs
- $209,9003 bd1 ba1.2k sqft76 Armstrong Ave, Rochester, NY 14617For SaleMLS ID #R1723311, Brandi M. Vullo, Listing by: Howard Hanna. NYSAMLSs
- $199,9003 bd2 ba1.3k sqft667 Laurelton Rd, Rochester, NY 14609For SaleMLS ID #R1723632, Sharon M. Quataert, Listing by: Century 21 APEX. NYSAMLSs
- $200,0003 bd1 ba1.2k sqft20 Coventry Ave, Rochester, NY 14610For SaleMLS ID #R1722460, Ivan Ramos, Listing by: Keller Williams Realty Greater Rochester. NYSAMLSs
