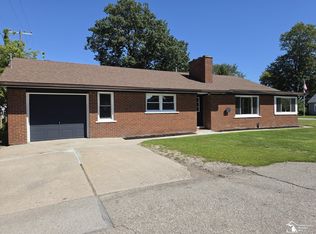
Welcome to 1960 Vivian Rd! This well-maintained tri-level home offers comfortable living with 3 bedrooms, an updated kitchen and updated bath, all situated on an oversized lot. Recent improvements include new windows, furnace, central air, and water heater, providing peace of mind for the next homeowner. The spacious layout offers plenty of room to spread out, while the large 2.5 car detached garage provides excellent space for vehicles, storage, hobbies, or a workshop. The clean, well maintained crawl space adds even more appeal. Enjoy a convenient location near Monroe Golf & Country Club and with easy access to I-75, making commuting a breeze. A great opportunity for buyers looking for a move in ready home with a generous yard, valuable updates, and plenty of garage space!
Pending
$254,900
1960 Vivian Rd, Monroe, MI 48162
3beds
1,253sqft
Single Family Residence
Built in 1958
0.35 Acres Lot
$256,100 Zestimate®
$203/sqft
$-- HOA
What's special
Generous yardPlenty of garage spaceUpdated bathWell-maintained tri-level homeOversized lotUpdated kitchenCentral air
- 36 days
- 123
- 1
Zillow last checked:
Listing updated:
Listed by:
Janae Jones 734-735-5702,
Coldwell Banker Haynes R.E. in Monroe 734-242-8484
Source: MiRealSource,MLS#: 50218901 Originating MLS: Southeastern Border Association of REALTORS
Originating MLS: Southeastern Border Association of REALTORSFacts & features
Interior
Bedrooms & bathrooms
- Bedrooms: 3
- Bathrooms: 1
- Full bathrooms: 1
Bedroom 1
- Level: Upper
- Area: 110
- Dimensions: 10 x 11
Bedroom 2
- Level: Upper
- Area: 96
- Dimensions: 12 x 8
Bedroom 3
- Level: Upper
- Area: 88
- Dimensions: 8 x 11
Bathroom 1
- Level: Upper
Family room
- Level: Lower
- Area: 396
- Dimensions: 18 x 22
Kitchen
- Level: Entry
- Area: 153
- Dimensions: 17 x 9
Living room
- Level: Entry
- Area: 210
- Dimensions: 15 x 14
Heating
- Forced Air, Natural Gas
Cooling
- Central Air
Appliances
- Included: Dishwasher, Microwave, Range/Oven, Refrigerator
- Laundry: Lower Level
Features
- Basement: Crawl Space
- Has fireplace: No
Interior area
- Total structure area: 1,253
- Total interior livable area: 1,253 sqft
- Finished area above ground: 1,253
- Finished area below ground: 0
Property
Parking
- Total spaces: 2.5
- Parking features: Detached
- Garage spaces: 2.5
Features
- Levels: Multi/Split,Tri-Level
- Frontage type: Road
- Frontage length: 70
Lot
- Size: 0.35 Acres
- Dimensions: 70 x 222 x 65 x 222
- Features: Deep Lot - 150+ Ft.
Details
- Parcel number: 0702812400
- Special conditions: Private
Construction
Type & style
- Home type: SingleFamily
- Property subtype: Single Family Residence
Materials
- Brick, Vinyl Siding
Condition
- New construction: No
- Year built: 1958
Utilities & green energy
- Sewer: Public Sanitary
- Water: Public
Community & HOA
Community
- Subdivision: Golfcrest
HOA
- Has HOA: No
Location
- Region: Monroe
Financial & listing details
- Price per square foot: $203/sqft
- Tax assessed value: $171,600
- Annual tax amount: $2,727
- Date on market: 8/18/2026
- Cumulative days on market: 36 days
- Listing agreement: Exclusive Right To Sell
- Listing terms: Cash,Conventional,FHA,VA Loan
Estimated market value
$256,100
$243,000 - $269,000
$1,774/mo
Price history
| Date | Event | Price |
|---|---|---|
| 8/24/2026 | Pending sale | $254,900$203/sqft |
Source:  MiRealSource #50218901 Report a problem MiRealSource #50218901 Report a problem | ||
| 8/18/2026 | Listed for sale | $254,900+82.2%$203/sqft |
Source: MiRealSource #50218901 Report a problem | ||
| 11/14/2003 | Sold | $139,900$112/sqft |
Source: MiRealSource #503928 Report a problem | ||
Public tax history
| Year | Property taxes | Tax assessment |
|---|---|---|
| 2025 | $2,211 -6.5% | $85,800 +4.9% |
| 2024 | $2,365 +9.3% | $81,800 +37.9% |
| 2023 | $2,165 +3% | $59,300 +8.4% |
| 2022 | $2,102 -0.6% | $54,700 +12.3% |
| 2021 | $2,114 +26.3% | $48,700 +3.4% |
| 2020 | $1,674 -18.6% | $47,100 +12.9% |
| 2019 | $2,056 +1.9% | $41,700 +7.5% |
| 2018 | $2,017 -1.3% | $38,800 |
| 2017 | $2,044 +3% | $38,800 +1.3% |
| 2016 | $1,984 -6.4% | $38,300 -7.3% |
| 2015 | $2,119 | $41,300 |
| 2014 | $2,119 | $41,300 +0.5% |
| 2013 | -- | $41,100 -1.4% |
| 2012 | -- | $41,700 -12.6% |
| 2011 | -- | $47,700 +1.3% |
| 2010 | -- | $47,100 -5.8% |
| 2009 | -- | $50,000 -22.4% |
| 2008 | -- | $64,400 -4.1% |
| 2007 | -- | $67,150 +8.6% |
| 2006 | -- | $61,850 +3.5% |
| 2005 | -- | $59,750 +6.9% |
| 2003 | -- | $55,900 +4.7% |
| 2002 | -- | $53,400 +2% |
| 2001 | -- | $52,350 |
Find assessor info on the county website
Monthly payment
Est. payment
Payment breakdown
Explore the cost of this home by adjusting the details. Changes won't be saved.Climate risks
Neighborhood: 48162
Nearby schools
Schools provided by the listing agent
- District: Jefferson Schools-Monroe Co
Source: MiRealSource. This data may not be complete. We recommend contacting the local school district to confirm school assignments for this home.

Similar homes
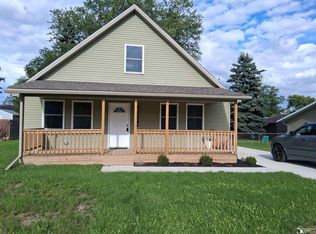
- $299,0003 bd2 ba1.6k sqft3019 8th St, Monroe, MI 48162For Sale
 MLS ID #50222770, Linda Selvidge, Century 21 Allstar Real Estate Team, Inc. MiRealSource
 - $199,0003 bd1 ba1.2k sqft524 N Roessler St, Monroe, MI 48162For Sale
 MLS ID #50216842, Nini Riggs, Coldwell Banker Haynes R.E. in Monroe. MiRealSource
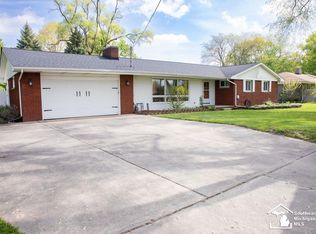
 - $240,9003 bd2 ba1.7k sqft4666 E Dunbar Rd, Monroe, MI 48161For Sale
 MLS ID #50210137, Nancy Duffey, Monroe Real Estate - Monroe. MiRealSource
 - $189,9003 bd1 ba1.1k sqft3451 Parkwood Ave, Monroe, MI 48162For Sale
 MLS ID #50221670, Tom Wagner, Howard Hanna - Monroe. MiRealSource
 - $150,0002 bd1 ba840 sqft1510 Highridge St, Monroe, MI 48162For SaleMLS ID #50221522, Misty Grantham, Epique Realty. MiRealSource
- $229,9002 bd2 ba1.8k sqft66 Linswood St, Monroe, MI 48162For SaleMLS ID #50221618, Annette Perna-Taormina, Synergy Realty Group Gerweck. MiRealSource
- $219,9003 bd2 ba1.3k sqft4509 Dixon Rd, Newport, MI 48166For SaleMLS ID #50220365, Sherry Venier, Key Realty One LLC in Monroe. MiRealSource
- $205,0004 bd2 ba1.4k sqft711 Harrison St, Monroe, MI 48161For SaleMLS ID #50216390, Brandie Barnier, Real Estate One Monroe. MiRealSource
- $219,9004 bd2 ba1.6k sqft328 Union St, Monroe, MI 48161For SaleMLS ID #50220944, Sherry Venier, Key Realty One LLC in Monroe. MiRealSource
- $159,9002 bd1 ba778 sqft2956 Nadeau Rd, Monroe, MI 48162For SaleMLS ID #50220060, Ashley Canales, Blacktree Realty. MiRealSource
- $279,0003 bd1 ba1.1k sqft9445 Highland Dr, Grosse Ile, MI 48138For Sale
 MLS ID #26048822, Trista Cortis-Redfield, Century 21 Riverpointe. MichRIC
 - $257,9003 bd2 ba1.6k sqft1028 Carlton Dr, Milan, MI 48160For SaleMLS ID #50219006, Tyler Tresize, Blacktree Realty. MiRealSource
- $159,9002 bd1 ba820 sqft3326 10th St, Monroe, MI 48162For SaleMLS ID #50220956, Lisa Moore, Moore Realty Group - Dundee. MiRealSource
- $260,0004 bd1 ba1.6k sqft24224 Sumpter Rd, Belleville, MI 48111For Sale
 MLS ID #20261068519, Angela Lee, EXP Realty Main. Realcomp II
 - $240,0003 bd2 ba1.4k sqft20061 Wilmot Rd, Belleville, MI 48111For SaleMLS ID #26038775, Alexsandra Anteau, Century 21 Affiliated. MichRIC
- $245,0002 bd1 ba984 sqft26247 Weigel Rd, New Boston, MI 48164For SaleMLS ID #20261071956, Therese Antonelli, Moving The Mitten RE Group Inc. Realcomp II
- $249,9005 bd2 ba1.8k sqft27002 Stacy St, Taylor, MI 48180For SaleMLS ID #26049529, Ehsan Ouza, Network Realty LLC. MichRIC
- $199,5003 bd2 ba912 sqft604 W 10th St, Monroe, MI 48161For SaleMLS ID #50209892, Steve Swartz, Real Estate One Monroe. MiRealSource
- $149,9003 bd1 ba905 sqft511 W 3rd St, Monroe, MI 48161For SaleMLS ID #50213399, Dione Oerther, Key Realty One LLC - Roessler. MiRealSource
- $279,9003 bd1 ba1.8k sqft10104 Bay Creek Rd, Erie, MI 48133For SaleMLS ID #50216917, Jacob Tremblay, Real Broker LLC. MiRealSource
