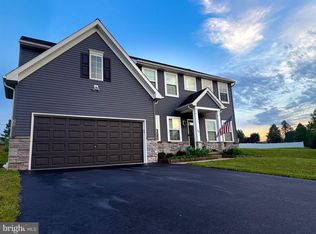
Incredible single family home in the Hereford zone on 1.66 acres backing to farmland! This property is completely move in ready, updated and ready for its new family! Welcome home to 19606 Old York Road, offering 3 generously sized bedrooms, 2.5 thoughtfully placed bathrooms, including a primary en suite. The kitchen was recently updated (2019) with custom cabinetry, under cabinet lighting, granite countertops, stainless steel appliances, a pantry and a breakfast bar! The kitchen flows effortlessly into the dining room and living room area which are light filled and spacious. Off of the kitchen, you will find a large sliding glass door that leads out to a low maintenance trex deck overlooking the incredible view. Picture happy hour cocktails with friends or early morning coffee watching the sunrise! The lower level of the home is massive, offering another living space (or two!), as well as room for an office, playroom, theater, or anything else that you can imagine! The lower level also walks out to the yard for easy access when entertaining. If all of these amazing features weren't enough, this home offers a truly massive, 3-car detached garage with a loft space for storage and built in electric! The home comes with leased solar panels that save hundreds on energy costs (contract available upon request). Additional major updates include New Roof (2026), New HVAC (2026), New Windows (2019), New Well Pump (2021), Water Softener and Neutralizer Replaced within the Past 5 years. The home also comes equipped with a portable generator hook up under the deck.
Pending
$539,900
19606 Old York Rd, White Hall, MD 21161
3beds
2,233sqft
Est.: Get pre-qualified
Single Family Residence
Built in 1982
1.66 Acres Lot
$539,500 Zestimate®
$242/sqft
$-- HOA
What's special
- 19 days |
- 57 |
- 3 |
Zillow last checked:
Listing updated:
Listed by:
Alexandra Daddura 443-619-0987,
Cummings & Co. Realtors (410) 823-0033
Source: Bright MLS,MLS#: MDBC2161854
Facts & features
Interior
Bedrooms & bathrooms
- Bedrooms: 3
- Bathrooms: 3
- Full bathrooms: 2
- 1/2 bathrooms: 1
- Main level bathrooms: 2
- Main level bedrooms: 3
Basement
- Area: 1021
Heating
- Forced Air, Electric
Cooling
- Central Air, Ceiling Fan(s), Electric
Appliances
- Included: Electric Water Heater
- Laundry: Has Laundry
Features
- Basement: Full,Connecting Stairway,Finished,Heated,Interior Entry,Exterior Entry,Rear Entrance,Walk-Out Access
- Has fireplace: No
Interior area
- Total structure area: 2,233
- Total interior livable area: 2,233 sqft
- Finished area above ground: 1,212
- Finished area below ground: 1,021
Property
Parking
- Total spaces: 8
- Parking features: Storage, Garage Faces Front, Garage Door Opener, Asphalt, Driveway, Detached
- Garage spaces: 3
- Uncovered spaces: 5
Accessibility
- Accessibility features: None
Features
- Levels: Multi/Split,Split Foyer,Two
- Stories: 2
- Pool features: None
Lot
- Size: 1.66 Acres
Details
- Additional structures: Above Grade, Below Grade
- Parcel number: 04071700013346
- Zoning: RESIDENTIAL
- Special conditions: Standard
Construction
Type & style
- Home type: SingleFamily
- Property subtype: Single Family Residence
Materials
- Vinyl Siding
- Foundation: Block
- Roof: Architectural Shingle
Condition
- New construction: No
- Year built: 1982
Utilities & green energy
- Sewer: On Site Septic, Private Septic Tank
- Water: Well
Community & HOA
Community
- Subdivision: White Hall
HOA
- Has HOA: No
Location
- Region: White Hall
Financial & listing details
- Price per square foot: $242/sqft
- Tax assessed value: $354,433
- Annual tax amount: $4,231
- Date on market: 5/14/2026
- Listing agreement: Exclusive Right To Sell
- Listing terms: Cash,Conventional,FHA,VA Loan
- Ownership: Fee Simple
Estimated market value
$539,500
$513,000 - $566,000
$3,212/mo
Price history
| Date | Event | Price |
|---|---|---|
| 5/14/2026 | Pending sale | $539,900+96.3%$242/sqft |
Source:  Bright MLS #MDBC2161854 Report a problem Bright MLS #MDBC2161854 Report a problem | ||
| 11/23/2009 | Sold | $275,000$123/sqft |
Source: Public Record Report a problem | ||
| 6/25/2009 | Listing removed | $275,000$123/sqft |
Source: Listhub #BC7063450 Report a problem | ||
| 6/13/2009 | Price change | $275,000-15.4%$123/sqft |
Source: Listhub #BC7063450 Report a problem | ||
| 5/22/2009 | Listed for sale | $325,000+157.9%$146/sqft |
Source: Listhub #BC7063450 Report a problem | ||
| 2/16/1995 | Sold | $126,000$56/sqft |
Source: Public Record Report a problem | ||
Public tax history
| Year | Property taxes | Tax assessment |
|---|---|---|
| 2025 | $3,792 -3.1% | $349,100 +8.2% |
| 2024 | $3,912 +8.9% | $322,733 +8.9% |
| 2023 | $3,592 +9.8% | $296,367 +9.8% |
| 2022 | $3,272 +1.5% | $270,000 +1.5% |
| 2021 | $3,225 +1.5% | $266,067 +1.5% |
| 2020 | $3,177 +1.5% | $262,133 +1.5% |
| 2019 | $3,129 +1.9% | $258,200 +1.9% |
| 2018 | $3,072 +1.9% | $253,433 +1.9% |
| 2017 | $3,014 -7.6% | $248,667 +2% |
| 2016 | $3,262 | $243,900 |
| 2015 | $3,262 | $243,900 |
| 2014 | $3,262 | $243,900 -9.4% |
| 2013 | -- | $269,100 |
| 2012 | -- | $269,100 |
| 2011 | -- | $269,100 -17.4% |
| 2010 | -- | $325,830 +8.3% |
| 2009 | -- | $300,950 +9% |
| 2008 | -- | $276,070 +9.9% |
| 2007 | -- | $251,190 +12.3% |
| 2006 | -- | $223,762 +14% |
| 2005 | -- | $196,336 +16.2% |
| 2004 | -- | $168,910 +8.4% |
| 2003 | -- | $155,876 +9.1% |
| 2002 | -- | $142,843 +10% |
| 2001 | -- | $129,810 |
Find assessor info on the county website
Monthly payment
Est. payment$--/mo
Payment breakdown
Explore the cost of this home by adjusting the details. Changes won't be saved.
All calculations are estimates and provided by Zillow, Inc. for informational purposes only. Actual amounts may vary.
HOA fees may include property taxes on listings classified as Co-Ops. Contact the listing agent and/or owner for fee details.
Mortgage interest rates are dependent on a number of factors, including credit score, down payment, and repayment length. Interest rate data provided by Zillow Group Marketplace, Inc. as of 1/1/1970 from various mortgage lenders with which we have lead or other similar arrangements; the Estimated Payment is an average of those rates.
See how much you could borrow to make a competitive offer.
Climate risks
Neighborhood: 21161
Nearby schools
GreatSchools rating
- 9/10Seventh District Elementary SchoolGrades: PK-5Distance: 4 mi
- 9/10Hereford Middle SchoolGrades: 6-8Distance: 7.5 mi
- 10/10Hereford High SchoolGrades: 9-12Distance: 6.2 mi
Schools provided by the listing agent
- District: Baltimore County Public Schools
Source: Bright MLS. This data may not be complete. We recommend contacting the local school district to confirm school assignments for this home.
A local agent can set up tours, give advice and negotiate with sellers.
A local lender can help you make sure your offer is ready when you are.


- Maryland
- Baltimore County
- Whitehall
- 21161
- 19606 Old York Rd
Nearby cities
Nearby zip codes
Other Whitehall Topics
