Located in the heart of Dunwoody, this beautiful move-in ready home is only one mile from Dunwoody Village. Featuring hardwood floors throughout, classic design details such as wainscoting, dental molding, and plantation shutters, this layout is perfect for both daily living and entertaining. The eat-in kitchen is fully functional with a pantry, breakfast nook, space for a drop zone by the garage door, and additional seating at the island. From the kitchen, enjoy open concept views into the cozy keeping room with an updated fireplace surround and gas logs, a first-floor half bath, and access to a beautifully appointed dining room. The formal living room would make an ideal home office, hobby space, or game room. On the second floor is a large primary suite with private entrance and dual closets. The oversized primary bathroom is truly luxurious with double vanity, large tub and shower, separate water closet, and linen closet. Upstairs convenience is maximized with a spacious, updated laundry room. Complete with cabinets for storage, new countertops, and a sink, there's plenty of room to accommodate all laundry needs. The landing provides an ideal location for a Peloton or reading nook. Two nicely sized secondary bedrooms and a full bath complete the second floor. Outdoor living is just as appealing with a fenced yard, patio, and pergola, making it the perfect space for pets, play, and hosting. Recent updates including a new roof and gutters, new water heater, and crawlspace encapsulation provide peace of mind for years to come. Don't miss this opportunity to enjoy the best of Dunwoody with convenient access to 285 and 400, shops, restaurants, Brook Run Park, Spruill Center for the Arts, Stage Door Theater, Dunwoody Nature Center, Donaldson-Bannister Farm, Perimeter Mall, and so much more!
Active
$715,000
1961 Mount Vernon Rd, Atlanta, GA 30338
3beds
2,712sqft
Single Family Residence
Built in 1969
0.45 Acres Lot
$684,300 Zestimate®
$264/sqft
$-- HOA
What's special
Fenced yardDental moldingBeautifully appointed dining roomNew roof and guttersBreakfast nookPlantation shuttersSpacious updated laundry room
- 13 hours
- 175
- 25
Zillow last checked:
Listing updated:
Listed by:
Erica Pirtle Erica Pirtle,
Harry Norman Realtors
Source: GAMLS,MLS#: 10873122
Facts & features
Interior
Bedrooms & bathrooms
- Bedrooms: 3
- Bathrooms: 3
- Full bathrooms: 2
- 1/2 bathrooms: 1
Rooms
- Room types: Laundry
Dining room
- Features: Separate Room
Kitchen
- Features: Kitchen Island
Heating
- Forced Air
Cooling
- Central Air
Appliances
- Included: Dishwasher, Disposal, Washer, Dryer
- Laundry: In Hall, Upper Level
Features
- Double Vanity
- Flooring: Hardwood
- Basement: None
- Number of fireplaces: 1
- Fireplace features: Family Room, Gas Log
- Common walls with other units/homes: No Common Walls
Interior area
- Total structure area: 2,712
- Total interior livable area: 2,712 sqft
- Finished area above ground: 2,712
- Finished area below ground: 0
Property
Parking
- Total spaces: 2
- Parking features: Garage
- Has garage: Yes
Accessibility
- Accessibility features: Other
Features
- Levels: Two
- Stories: 2
- Patio & porch: Patio
- Fencing: Fenced,Back Yard,Privacy
Lot
- Size: 0.45 Acres
- Features: Other
Details
- Additional structures: Other
- Parcel number: 18 367 10 013
Construction
Type & style
- Home type: SingleFamily
- Architectural style: Traditional
- Property subtype: Single Family Residence
Materials
- Wood Siding
- Foundation: Pillar/Post/Pier
- Roof: Composition
Condition
- Resale
- New construction: No
- Year built: 1969
Utilities & green energy
- Electric: 220 Volts
- Sewer: Public Sewer
- Water: Public
- Utilities for property: Cable Available, Electricity Available, Natural Gas Available, Phone Available, Sewer Available, Water Available
Community & HOA
Community
- Features: None
- Security: Smoke Detector(s)
- Subdivision: MOUNT VERNON SPGS
HOA
- Has HOA: No
- Services included: None
Location
- Region: Atlanta
Financial & listing details
- Price per square foot: $264/sqft
- Tax assessed value: $621,400
- Annual tax amount: $6,466
- Date on market: 10/15/2026
- Listing agreement: Exclusive Right To Sell
- Listing terms: Cash,Conventional
- Electric utility on property: Yes
Estimated market value
$684,300
$636,000 - $732,000
$4,173/mo
Price history
| Date | Event | Price |
|---|---|---|
| 10/15/2026 | Listed for sale | $715,000+66.3%$264/sqft |
Source:  GAMLS #10873122 Report a problem GAMLS #10873122 Report a problem | ||
| 10/16/2017 | Sold | $430,000+1.2%$159/sqft |
Source:  FMLS GA #5907788 Report a problem FMLS GA #5907788 Report a problem | ||
| 9/18/2017 | Pending sale | $425,000$157/sqft |
Source: BHHS Georgia Properties-Perimeter North #5907788 Report a problem | ||
| 9/15/2017 | Listed for sale | $425,000+24.1%$157/sqft |
Source: Berkshire Hathaway HomeServices Georgia Properties #5907788 Report a problem | ||
| 11/4/2015 | Sold | $342,500-2.1%$126/sqft |
Source: Agent Provided Report a problem | ||
| 10/8/2015 | Pending sale | $349,900$129/sqft |
Source: RE/MAX AROUND ATLANTA REALTY #5600524 Report a problem | ||
| 9/28/2015 | Listed for sale | $349,900+136.4%$129/sqft |
Source: RE/MAX AROUND ATLANTA REALTY #5600524 Report a problem | ||
| 7/25/1995 | Sold | $148,000$55/sqft |
Source: Public Record Report a problem | ||
Public tax history
| Year | Property taxes | Tax assessment |
|---|---|---|
| 2025 | $6,466 -2.9% | $248,560 |
| 2024 | $6,662 +40% | $248,560 +28.1% |
| 2023 | $4,757 -10.7% | $194,092 |
| 2022 | $5,329 -0.3% | $194,092 -1.8% |
| 2021 | $5,345 +1.6% | $197,680 +4.3% |
| 2020 | $5,258 +14.8% | $189,520 +16% |
| 2019 | $4,580 -3.5% | $163,440 -1% |
| 2018 | $4,743 +5.6% | $165,080 +17.6% |
| 2017 | $4,492 +23.3% | $140,360 +22.8% |
| 2016 | $3,642 | $114,342 -11.8% |
| 2014 | $3,642 | $129,600 +13.3% |
| 2013 | -- | $114,342 -15% |
| 2012 | -- | $134,520 |
| 2011 | -- | $134,520 |
| 2010 | $1,376 | $134,520 |
| 2009 | $1,376 +10.3% | $134,520 |
| 2008 | $1,247 -4.8% | $134,520 |
| 2007 | $1,310 | $134,520 |
| 2006 | $1,310 +22.5% | $134,520 +15.5% |
| 2005 | $1,069 +14.9% | $116,440 +10.1% |
| 2004 | $931 +14.6% | $105,760 +6.9% |
| 2003 | $812 -58.1% | $98,920 +23% |
| 2002 | $1,937 +22.6% | $80,440 |
| 2001 | $1,580 | $80,440 |
Find assessor info on the county website
Monthly payment
Est. payment
Payment breakdown
Explore the cost of this home by adjusting the details. Changes won't be saved.Climate risks
Neighborhood: 30338
Nearby schools
Schools provided by the listing agent
- Elementary: Vanderlyn
- Middle: Peachtree
- High: Dunwoody
Source: GAMLS. This data may not be complete. We recommend contacting the local school district to confirm school assignments for this home.
Similar homes
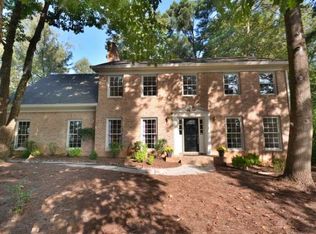
- $750,0003 bd3 ba3.2k sqft5059 Pine Bark Cir, Atlanta, GA 30338Active

 MLS ID #10867590, LaDana L Carter, Engel & Völkers Atlanta. GAMLS
 - $799,9005 bd3 ba2.8k sqft4613 Sharon Valley Ct, Atlanta, GA 30338Active
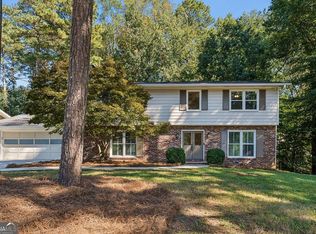 MLS ID #10872651, Jamie Simpson, Keller Williams Realty Consultants. GAMLS
 - $550,0003 bd2 ba1.8k sqft5291 Saffron Dr, Dunwoody, GA 30338For Sale

 MLS ID #7850411, Welton Li, Georgia Properties Consultants of Atlanta, LLC. FMLS GA
 - $725,0004 bd4 ba3.5k sqft4301 Huntington Cir, Dunwoody, GA 30338Active
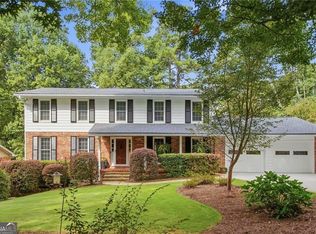 MLS ID #10869109, Karen C Cannon, Karen Cannon REALTORS Inc.. GAMLS
 - $770,0003 bd3 ba3k sqft1127 Aurora Ct, Dunwoody, GA 30338ActiveMLS ID #10848607, Tanya Pickens, Opendoor Brokerage. GAMLS
- $700,0005 bd3 ba2.6k sqft1931 Peeler Rd, Dunwoody, GA 30338ActiveMLS ID #10781022, Paul Diana, Keller Williams Realty Buckhead. GAMLS
- $699,0004 bd3 ba3.7k sqft4371 Vintage Ln, Atlanta, GA 30338ActiveMLS ID #10832832, Lisa E Schimming, Harry Norman Realtors. GAMLS
- $649,0005 bd3 ba2.4k sqft1663 Kings Down Cir, Atlanta, GA 30338ActiveMLS ID #10847787, Scott W Fader, Joseph Walter Realty, LLC. GAMLS
- $734,8005 bd3 ba2.4k sqft4814 Coldstream Dr, Dunwoody, GA 30360ActiveMLS ID #10866735, Terri Fox, Virtual Properties Realty.com. GAMLS
- $630,0003 bd3 ba2.6k sqft1983 Wellesley Trce, Dunwoody, GA 30338ActiveMLS ID #10858029, Karen C Cannon, Karen Cannon REALTORS Inc.. GAMLS
- $650,0004 bd3 ba2.6k sqft4577 N Peachtree Rd, Atlanta, GA 30338Active Under ContractMLS ID #10844908, Paul Abamonte, RRT Real Estate, Inc.. GAMLS
- $749,9005 bd3 ba3.3k sqft4259 Huntington Cir, Atlanta, GA 30338ActiveMLS ID #10797630, Georgia R Hart, Ansley RE | Christie's Int'l RE. GAMLS
- $675,0003 bd4 ba3k sqft1241 Village Terrace Ct, Atlanta, GA 30338Active Under ContractMLS ID #10870323, Karen C Cannon, Karen Cannon REALTORS Inc.. GAMLS
- $729,9003 bd3 ba2.1k sqft4141 Ashwoody Trl NE, Atlanta, GA 30319For SaleMLS ID #7848886, Gretchen Patsios, EXP Realty, LLC.. FMLS GA
- $565,0004 bd3 ba2.8k sqft4769 Dunover Cir, Dunwoody, GA 30360ActiveMLS ID #10871028, Mohammad Uddin, Virtual Properties Realty.com. GAMLS
- $599,9504 bd3 ba2.4k sqft1257 Witham Dr, Atlanta, GA 30338ActiveMLS ID #10804828, Mary Gasparini, Drake Realty, Inc.. GAMLS
- $900,0003 bd3 ba2.5k sqft5501 Tilly Mill Rd, Atlanta, GA 30338ActiveMLS ID #10778783, Brad Feiman, eXp Realty. GAMLS
- $599,0004 bd3 ba2.4k sqft1545 Old Spring House Ln, Atlanta, GA 30338ActiveMLS ID #10835489, Robert E Salmons Jr., Entera Realty. GAMLS
- $675,0004 bd3 ba3.4k sqft2458 Fontainebleau Dr, Dunwoody, GA 30360ActiveMLS ID #10850852, Melanie Smith, Keller Williams Realty Cityside. GAMLS
- $688,0004 bd3 ba2k sqft4950 Happy Hollow Rd, Dunwoody, GA 30360ActiveMLS ID #10846029, Arlette Ross, HomeSmart. GAMLS
