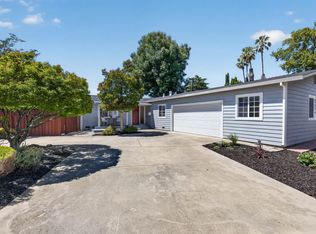
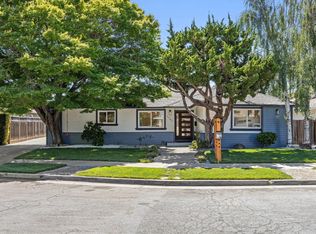
Nestled in a quiet cul-de-sac with beautiful mountain views, this newly renovated Cupertino home offers modern style, comfort, and convenience in the highly sought-after Monta Vista High School attendance area. Recent updates include refinished hardwood floors, interior and exterior paint, LED recessed lighting, designer interior doors with matte black hardware, upgraded electrical fixtures, central A/C, and Milgard® double-pane windows. The light-filled living room features a large bay window, white brick fireplace, and custom built-in bookshelves. The updated kitchen showcases quartz countertops, stainless-steel appliances, refreshed cabinetry, and designer lighting. A spacious separate family room offers flexible living space with potential for an office or 5th bedroom. Primary suite includes dual closets and a newly updated bathroom featuring designer gold-tone finishes. Three additional bedrooms and an updated hall bath complete the home. Enjoy beautifully landscaped outdoor spaces, a built-in BBQ area, and a large storage shed. The expansive side yard offers potential RV or boat parking. Ideally located near top-rated Cupertino schools, parks, shopping, dining, and major employers including Apple, Nvidia, Google, and Meta, with easy access to Highways 280 and 85.
For sale
$2,880,000
7933 Cranberry Cir, Cupertino, CA 95014
4beds
1,515sqft
Est.: Get pre-qualified
Single Family Residence, Residential
Built in 1963
7,560 Square Feet Lot
$2,830,400 Zestimate®
$1,901/sqft
$-- HOA
What's special
- 21 hours |
- 347 |
- 21 |
Zillow last checked:
Listing updated:
Listed by:
Andy Tse 01345580 408-807-8808,
Intero Real Estate Services 408-741-1600,
Yvonne Dong 02045897 650-382-7243,
Intero Real Estate Services
Source: MLSListings Inc,MLS#: ML82049162
Tour with a local agent
Facts & features
Interior
Bedrooms & bathrooms
- Bedrooms: 4
- Bathrooms: 2
- Full bathrooms: 2
Bedroom
- Features: PrimarySuiteRetreat
Bathroom
- Features: ShoweroverTub1, Tile, UpdatedBaths
Dining room
- Features: NoFormalDiningRoom
Family room
- Features: SeparateFamilyRoom
Heating
- Central Forced Air
Cooling
- Central Air
Appliances
- Included: Electric Cooktop, Microwave, Built In Oven
Features
- Flooring: Hardwood, Tile
- Number of fireplaces: 1
- Fireplace features: Wood Burning
Interior area
- Total structure area: 1,515
- Total interior livable area: 1,515 sqft
Video & virtual tour
Property
Parking
- Total spaces: 2
- Parking features: Attached
- Attached garage spaces: 2
Features
- Stories: 1
Lot
- Size: 7,560 Square Feet
Details
- Parcel number: 36203006
- Zoning: R1B6
- Special conditions: Standard
Construction
Type & style
- Home type: SingleFamily
- Property subtype: Single Family Residence, Residential
Materials
- Foundation: Other, Crawl Space
- Roof: Shingle
Condition
- New construction: No
- Year built: 1963
Utilities & green energy
- Gas: PublicUtilities
- Sewer: Public Sewer
- Water: Public
- Utilities for property: Public Utilities, Water Public
Community & HOA
Location
- Region: Cupertino
Financial & listing details
- Price per square foot: $1,901/sqft
- Tax assessed value: $94,805
- Annual tax amount: $2,128
- Date on market: 5/29/2026
- Listing agreement: ExclusiveRightToSell
Estimated market value
$2,830,400
$2.69M - $2.97M
$7,099/mo
Price history
| Date | Event | Price |
|---|---|---|
| 5/29/2026 | Listed for sale | $2,880,000$1,901/sqft |
Source:  MLSListings Inc #ML82049162 Report a problem MLSListings Inc #ML82049162 Report a problem | ||
Public tax history
| Year | Property taxes | Tax assessment |
|---|---|---|
| 2025 | $2,128 +3.1% | $94,805 +2% |
| 2024 | $2,064 +2.4% | $92,947 +2% |
| 2023 | $2,015 -8.8% | $91,125 +2% |
| 2022 | $2,210 +2.2% | $89,339 +2% |
| 2021 | $2,163 +2% | $87,588 +1% |
| 2020 | $2,121 | $86,691 +2% |
| 2019 | $2,121 +27.8% | $84,992 +2% |
| 2018 | $1,659 | $83,326 +2% |
| 2017 | $1,659 +2.9% | $81,693 +2% |
| 2016 | $1,613 +15.6% | $80,092 +1.5% |
| 2015 | $1,395 | $78,890 +2% |
| 2014 | $1,395 | $77,346 +0.5% |
| 2013 | -- | $76,997 +2% |
| 2012 | -- | $75,489 +2% |
| 2011 | -- | $74,010 +0.8% |
| 2010 | -- | $73,457 -0.2% |
| 2009 | -- | $73,632 +2% |
| 2008 | -- | $72,189 +2% |
| 2007 | -- | $70,775 +2% |
| 2006 | -- | $69,388 +2% |
| 2005 | -- | $68,029 +2% |
| 2004 | -- | $66,696 +1.9% |
| 2003 | -- | $65,475 +2% |
| 2002 | -- | $64,193 +2% |
| 2001 | -- | $62,935 |
Find assessor info on the county website
Monthly payment
Est. payment$--/mo
Payment breakdown
Explore the cost of this home by adjusting the details. Changes won't be saved.
All calculations are estimates and provided by Zillow, Inc. for informational purposes only. Actual amounts may vary.
HOA fees may include property taxes on listings classified as Co-Ops. Contact the listing agent and/or owner for fee details.
Mortgage interest rates are dependent on a number of factors, including credit score, down payment, and repayment length. Interest rate data provided by Zillow Group Marketplace, Inc. as of 1/1/1970 from various mortgage lenders with which we have lead or other similar arrangements; the Estimated Payment is an average of those rates.
See how much you could borrow to make a competitive offer.
Climate risks
Neighborhood: Monta Vista North
Nearby schools
GreatSchools rating
- 9/10Abraham Lincoln Elementary SchoolGrades: K-5Distance: 0.5 mi
- 9/10John F. Kennedy Middle SchoolGrades: 6-8Distance: 0.2 mi
- 10/10Monta Vista High SchoolGrades: 9-12Distance: 0.5 mi
Schools provided by the listing agent
- Elementary: AbrahamLincolnElementary_1
- Middle: JohnFKennedyMiddle_1
- High: MontaVistaHigh
- District: CupertinoUnion
Source: MLSListings Inc. This data may not be complete. We recommend contacting the local school district to confirm school assignments for this home.
A local agent can set up tours, give advice and negotiate with sellers.


Local buyer's agents are ready to help
- California
- Santa Clara County
- Cupertino
- 95014
- Monta Vista North
- 7933 Cranberry Cir
Nearby cities
Nearby neighborhoods
Nearby zip codes
Other Cupertino Topics
