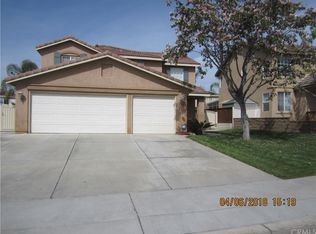
Welcome to this fantastic home offering an ideal blend of space, comfort, and convenience. The impressive living room features soaring two-story ceilings that create a bright and airy atmosphere, while the separate family room with a cozy fireplace provides the perfect setting for relaxing evenings at home. A formal dining room adds versatility for everyday meals and special gatherings. The updated kitchen is designed for both function and style, featuring a center island, ample cabinetry, and generous counter space for meal preparation and entertaining. A spacious sunroom extends the living area and provides a comfortable retreat for year-round enjoyment. With four bedrooms plus a loft, this home offers exceptional flexibility. The loft can easily be converted into a fifth bedroom, home office, or media room to suit your needs. The desirable floor plan includes one bedroom and a full bathroom on the main level, while upstairs you'll find three additional bedrooms, a convenient laundry room, and the versatile loft space. Meander outside to the pool-sized backyard, complete with a gazebo and plenty of room to create your own outdoor oasis. Additional highlights include an attached two-car garage and a highly functional layout designed for modern living. Ideally located with easy access to major freeways and surrounded by shopping, dining, and entertainment options, this home is also just minutes from March Air Reserve Base and UC Riverside, making it an excellent choice for commuters and those seeking convenient access to area amenities.
For sale
Listed by: Redfin Corporation • Jennifer Summers • Contact: 951-472-2842
$765,000
19640 Allenhurst St, Riverside, CA 92508
4beds
2,324sqft
Single Family Residence
Built in 2001
6,970 Square Feet Lot
$769,500 Zestimate®
$329/sqft
$-- HOA
What's special
- 19 days |
- 605 |
- 31 |
Likely to sell faster than
Zillow last checked:
Listing updated:
Listed by:
Jennifer Summers DRE #01954272 951-472-2842,
Redfin Corporation
Source: CRMLS,MLS#: SW26133390
Originating MLS: California Regional MLS
Loading...
Facts & features
Interior
Bedrooms & bathrooms
- Bedrooms: 4
- Bathrooms: 3
- Full bathrooms: 2
- 1/2 bathrooms: 1
- Main level bathrooms: 1
- Main level bedrooms: 1
Rooms
- Room types: Bedroom, Kitchen, Laundry, Loft, Other
Bedroom
- Features: Bedroom on Main Level
Bathroom
- Features: Bathtub, Dual Sinks, Separate Shower, Tub Shower
Kitchen
- Features: Solid Surface Counters
Other
- Features: Walk-In Closet(s)
Heating
- Central, Fireplace(s)
Cooling
- Central Air
Appliances
- Included: Dishwasher, Gas Oven, Gas Range, Ice Maker, Microwave, Refrigerator
- Laundry: Inside, Upper Level
Features
- Ceiling Fan(s), High Ceilings, Recessed Lighting, Bedroom on Main Level, Loft, Walk-In Closet(s)
- Flooring: Carpet, Vinyl
- Has fireplace: Yes
- Fireplace features: Living Room
- Common walls with other units/homes: No Common Walls
Interior area
- Total interior livable area: 2,324 sqft
Property
Parking
- Total spaces: 4
- Parking features: Driveway, Garage
- Attached garage spaces: 2
- Uncovered spaces: 2
Features
- Levels: Two
- Stories: 2
- Entry location: 1
- Patio & porch: Enclosed, Open, Patio
- Pool features: None
- Spa features: None
- Fencing: Wood
- Has view: Yes
- View description: None
Lot
- Size: 6,970 Square Feet
- Features: Landscaped
Details
- Additional structures: Gazebo
- Parcel number: 284113019
- Special conditions: Standard
Construction
Type & style
- Home type: SingleFamily
- Property subtype: Single Family Residence
Materials
- Roof: Tile
Condition
- New construction: No
- Year built: 2001
Utilities & green energy
- Sewer: Public Sewer
- Water: Public
Community & HOA
Community
- Features: Street Lights, Suburban, Sidewalks
Location
- Region: Riverside
Financial & listing details
- Price per square foot: $329/sqft
- Tax assessed value: $364,048
- Annual tax amount: $4,028
- Date on market: 6/18/2026
- Cumulative days on market: 20 days
- Listing terms: Cash,Conventional,VA Loan
Estimated market value
$769,500
$731,000 - $808,000
$3,468/mo
Price history
| Date | Event | Price |
|---|---|---|
| 6/19/2026 | Listed for sale | $765,000+7.1%$329/sqft |
Source: | ||
| 6/4/2026 | Sold | $714,000+215.9%$307/sqft |
Source: Public Record Report a problem | ||
| 2/28/2002 | Sold | $226,000$97/sqft |
Source: Public Record Report a problem | ||
Public tax history
| Year | Property taxes | Tax assessment |
|---|---|---|
| 2025 | $4,028 +3.4% | $364,048 +2% |
| 2024 | $3,895 +0.5% | $356,911 +2% |
| 2023 | $3,877 +1.9% | $349,914 +2% |
| 2022 | $3,804 +1.2% | $343,054 +2% |
| 2021 | $3,758 +0.8% | $336,328 +1% |
| 2020 | $3,728 +2% | $332,880 +2% |
| 2019 | $3,657 +2% | $326,354 +2% |
| 2018 | $3,585 -2.2% | $319,956 +2% |
| 2017 | $3,667 | $313,683 +2% |
| 2016 | $3,667 +5.7% | $307,533 +1.5% |
| 2015 | $3,468 -0.3% | $302,916 +2% |
| 2014 | $3,480 | $296,984 +7.2% |
| 2013 | -- | $277,000 +2.6% |
| 2012 | -- | $270,000 -1.5% |
| 2011 | -- | $274,000 -2.9% |
| 2010 | -- | $282,044 -0.2% |
| 2009 | -- | $282,716 +2% |
| 2008 | -- | $277,174 +11.2% |
| 2007 | -- | $249,191 +2% |
| 2006 | -- | $244,306 +2% |
| 2005 | -- | $239,517 +3.9% |
| 2003 | -- | $230,520 +5% |
| 2002 | -- | $219,474 +453.1% |
| 2001 | $843 | $39,681 |
Find assessor info on the county website
Monthly payment
Est. payment$--/mo
Payment breakdown
Explore the cost of this home by adjusting the details. Changes won't be saved.All calculations are estimates and provided by Zillow, Inc. for informational purposes only. Actual amounts may vary.
HOA fees may include property taxes on listings classified as Co-Ops. Contact the listing agent and/or owner for fee details.
Mortgage interest rates are dependent on a number of factors, including credit score, down payment, and repayment length. Interest rate data provided by Zillow Group Marketplace, Inc. as of 1/1/1970 from various mortgage lenders with which we have lead or other similar arrangements; the Estimated Payment is an average of those rates.
See how much you could borrow to make a competitive offer.
Climate risks
Neighborhood: Orangecrest
Nearby schools
GreatSchools rating
- 9/10Benjamin Franklin Elementary SchoolGrades: K-6Distance: 0.4 mi
- 8/10Amelia Earhart Middle SchoolGrades: 7-8Distance: 0.8 mi
- 8/10Martin Luther King Jr. High SchoolGrades: 9-12Distance: 1.4 mi
A local agent can set up tours, give advice and negotiate with sellers.
Local buyer's agents are ready to help
- California
- Riverside County
- Riverside
- 92508
- Orangecrest
- 19640 Allenhurst St