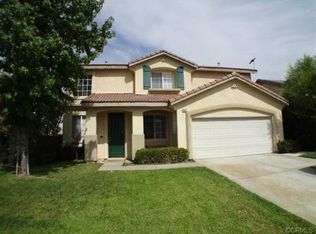
Welcome to this spacious 4-bedroom, 3-bathroom home offering approximately 3,077 square feet of comfortable living space in a desirable Riverside neighborhood. The generous floor plan provides plenty of room for everyday living and entertaining, with spacious living areas and abundant natural light throughout. The home features a 3-car garage plus RV parking behind a locked gate, providing excellent parking and storage options. Step outside to enjoy the fenced backyard and covered patio, perfect for relaxing, outdoor dining, or entertaining family and friends. With its impressive size, functional layout, ample parking, and convenient location near shopping, dining, schools, parks, and major commuter routes, this home offers a wonderful combination of space and convenience. Includes refrigerator, washer/dryer (maintained by tenant), and of course stove, oven, dishwasher and microwave. Available for lease come see all that 19656 Allenhurst Street has to offer!
House for rent
$3,900/moFees may apply
19656 Allenhurst St, Riverside, CA 92508
4beds
3,077sqft
Price may not include required fees and charges. Learn more|
Singlefamily
Available now
Cats, small dogs OK
Air conditioner, central air
In unit laundry
7 Attached garage spaces parking
Central, natural gas
What's special
Fenced backyardAbundant natural light throughoutGenerous floor planCovered patio
- 7 days |
- -- |
- -- |
Zillow last checked:
Listing updated:
Travel times

Let’s turn your rent into credit progress
Build credit history with every on-time payment and get credit for the payment you’re already making.
Facts & features
Interior
Bedrooms & bathrooms
- Bedrooms: 4
- Bathrooms: 3
- Full bathrooms: 3
Rooms
- Room types: Bedroom, Dining Room, Entry/Foyer, Family Room, Kitchen, Laundry, Loft, Primary Bathroom, Primary Bedroom
Heating
- Central, Natural Gas
Cooling
- Air Conditioner, Central Air
Appliances
- Included: Dishwasher, Dryer, Garbage Disposal, Gas Oven, Gas Range, Gas Water Heater, Microwave Oven, Refrigerator, Washer, Water Heater
- Laundry: In Unit, Laundry Room
Features
- Bedroom on Main Level, Eat-in Kitchen, Loft, Primary Suite, Recessed Lighting, Separate/Formal Dining Room, Storage, Storage, Tile Counters
- Flooring: Carpet, Tile
- Has fireplace: Yes
Interior area
- Total interior livable area: 3,077 sqft
Property
Parking
- Total spaces: 7
- Parking features: Attached, Driveway, Garage, On Street, Open
- Has attached garage: Yes
- Has uncovered spaces: Yes
- Details: Contact manager
Features
- Stories: 2
- Exterior features: 2-5 Units/Acre, Biking, Foothills, Lighting, Loft, Primary Suite, Separate/Formal Dining Room, Storm Drain(s), Walkstreet, Yard
- Pool features: Contact manager
- Has view: Yes
- View description: Contact manager
Lot
- Features: Front Yard, Gentle Sloping, Level, Sprinklers In Front, Sprinklers In Rear
Details
- Additional structures: Garage(s)
- Parcel number: 284113020
Construction
Type & style
- Home type: SingleFamily
- Architectural style: Contemporary
- Property subtype: SingleFamily
Condition
- Year built: 2001
Community & HOA
Community
- Features: Curbs, Golf, Park, Sidewalks, Street Lights, Suburban
HOA
- Amenities included: Laundry, Park, Parking
Location
- Region: Riverside
Financial & listing details
- Lease term: 12 Months
Price history
| Date | Event | Price |
|---|---|---|
| 8/16/2026 | Listed for rent | $3,900+5.4%$1/sqft |
Source: CRMLS #IV26179149 Report a problem | ||
| 8/14/2024 | Listing removed | -- |
Source: CRMLS #PW24142879 Report a problem | ||
| 7/31/2024 | Price change | $3,700-5.1%$1/sqft |
Source: CRMLS #PW24142879 Report a problem | ||
| 7/12/2024 | Listed for rent | $3,900+90.2%$1/sqft |
Source: CRMLS #PW24142879 Report a problem | ||
| 4/8/2014 | Listing removed | $2,050$1/sqft |
Source: Seven Gables Real Estate #PW14008023 Report a problem | ||
| 2/14/2014 | Price change | $2,050-2.4%$1/sqft |
Source: Seven Gables Real Estate #PW14008023 Report a problem | ||
| 1/14/2014 | Listed for rent | $2,100$1/sqft |
Source: Seven Gables Real Estate #PW14008023 Report a problem | ||
| 5/30/2012 | Sold | $266,000$86/sqft |
Source: Public Record Report a problem | ||
Neighborhood: Orangecrest
Nearby schools
GreatSchools rating
- 9/10Benjamin Franklin Elementary SchoolGrades: K-6Distance: 0.4 mi
- 8/10Amelia Earhart Middle SchoolGrades: 7-8Distance: 0.8 mi
- 8/10Martin Luther King Jr. High SchoolGrades: 9-12Distance: 1.4 mi