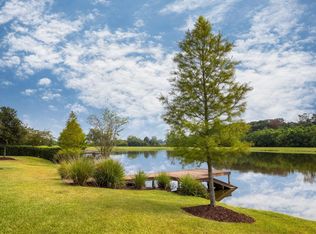
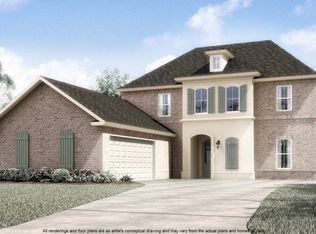
Proposed construction—build the Belmont II D by Level Homes on a spacious 81’x247’ waterfront lot in Americana. This 3,235 sq. ft. two-story plan features 5 bedrooms, 4 full baths, a spacious upstairs loft and 2-car garage. The open living, dining and kitchen areas offer an inviting layout for everyday living and entertaining. The kitchen features include stainless steel appliances with gas range, custom paint-grade cabinetry, 3 cm granite countertops, white subway tile backsplash, pendant lighting, an undermount sink with pull-down faucet and built-in trash drawer. The primary suite includes a custom tiled shower with framed glass enclosure, 5-foot soaking tub with granite deck and surround, granite vanity tops and framed mirrors. Additional standard features include luxury vinyl plank flooring in open living areas, oversized tile in wet areas, a ventless gas fireplace, recessed lighting, tankless gas water heater, energy-efficient windows, covered rear porch, professional landscaping and a fully sodded yard. THIS IS PROPOSED CONSTRUCTION THAT CAN BE BUILT WITHIN 6-7 MONTHS FROM TIME OF CONTRACT. THE BUYERS CAN CUSTOMIZE THE HOME AT THE BUILDER’S DESIGN CENTER. Americana is TND in ZACHARY with a state of the art YMCA, dog park, lake, playground, commercial features such as Walk-Ons and Lit Pizza! Live, eat and play!!
New construction
Price increase: $437.5K (10/2)
$555,000
19646 Barnett Rd, Zachary, LA 70791
5beds
3,235sqft
Single Family Residence, Residential
Built in 2027
4,965 Square Feet Lot
$554,600 Zestimate®
$172/sqft
$108/mo HOA
What's special
Waterfront lotProfessional landscapingPrimary suiteFully sodded yardTankless gas water heaterWhite subway tile backsplashCustom paint-grade cabinetry
- 19 days
- 147
- 10
Likely to sell faster than
Zillow last checked:
Listing updated:
Listed by:
Jennifer Waguespack,
Keller Williams Realty Red Stick Partners 225-768-1800
Source: ROAM MLS,MLS#: 2026017999
Facts & features
Interior
Bedrooms & bathrooms
- Bedrooms: 5
- Bathrooms: 4
- Full bathrooms: 4
Rooms
- Room types: Bathroom, Primary Bathroom, Bedroom, Primary Bedroom, Dining Room, Kitchen, Living Room, Loft
Primary bedroom
- Features: En Suite Bath, Ceiling 9ft Plus, Ceiling Fan(s)
- Level: First
Bedroom 1
- Level: First
Bedroom 2
- Level: Second
Bedroom 3
- Level: Second
Bedroom 4
- Level: Second
Primary bathroom
- Features: Double Vanity, Walk-In Closet(s), Separate Shower, Soaking Tub, Water Closet
Dining room
- Level: First
Kitchen
- Features: Stone Counters, Kitchen Island, Pantry, Cabinets Custom Built
- Level: First
Living room
- Level: First
Heating
- Central
Cooling
- Central Air, Ceiling Fan(s)
Appliances
- Included: Gas Stove Con, Ice Maker, Gas Cooktop, Dishwasher, Disposal, Microwave, Range/Oven, Gas Water Heater, Stainless Steel Appliance(s), Tankless Water Heater
- Laundry: Electric Dryer Hookup, Washer Hookup, Inside, Mud Room
Features
- Breakfast Bar, Ceiling 9'+, Ceiling Varied Heights, Crown Molding, Pantry, Primary Closet
- Flooring: Carpet, Ceramic Tile, Other
- Attic: Attic Access
- Number of fireplaces: 1
- Fireplace features: Gas Log, Ventless
Interior area
- Total structure area: 3,975
- Total interior livable area: 3,235 sqft
Video & virtual tour
Property
Parking
- Total spaces: 2
- Parking features: 2 Cars Park, Attached, Garage Faces Rear, Garage Door Opener, Garage
- Has attached garage: Yes
Features
- Stories: 2
- Patio & porch: Covered, Patio, Porch
- Exterior features: Lighting
- Fencing: None
- On waterfront: Yes
- Waterfront features: Lake Front
Lot
- Size: 4,965 Square Feet
- Dimensions: 81 x 247.13
- Features: Landscaped
Construction
Type & style
- Home type: SingleFamily
- Architectural style: Traditional
- Property subtype: Single Family Residence, Residential
Materials
- Brick Siding, Fiber Cement, Stucco Siding, Frame
- Foundation: Slab
- Roof: Shingle
Condition
- Under Construction
- New construction: Yes
- Year built: 2027
Details
- Builder name: Level Construction & Development, LLC
Utilities & green energy
- Gas: City/Parish
- Sewer: Public Sewer
- Water: Public
- Utilities for property: Cable Connected
Community & HOA
Community
- Features: Park, Playground, Other, Sidewalks
- Security: Smoke Detector(s)
- Subdivision: Americana
HOA
- Has HOA: Yes
- Services included: Common Areas, Maint Subd Entry HOA, Common Area Maintenance
- HOA fee: $1,300 annually
Location
- Region: Zachary
Financial & listing details
- Price per square foot: $172/sqft
- Price range: $555K - $555K
- Date on market: 10/2/2026
- Listing terms: Cash,Conventional,FHA,FMHA/Rural Dev,VA Loan
Estimated market value
$554,600
$527,000 - $582,000
$3,495/mo
Price history
| Date | Event | Price |
|---|---|---|
| 10/2/2026 | Price change | $555,000+372.3%$172/sqft |
Source:  ROAM MLS #2026017999 Report a problem ROAM MLS #2026017999 Report a problem | ||
| 4/27/2026 | Listed for sale | $117,500$36/sqft |
Source: ROAM MLS #2026007675 Report a problem | ||
| 4/22/2026 | Listing removed | $117,500$36/sqft |
Source: ROAM MLS #2024013140 Report a problem | ||
| 1/22/2026 | Listed for sale | $117,500-7.8%$36/sqft |
Source: ROAM MLS #2024013140 Report a problem | ||
| 7/10/2024 | Listed for sale | $127,500$39/sqft |
Source: ROAM MLS #2024013140 Report a problem | ||
Public tax history
Tax history is unavailable.
Monthly payment
Est. payment
Payment breakdown
Explore the cost of this home by adjusting the details. Changes won't be saved.Climate risks
Neighborhood: 70791
Nearby schools
Schools provided by the listing agent
- District: Zachary Community
Source: ROAM MLS. This data may not be complete. We recommend contacting the local school district to confirm school assignments for this home.
Similar homes
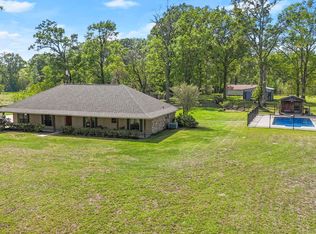
- $545,0004 bd4 ba2.8k sqft2402 S Turnberry Ave, Zachary, LA 70791For Sale

 MLS ID #2026019090, Kevin Jones, Supreme. ROAM MLS

 - from $555,0005 bd4 ba3.2k sqftBelmont II Plan, Americana, Zachary, LA 70791New Construction
 Level Homes
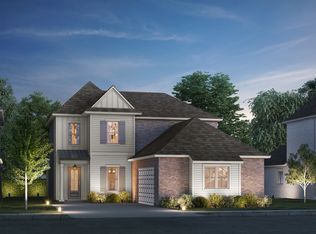
 - from $539,0005 bd5 ba3k sqftVacherie Plan, Americana, Zachary, LA 70791New Construction
 Level Homes
 - from $545,0005 bd4 ba3.1k sqftDupont Plan, Americana, Zachary, LA 70791New Construction
 Level Homes
 - $470,9004 bd4 ba2.5k sqft1222 Americana Blvd, Zachary, LA 70791New ConstructionROAM MLS
- $599,0005 bd4 ba2.9k sqft23943 Sunnyside Ln, Zachary, LA 70791For SaleMLS ID #2026014059, Cindy Sylvester, eXp Realty. ROAM MLS
- $453,7154 bd3 ba2.6k sqft3802 Meeting St, Zachary, LA 70791New ConstructionROAM MLS
- $450,0004 bd3 ba2.4k sqft1304 Market Square Rd, Zachary, LA 70791For SaleMLS ID #2026012836, Ashley Bugea, Keystone Residential. ROAM MLS
- $474,9004 bd3 ba3.1k sqft1780 Royal Troon Ct, Zachary, LA 70791For SaleMLS ID #2026016754, Ray Williams, Ray Williams Realty, LLC. ROAM MLS
- $429,3604 bd3 ba2.2k sqft1322 Market Square Rd, Zachary, LA 70791New ConstructionROAM MLS
- $378,9004 bd3 ba2k sqft4063 Memorial Sq, Zachary, LA 70791New ConstructionROAM MLS
