Rare find on Mayburn Bridge Road! This custom-built home sits on 5 beautiful wooded acres, surrounded by large acreage parcels and offering the privacy and space everyone is looking for while still being conveniently close to town. Inside, you’ll find an office just off the foyer, wood-burning fireplace, cased windows, and LVP flooring throughout most of the main level with tile in the kitchen and bathrooms. The kitchen features granite countertops, tiled backsplash, hop-up bar seating, and a walk-in pantry. The primary suite offers separate his-and-her closets with built-in systems, separate vanities, tiled shower, inset tub, and private water closet. The hallway bath features double sinks with built-in cabinetry and a tub/shower combination. Upstairs, an almost 300 sq ft bonus room provides even more flexible living space—perfect for a game room, media room, playroom, home gym, or additional office. Additional features include a screened back porch, fenced backyard, 2-car garage, hardwired Ethernet, blown-in insulation in the interior walls and garage, and spray foam insulation in the bonus room. The laundry room is also plumbed for a utility sink, with that space currently utilized for additional storage. Well water • EREC power • Conexon FIBER internet A custom-built home on 5 wooded acres on Mayburn Bridge Road at an attainable price point is becoming harder and harder to find. Acreage, woods, privacy, and room to spread out—all while staying close to town
For sale
$549,000
5240 Mayburn Bridge Rd, Milton, FL 32570
3beds
2,052sqft
Single Family Residence
Built in 2015
5.16 Acres Lot
$-- Zestimate®
$268/sqft
$-- HOA
What's special
Cased windowsHop-up bar seatingFenced backyardWood-burning fireplaceInset tubKitchen features granite countertopsTiled shower
- 22 hours |
- 299 |
- 20 |
Zillow last checked:
Listing updated:
Listed by:
Taylor Dover Bryan 850-394-1955,
Woodlands & Homes, LLC
Source: PAR,MLS#: 687876
Facts & features
Interior
Bedrooms & bathrooms
- Bedrooms: 3
- Bathrooms: 2
- Full bathrooms: 2
Rooms
- Room types: Bonus Room, Office
Primary bedroom
- Level: First
- Dimensions: 13 x 14
Bedroom
- Level: First
- Dimensions: 10 x 11
Office
- Level: First
- Dimensions: 10 x 11
Heating
- Central
Cooling
- Central Air, Ceiling Fan(s)
Appliances
- Included: Electric Water Heater
Features
- Has basement: No
Interior area
- Total structure area: 2,052
- Total interior livable area: 2,052 sqft
Property
Parking
- Total spaces: 2
- Parking features: 2 Car Garage
- Garage spaces: 2
Features
- Levels: One and One Half
- Stories: 1
- Pool features: None
Lot
- Size: 5.16 Acres
- Features: Central Access
Details
- Parcel number: 122n290000001220000
- Zoning description: Agricultural
Construction
Type & style
- Home type: SingleFamily
- Architectural style: Craftsman
- Property subtype: Single Family Residence
Materials
- Frame
- Foundation: Slab
- Roof: Shingle
Condition
- Resale
- New construction: No
- Year built: 2015
Utilities & green energy
- Electric: Circuit Breakers
- Sewer: Septic Tank
- Water: Private
Community & HOA
Community
- Subdivision: None
HOA
- Has HOA: No
Location
- Region: Milton
Financial & listing details
- Price per square foot: $268/sqft
- Tax assessed value: $350,139
- Annual tax amount: $2,214
- Price range: $549K - $549K
- Date on market: 8/22/2026
- Cumulative days on market: 2 days
Estimated market value
Not available
Estimated sales range
Not available
Not available
Price history
| Date | Event | Price |
|---|---|---|
| 8/22/2026 | Listed for sale | $549,000$268/sqft |
Source:  PAR #687876 Report a problem PAR #687876 Report a problem | ||
Public tax history
| Year | Property taxes | Tax assessment |
|---|---|---|
| 2025 | $2,214 +5.3% | $214,399 +2.9% |
| 2024 | $2,101 +1.9% | $208,357 +3% |
| 2023 | $2,062 +2.4% | $202,288 +3% |
| 2022 | $2,014 +0.5% | $196,396 +3% |
| 2021 | $2,005 +0.9% | $190,676 +1.4% |
| 2020 | $1,987 +2.3% | $188,043 +2.3% |
| 2019 | $1,942 | $183,815 +1.9% |
| 2018 | $1,942 +4.4% | $180,388 +2.1% |
| 2017 | $1,860 | $176,678 +2.1% |
| 2016 | $1,860 +0.4% | $173,044 +598.1% |
| 2015 | $1,852 | $24,787 |
Find assessor info on the county website
Monthly payment
Est. payment
Payment breakdown
Explore the cost of this home by adjusting the details. Changes won't be saved.Climate risks
Neighborhood: 32570
Nearby schools
GreatSchools rating
- 6/10Berryhill Elementary SchoolGrades: PK-5Distance: 3.8 mi
- 4/10Martin Luther King Middle SchoolGrades: 6-8Distance: 5.5 mi
- 4/10Milton High SchoolGrades: 9-12Distance: 6.3 mi
Schools provided by the listing agent
- Elementary: Berryhill
- Middle: KING
- High: Milton
Source: PAR. This data may not be complete. We recommend contacting the local school district to confirm school assignments for this home.
- $484,0705 acres5223 Mayburn Bridge Rd, Milton, FL 32570Off Market
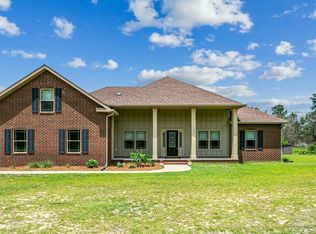
- $500,0004 bd3 ba2.4k sqft5201 Mayburn Bridge Rd, Milton, FL 32570Sold
- $26,7335 bd3 ba3.6k sqft5184 Mayburn Bridge Rd, Milton, FL 32570Off Market
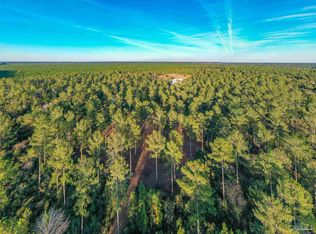
- $--5.08 acresMayburn Bridge Rd, Milton, FL 32570Off Market
- $263,8001 bd1 ba750 sqft7339 Kavanaugh Rd, Milton, FL 32570Off Market
- $--5 acresLOT Mayburn Bridge Rd #F, Milton, FL 32570Off Market
- $744,3005 bd2 ba3.2k sqft5175 Mayburn Bridge Rd, Milton, FL 32570Off Market
- $645,9003 bd2 ba2.3k sqft7309 Kavanaugh Rd, Milton, FL 32570Off Market
A local agent can set up tours, give advice and negotiate with sellers.
A local lender can help you make sure your offer is ready when you are.
Similar homes
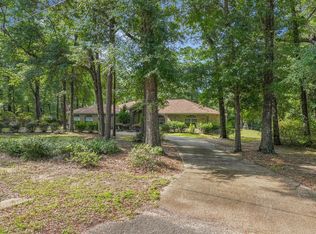
- $499,0004 bd3 ba2.7k sqft6932 Summit Pl, Milton, FL 32570For Sale
 MLS ID #1010006, Robert A Augustine, Corcoran Reverie SRB. ECAOR
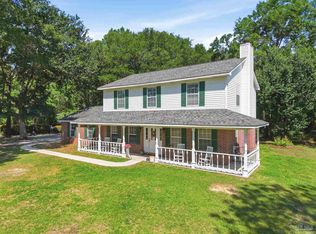
 - $515,0004 bd3 ba2.1k sqft6870 Martin Rd, Milton, FL 32570For Sale
 MLS ID #682994, Caleb Wilkerson, Levin Rinke Realty. PAR
 - $579,9004 bd4 ba2.8k sqft6242 Foxglove Rd, Milton, FL 32570For Sale
 MLS ID #686743, Ian Mcconnell, Coldwell Banker Realty. PAR
 - $465,0004 bd2 ba2k sqft9104 Iron Gate Blvd, Milton, FL 32570For Sale
 MLS ID #687327, Steven Koleno, Beycome of Florida, LLC. PAR
 - $599,9004 bd3 ba2.6k sqft7434 Pine Lake Cir, Milton, FL 32570For SaleMLS ID #676014, Summer Chason, Engel & Volkers Pensacola. PAR
- $499,9005 bd3 ba2.7k sqft6617 Prosperity Ln, Milton, FL 32570New ConstructionECAOR
- $477,9004 bd2 ba2.4k sqft4757 Horace Lunsford Rd, Milton, FL 32570New ConstructionECAOR
- $389,0003 bd2 ba2k sqft5245 Morgan Ridge Dr, Milton, FL 32570For SaleMLS ID #685170, Janet Coulter, JANET COULTER REALTY. PAR
- $725,0003 bd2 ba1.8k sqft3630 Aubrey Ln, Pace, FL 32571For SaleMLS ID #686105, Nancy Brown, Coldwell Banker Realty. PAR
- $541,9004 bd3 ba2.6k sqft7393 Forestwood Dr, Milton, FL 32570New ConstructionMLS ID #680468, Jon Shell, Levin Rinke Realty. PAR
- $798,9004 bd3 ba2.9k sqft6412 Clear Creek Rd, Milton, FL 32570For SaleMLS ID #684847, Tracey Mcmackin, BLUMAC REALTY. PAR
- $279,9003 bd2 ba1.2k sqft5568 Forest Hills Ln, Milton, FL 32570For SaleMLS ID #680168, Sharon Hess Herrick, Hess Realty Group, LLC. PAR
- $399,9004 bd2 ba1.8k sqft5682 Forest Hills Ln, Milton, FL 32570For SaleMLS ID #686212, Amy Wise, Levin Rinke Realty. PAR
- $297,4904 bd2 ba1.7k sqft7206 Season Dr #Hs-7b, Milton, FL 32570New ConstructionMLS ID #687727, Lisa Strickland, Lennar Realty, Inc.. PAR
- $571,9005 bd3 ba2.8k sqft7409 Forestwood Dr, Milton, FL 32570New ConstructionMLS ID #680000, Jon Shell, Levin Rinke Realty. PAR
- $434,9004 bd2 ba2.1k sqft6665 Prosperity Ln, Milton, FL 32570New ConstructionECAOR
- $383,0004 bd2 ba2k sqft6072 Winchester Cir, Milton, FL 32570For SaleMLS ID #685036, Travis Talley, KELLER WILLIAMS REALTY GULF COAST. PAR
- $467,9004 bd2 ba2.4k sqft6641 Prosperity Ln, Milton, FL 32570New ConstructionECAOR
- $320,0003 bd2 ba1.6k sqft5329 Casper Cir, Milton, FL 32570For SaleMLS ID #683918, Taylor Dover Bryan, Woodlands & Homes, LLC. PAR
- $467,9004 bd2 ba2.4k sqft6629 Prosperity Ln, Milton, FL 32570New ConstructionECAOR
