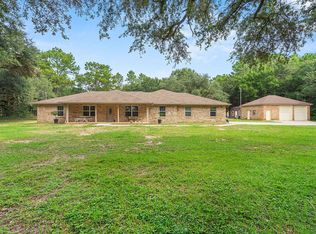
Exceptional quality, thoughtful upgrades, and versatile living spaces define this beautifully maintained property! Featuring **three private master suites**, this home is ideal for multi-generational living, hosting guests, or providing everyone their own private retreat. The upstairs master suite, added in **2012**, offers exceptional privacy and includes its own **mini-split A/C unit** for personalized comfort. The heart of the home is the beautifully updated kitchen, complete with **newer GE appliances from 2023**, stunning **granite countertops**, and rich **hardwood cabinetry** that combines timeless style with everyday functionality. The spacious living room is warm and inviting with **hardwood flooring** and a gorgeous **wood-burning stone fireplace**, creating the perfect space to gather with family and friends. Throughout the home you will also find custom Plantation shudders on all windows. Designed for comfort and peace of mind, this home also features a **new roof (2023)**, **tankless gas water heater**, and a **Generac whole-house generator**, ensuring efficiency and reliability year-round. Step outside and enjoy your own private backyard retreat featuring an **in-ground pool** and **hot tub**, perfect for relaxing or entertaining. RV owners will appreciate the **full RV hookup** with **water, electric, and sewer connections**, making it easy to accommodate guests or your next adventure. Adding even more value, the property is serviced by **two wells**, providing water for the irrigation system and the RV hookup. From the quality craftsmanship and modern upgrades to the flexible floor plan and outstanding amenities, this property offers the perfect blend of comfort, functionality, and lifestyle. Whether you're looking for room to spread out, entertain, or simply enjoy the peace of home, this exceptional property is ready to welcome its next owner. Schedule your private showing today!
For sale
Price cut: $11.9K (9/2)
$568,000
6242 Foxglove Rd, Milton, FL 32570
4beds
2,883sqft
Single Family Residence
Built in 1991
2 Acres Lot
$-- Zestimate®
$197/sqft
$-- HOA
What's special
Hot tubIn-ground poolThree private master suitesBeautifully updated kitchenPrivate backyard retreatHardwood flooring
- 46 days
- 1,539
- 161
Likely to sell faster than
Zillow last checked:
Listing updated:
Listed by:
Ian Mcconnell 850-375-0597,
Coldwell Banker Realty,
Lydia Mcconnell 850-463-7505,
Coldwell Banker Realty
Source: PAR,MLS#: 686743
Facts & features
Interior
Bedrooms & bathrooms
- Bedrooms: 4
- Bathrooms: 4
- Full bathrooms: 4
Primary bedroom
- Level: First
- Area: 343.53
- Dimensions: 21.58 x 15.92
Kitchen
- Level: First
- Area: 356.25
- Dimensions: 25 x 14.25
Living room
- Level: First
- Area: 316.25
- Dimensions: 15 x 21.08
Heating
- Central, Fireplace(s)
Cooling
- Central Air
Appliances
- Included: Tankless Water Heater/Gas, Microwave, Refrigerator, Self Cleaning Oven
Features
- Ceiling Fan(s), High Speed Internet
- Flooring: Hardwood, Tile, Carpet
- Has basement: No
- Has fireplace: Yes
Interior area
- Total structure area: 2,883
- Total interior livable area: 2,883 sqft
Video & virtual tour
Property
Parking
- Total spaces: 2
- Parking features: 2 Car Garage
- Garage spaces: 2
Features
- Levels: Two
- Stories: 2
- Patio & porch: Porch
- Exterior features: Rain Gutters
- Has private pool: Yes
- Pool features: In Ground, Fenced
- Has spa: Yes
- Spa features: Heated
- Fencing: Back Yard,Chain Link
Lot
- Size: 2 Acres
Details
- Additional structures: Barn(s)
- Parcel number: 162n280000003150000
- Zoning description: Res Single
Construction
Type & style
- Home type: SingleFamily
- Architectural style: Ranch
- Property subtype: Single Family Residence
Materials
- Frame
- Foundation: Slab
- Roof: Shingle
Condition
- Resale
- New construction: No
- Year built: 1991
Utilities & green energy
- Electric: Copper Wiring
- Sewer: Septic Tank
- Water: Public
Green energy
- Energy efficient items: Insulated Walls
Community & HOA
Community
- Security: Smoke Detector(s)
- Subdivision: None
HOA
- Has HOA: No
Location
- Region: Milton
Financial & listing details
- Price per square foot: $197/sqft
- Tax assessed value: $377,366
- Annual tax amount: $3,482
- Price range: $568K - $568K
- Date on market: 7/30/2026
- Cumulative days on market: 47 days
- Road surface type: Paved
Estimated market value
Not available
Estimated sales range
Not available
Not available
Price history
| Date | Event | Price |
|---|---|---|
| 9/2/2026 | Price change | $568,000-2.1%$197/sqft |
Source:  PAR #686743 Report a problem PAR #686743 Report a problem | ||
| 7/30/2026 | Listed for sale | $579,900+12.6%$201/sqft |
Source: PAR #686743 Report a problem | ||
| 11/13/2023 | Sold | $515,000-1.9%$179/sqft |
Source: PAR #632242 Report a problem | ||
| 9/25/2023 | Contingent | $525,000$182/sqft |
Source: PAR #632242 Report a problem | ||
| 8/23/2023 | Listed for sale | $525,000+517.6%$182/sqft |
Source: PAR #632242 Report a problem | ||
| 9/30/2008 | Sold | $85,000-20.6%$29/sqft |
Source: Public Record Report a problem | ||
| 6/12/2008 | Listing removed | $107,000$37/sqft |
Source: NCI #347462 Report a problem | ||
| 5/6/2008 | Price change | $107,000-2.7%$37/sqft |
Source: NCI #347462 Report a problem | ||
| 4/2/2008 | Listed for sale | $110,000+41%$38/sqft |
Source: NCI Report a problem | ||
| 1/26/2000 | Sold | $78,000$27/sqft |
Source: Public Record Report a problem | ||
Public tax history
| Year | Property taxes | Tax assessment |
|---|---|---|
| 2025 | $3,482 -18.8% | $325,757 -10.1% |
| 2024 | $4,288 +1181.9% | $362,500 +86.1% |
| 2023 | $335 -82.1% | $194,812 +3% |
| 2022 | $1,865 +3.9% | $189,138 +5.8% |
| 2021 | $1,795 +1.7% | $178,775 +2% |
| 2020 | $1,765 +2.4% | $175,321 +2.3% |
| 2019 | $1,723 | $171,379 +1.9% |
| 2018 | $1,723 +4.8% | $168,184 +2.1% |
| 2017 | $1,645 | $164,725 +2.1% |
| 2016 | $1,645 +0.6% | $161,337 +0.7% |
| 2015 | $1,635 -2% | $160,215 +0.8% |
| 2014 | $1,668 | $158,943 +1.5% |
| 2013 | -- | $156,594 +0.4% |
| 2012 | -- | $156,024 +3.5% |
| 2011 | -- | $150,732 +0.2% |
| 2010 | -- | $150,503 +107.6% |
| 2009 | -- | $72,504 +2.1% |
| 2008 | -- | $71,036 |
| 2007 | -- | -- |
| 2006 | -- | -- |
| 2005 | -- | -- |
| 2004 | -- | -- |
| 2003 | -- | -- |
| 2002 | -- | -- |
| 2001 | -- | -- |
| 2000 | -- | -- |
Find assessor info on the county website
Monthly payment
Est. payment
Payment breakdown
Explore the cost of this home by adjusting the details. Changes won't be saved.Climate risks
Neighborhood: 32570
Nearby schools
Schools provided by the listing agent
- Elementary: W. H. Rhodes
- Middle: R. HOBBS
- High: Milton
Source: PAR. This data may not be complete. We recommend contacting the local school district to confirm school assignments for this home.
Similar homes
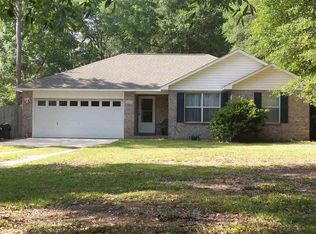
- $599,9004 bd3 ba2.6k sqft7434 Pine Lake Cir, Milton, FL 32570For Sale
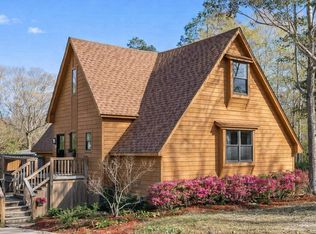 MLS ID #676014, Summer Chason, Engel & Volkers Pensacola. PAR
 - $--4 bd3 ba3k sqft6049 Winchester Cir, Milton, FL 32570Auction
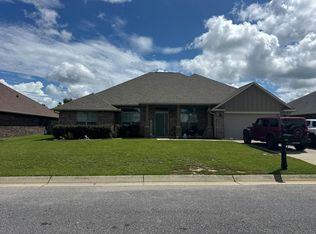 Auction.com 2
 - $499,0004 bd3 ba3k sqft5812 Mimosa Ave, Milton, FL 32570For Sale
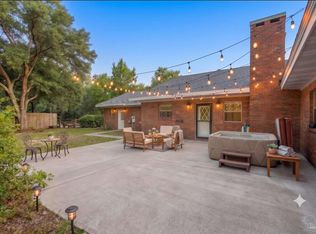 MLS ID #685095, Taylor Klein, Levin Rinke Realty. PAR
 - $685,0004 bd4 ba3.6k sqft5740 Country Squire Dr, Milton, FL 32570For Sale
 MLS ID #1010994, Lisa E Hoisington, Counts Real Estate Group Inc. ECAOR
 - $465,0004 bd3 ba2.8k sqft5785 Tiger Woods Dr, Milton, FL 32570For SaleMLS ID #1004163, Stephen K Hachey, Flat Fee MLS Realty. ECAOR
