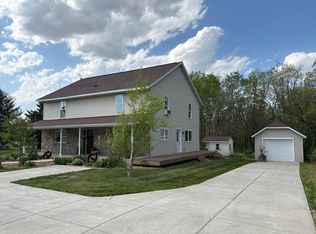
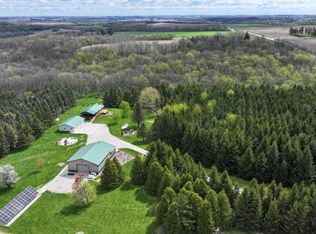
Enjoy country living on 3 acres with a 3-bedroom, 3-bath ranch home. This well-maintained home offers an inviting and open floor plan that is great for everyday living and entertaining. The main level has a well-appointed kitchen with a breakfast nook and easy access to the wraparound porch. The kitchen flows seamlessly into the dining and living areas featuring a gas fireplace. The adjoining sunroom is a great place to unwind and enjoy sunsets. The main level has 3 bedrooms plus 2 baths which includes the primary with ensuite and walk-in closet. A convenient mudroom and laundry area provide easy access to the attached garage. The lower level expands the living space with a family room, third bath, generous storage, and utility area. The unfinished space offers flexibility for future living space, recreation, or hobbies. A second staircase provides easy access to the heated 3-car garage with water and drain. An additional 16x24 detached garage offers more storage and workspace. A mature windbreak and large yard offer space for gardening, animals, and more. Located within approximately 10 minutes of Preston, Forestville State Park, paved trails, trout streams, and the Root River. Enjoy country living among the scenic rolling hills of historic Bluff Country. A $5000 buyer allowance is offered for an accepted offer dated on or before October 30th.
Active
Price cut: $5K (10/6)
$520,000
19665 Killdeer Rd, Preston, MN 55965
3beds
2,620sqft
Single Family
Built in 2000
3.1 Acres Lot
$507,900 Zestimate®
$198/sqft
$-- HOA
What's special
Gas fireplaceAttached garageAdjoining sunroomBreakfast nookWell-appointed kitchenMature windbreak
- 43 days
- 515
- 18
Zillow last checked:
Listing updated:
Listed by:
Roxanne Johnson 507-458-6110,
RE/MAX Select Properties
Source: NorthstarMLS as distributed by MLS GRID,MLS#: 7121586
Facts & features
Interior
Bedrooms & bathrooms
- Bedrooms: 3
- Bathrooms: 3
- Full bathrooms: 2
- 3/4 bathrooms: 1
Bedroom
- Level: Main
Bedroom 2
- Level: Main
Bedroom 3
- Level: Main
Primary bathroom
- Level: Main
Bathroom
- Level: Main
Bathroom
- Level: Lower
Dining room
- Level: Main
Family room
- Level: Lower
Foyer
- Level: Main
Kitchen
- Level: Main
Laundry
- Level: Main
Living room
- Level: Main
Storage
- Level: Lower
Storage
- Level: Lower
Sun room
- Level: Main
Utility room
- Level: Lower
Walk in closet
- Level: Main
Heating
- Forced Air
Cooling
- Central Air
Appliances
- Included: Air-To-Air Exchanger, Dishwasher, Dryer, Microwave, Range, Refrigerator, Washer
- Laundry: Laundry Room, Main Level
Features
- Basement: Daylight,Partially Finished,Storage Space
- Number of fireplaces: 1
- Fireplace features: Gas, Living Room
Interior area
- Total structure area: 4,030
- Total interior livable area: 2,620 sqft
- Finished area above ground: 2,015
- Finished area below ground: 605
Property
Parking
- Total spaces: 4
- Parking features: Attached, Detached Garage, Electric, Floor Drain, Garage, Garage Door Opener, Heated Garage, Insulated Garage
- Attached garage spaces: 4
- Has uncovered spaces: Yes
- Details: Garage Dimensions (irregular)
Accessibility
- Accessibility features: Doors 36"+, Door Lever Handles
Features
- Levels: One
- Stories: 1
- Patio & porch: Covered, Porch
Lot
- Size: 3.1 Acres
- Topography: Level,Sloped
Details
- Foundation area: 2015
- Additional parcels included: 220064010
- Parcel number: 220155000
- Zoning description: Agriculture,Residential-Single Family
Construction
Type & style
- Home type: SingleFamily
- Property subtype: Single Family
Materials
- Frame
- Roof: Age 8 Years or Less,Asphalt
Condition
- New construction: No
- Year built: 2000
Utilities & green energy
- Electric: Circuit Breakers
- Gas: Propane
- Sewer: Private Sewer
- Water: Private
Community & HOA
HOA
- Has HOA: No
Location
- Region: Preston
Financial & listing details
- Price per square foot: $198/sqft
- Tax assessed value: $415,300
- Annual tax amount: $2,786
- Date on market: 8/29/2026
Estimated market value
$507,900
$483,000 - $533,000
$2,656/mo
Price history
| Date | Event | Price |
|---|---|---|
| 10/6/2026 | Price change | $520,000-1%$198/sqft |
Source:  NorthstarMLS as distributed by MLS GRID #7121586 Report a problem NorthstarMLS as distributed by MLS GRID #7121586 Report a problem | ||
| 8/29/2026 | Listed for sale | $525,000$200/sqft |
Source: NorthstarMLS as distributed by MLS GRID #7121586 Report a problem | ||
Public tax history
| Year | Property taxes | Tax assessment |
|---|---|---|
| 2026 | $2,706 -43.4% | $415,300 +2.9% |
| 2025 | $4,778 +74% | $403,600 +21.5% |
| 2024 | $2,747 +17.1% | $332,174 -49.8% |
| 2023 | $2,345 +32.7% | $662,100 +17.2% |
| 2022 | $1,768 | $565,100 +6.5% |
| 2021 | -- | $530,400 +6.4% |
| 2020 | $1,526 -6.8% | $498,700 +5.1% |
| 2019 | $1,638 -9.5% | $474,700 |
| 2018 | $1,810 | $474,700 +1.6% |
| 2017 | $1,810 | $467,300 +2.6% |
| 2016 | $1,810 | $455,600 -4.6% |
| 2015 | $1,810 | $477,400 -0.6% |
| 2014 | $1,810 | $480,200 +27.2% |
| 2013 | $1,810 -11% | $377,500 +10.1% |
| 2012 | $2,034 | $342,800 |
| 2011 | -- | -- |
| 2010 | -- | -- |
Find assessor info on the county website
Monthly payment
Est. payment
Payment breakdown
Explore the cost of this home by adjusting the details. Changes won't be saved.Climate risks
Neighborhood: 55965
Similar homes
- $464,9004 bd2 ba2.8k sqft15158 241st Ave, Preston, MN 55965For Sale

 MLS ID #7042683, Matt Humphrey, Engel & Volkers - Rochester. NorthstarMLS as distributed by MLS GRID
 - $525,0006 bd3 ba3.3k sqft22453 State Highway 16, Wykoff, MN 55990For Sale
 MLS ID #7074325, Julie L Sogla, Driftless Realty LLC. NorthstarMLS as distributed by MLS GRID
 - $349,9003 bd3 ba2.6k sqft1007 Sunset Rd, Preston, MN 55965For Sale
 MLS ID #7117383, Susan Riggott, Edina Realty Rochester. NorthstarMLS as distributed by MLS GRID
 - $519,9003 bd1 ba1.7k sqft36349 146th St, Canton, MN 55922For Sale
 MLS ID #7066584, Jeff Brogle, Bluff Country Properties,LLC.. NorthstarMLS as distributed by MLS GRID
 - $480,0004 bd3 ba3.2k sqft1594 Amco Dr SE, Chatfield, MN 55923For SaleMLS ID #7145487, Jason Carey, Re/Max Results. NorthstarMLS as distributed by MLS GRID
- $399,9004 bd2 ba2.9k sqft530 1st St, Fountain, MN 55935For SaleMLS ID #7125313, Steve Koleno, Beycome Brokerage Realty LLC. NorthstarMLS as distributed by MLS GRID
- $484,3254 bd3 ba1.9k sqft1024 Golfview Dr, Preston, MN 55965For SaleMLS ID #7000207, Cathryn Enerson, Re/Max Results. NorthstarMLS as distributed by MLS GRID
- $425,0005 bd3 ba3k sqft525 County Road 8, Fountain, MN 55935For SaleMLS ID #7117684, Todd Hadoff, Property Brokers of Minnesota. NorthstarMLS as distributed by MLS GRID
- $689,0003 bd3 ba2.4k sqft29651 County Road 5, Wykoff, MN 55990For SaleMLS ID #7155082, Chad Garteski, Weiss Realty LLC. NorthstarMLS as distributed by MLS GRID
- $449,0004 bd2 ba1.9k sqft22966 Grosbeak Rd, Lanesboro, MN 55949For SaleMLS ID #7084097, Chad Garteski, Weiss Realty LLC. NorthstarMLS as distributed by MLS GRID
- $589,9004 bd3 ba2.4k sqft513 Hillside Dr SE, Chatfield, MN 55923For SaleMLS ID #7126000, Charles Steele, Edina Realty Rochester. NorthstarMLS as distributed by MLS GRID
- $650,0003 bd3 ba2.4k sqft12994 385th Ave, Canton, MN 55922For SaleMLS ID #7058632, Kelsey Bergey, RE/MAX Select Properties. NorthstarMLS as distributed by MLS GRID
- $695,0003 bd3 ba2.3k sqft40698 Chestnut Rd, Lanesboro, MN 55949For SaleMLS ID #7055574, Camille Hanson, Edina Realty Rochester. NorthstarMLS as distributed by MLS GRID
- $359,9004 bd3 ba2.7k sqft717 Cliff St NE, Chatfield, MN 55923For SaleMLS ID #7141226, Tim Danielson, Elcor Realty of Rochester Inc.. NorthstarMLS as distributed by MLS GRID
- $369,9003 bd3 ba2.4k sqft515 Union St NE, Chatfield, MN 55923For SaleMLS ID #7149656, Mickey Rowland, Re/Max Results. NorthstarMLS as distributed by MLS GRID
- $699,9003 bd3 ba2k sqft36649 Ember Dr, Lanesboro, MN 55949For SaleMLS ID #7069847, Andy J. Kees, Executive Real-Estate Profess. NorthstarMLS as distributed by MLS GRID
- $340,0003 bd1 ba2.7k sqft34760 Fawn Dr, Lanesboro, MN 55949For SaleMLS ID #7014171, Jeff Brogle, Bluff Country Properties,LLC.. NorthstarMLS as distributed by MLS GRID
- $399,9004 bd3 ba2.6k sqft313 Maple Dr, Lanesboro, MN 55949For SaleMLS ID #7121968, Kurdi Taha, Real Broker, LLC.. NorthstarMLS as distributed by MLS GRID
- $589,9005 bd4 ba2.9k sqft17108 Hilltop Ln SE, Chatfield, MN 55923For SaleMLS ID #7071612, Adam Cole, Counselor Realty of Rochester. NorthstarMLS as distributed by MLS GRID
