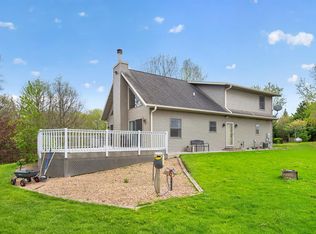
Escape to the beauty of the bluff country with this stunning hobby farm nestled halfway between Rushford and Lanesboro. This Amish-built home was thoughtfully updated in 2021, blending timeless craftsmanship with modern comfort to create a truly inviting space. Step inside to a spacious, open-concept main living area designed with entertaining in mind. The seamless flow between the kitchen, dining, and living room creates the perfect gathering place whether you're hosting holidays, family dinners, or simply enjoying the peaceful surroundings. Outside, the property is fully equipped for hobby farming, equestrian use, or small business potential. The barn features a horse stall, tack room, and water access, while the impressive 70x120 pole shed offers both water and electricity ideal for equipment storage, workshops, or expanded operations. An additional insulated shed with electricity provides even more flexibility. For those with a green thumb or year-round growing ambitions, the greenhouse is a standout feature, complete with gas heat and a water hydrant. Two additional smaller sheds round out the outbuildings, offering ample storage and versatility. Surrounded by the rolling hills and natural beauty of southeastern Minnesota, this property offers the perfect balance of rural tranquility and functional living. Whether you're dreaming of horses, gardening, or simply space to breathe, this hobby farm is ready to bring your vision to life.
Active with contingency
Price cut: $15K (7/23)
$695,000
40698 Chestnut Rd, Lanesboro, MN 55949
3beds
2,324sqft
Single Family
Built in 2006
22.54 Acres Lot
$667,800 Zestimate®
$299/sqft
$-- HOA
What's special
- 152 days
- 668
- 33
Zillow last checked:
Listing updated:
Listed by:
Camille Hanson 507-313-3885,
Edina Realty Rochester
Source: NorthstarMLS as distributed by MLS GRID,MLS#: 7055574
Facts & features
Interior
Bedrooms & bathrooms
- Bedrooms: 3
- Bathrooms: 3
- Full bathrooms: 1
- 3/4 bathrooms: 2
Bedroom
- Level: Upper
- Area: 140 Square Feet
- Dimensions: 10x14
Bedroom 2
- Level: Upper
- Area: 110 Square Feet
- Dimensions: 10x11
Bedroom 3
- Level: Main
- Area: 156 Square Feet
- Dimensions: 12x13
Bathroom
- Level: Upper
- Area: 55 Square Feet
- Dimensions: 5x11
Bathroom
- Level: Main
- Area: 45 Square Feet
- Dimensions: 5x9
Family room
- Level: Main
- Area: 240 Square Feet
- Dimensions: 15x16
Kitchen
- Level: Upper
- Area: 392 Square Feet
- Dimensions: 14x28
Laundry
- Level: Main
- Area: 130 Square Feet
- Dimensions: 10x13
Living room
- Level: Upper
- Area: 392 Square Feet
- Dimensions: 14x28
Other
- Level: Main
- Area: 84 Square Feet
- Dimensions: 6x14
Heating
- Forced Air, Fireplace(s)
Cooling
- Central Air
Appliances
- Included: Dishwasher, Dryer, ENERGY STAR Qualified Appliances, Humidifier, Gas Water Heater, Range, Refrigerator, Stainless Steel Appliance(s), Washer, Water Softener Owned
Features
- Basement: Block,Finished,Full
- Number of fireplaces: 1
- Fireplace features: Double Sided, Electric
Interior area
- Total structure area: 2,688
- Total interior livable area: 2,324 sqft
- Finished area above ground: 2,324
- Finished area below ground: 0
Video & virtual tour
Property
Parking
- Total spaces: 1
- Parking features: Attached, Garage Door Opener, Gravel, Insulated Garage, Other
- Attached garage spaces: 1
- Has uncovered spaces: Yes
Accessibility
- Accessibility features: None
Features
- Levels: Two
- Stories: 2
- Patio & porch: Composite Decking, Covered, Deck, Wrap Around
- Pool features: None
- Fencing: Electric,Full,Wood
Lot
- Size: 22.54 Acres
- Features: Suitable for Horses, Tillable
Details
- Additional structures: Barn(s), Greenhouse, Hog House, Lean-To, Shed(s), Pole Building, Stable(s)
- Foundation area: 1344
- Parcel number: 040264020
- Zoning description: Residential-Single Family
- Horse amenities: Tack Room
Construction
Type & style
- Home type: SingleFamily
- Property subtype: Single Family
Materials
- Block
- Roof: Age 8 Years or Less
Condition
- New construction: No
- Year built: 2006
Utilities & green energy
- Electric: 150 Amp Service
- Gas: Propane
- Sewer: Septic System Compliant - Yes
- Water: Well
Community & HOA
HOA
- Has HOA: No
Location
- Region: Lanesboro
Financial & listing details
- Price per square foot: $299/sqft
- Tax assessed value: $361,900
- Annual tax amount: $1,198
- Date on market: 5/14/2026
Estimated market value
$667,800
$634,000 - $701,000
$2,672/mo
Price history
| Date | Event | Price |
|---|---|---|
| 7/23/2026 | Price change | $695,000-2.1%$299/sqft |
Source:  NorthstarMLS as distributed by MLS GRID #7055574 Report a problem NorthstarMLS as distributed by MLS GRID #7055574 Report a problem | ||
| 6/3/2026 | Price change | $710,000-5.3%$306/sqft |
Source: NorthstarMLS as distributed by MLS GRID #7055574 Report a problem | ||
| 5/16/2026 | Listed for sale | $749,900+294.7%$323/sqft |
Source: NorthstarMLS as distributed by MLS GRID #7055574 Report a problem | ||
| 9/2/2020 | Sold | $190,000+18.8%$82/sqft |
Source: Public Record Report a problem | ||
| 1/23/2017 | Sold | $160,000+6.7%$69/sqft |
Source: Public Record Report a problem | ||
| 12/21/2012 | Sold | $150,000$65/sqft |
Source: Public Record Report a problem | ||
Public tax history
| Year | Property taxes | Tax assessment |
|---|---|---|
| 2026 | $1,706 +4.8% | $331,190 +0.8% |
| 2025 | $1,628 +6.8% | $328,539 +6% |
| 2024 | $1,525 +19.4% | $309,833 +9.3% |
| 2023 | $1,277 +48.9% | $283,600 +11.5% |
| 2022 | $858 | $254,400 +5% |
| 2021 | -- | $242,300 +7.9% |
| 2020 | $684 -61% | $224,500 +6.9% |
| 2019 | $1,754 +237.3% | $210,100 |
| 2018 | $520 | $210,100 +10.3% |
| 2017 | $520 | $190,400 +3.9% |
| 2016 | $520 | $183,200 +0.5% |
| 2015 | $520 | $182,300 -0.4% |
| 2014 | $520 | $183,000 +19.6% |
| 2013 | $520 -13% | $153,000 +6.8% |
| 2012 | $598 | $143,200 |
| 2011 | -- | -- |
| 2010 | -- | -- |
Find assessor info on the county website
Monthly payment
Est. payment
Payment breakdown
Explore the cost of this home by adjusting the details. Changes won't be saved.Climate risks
Neighborhood: 55949
Similar homes
- $699,9003 bd3 ba2k sqft36649 Ember Dr, Lanesboro, MN 55949For Sale
 MLS ID #7069847, Andy J. Kees, Executive Real-Estate Profess. NorthstarMLS as distributed by MLS GRID
 - $449,0004 bd2 ba1.9k sqft22966 Grosbeak Rd, Lanesboro, MN 55949For Sale
 MLS ID #7084097, Chad Garteski, Weiss Realty LLC. NorthstarMLS as distributed by MLS GRID
 - $650,0003 bd3 ba2.4k sqft12994 385th Ave, Canton, MN 55922For Sale
 MLS ID #7058632, Kelsey Bergey, RE/MAX Select Properties. NorthstarMLS as distributed by MLS GRID
 - $399,9004 bd3 ba2.6k sqft313 Maple Dr, Lanesboro, MN 55949For Sale
 MLS ID #7121968, Kurdi Taha, Real Broker, LLC.. NorthstarMLS as distributed by MLS GRID
 - $519,9003 bd1 ba1.7k sqft36349 146th St, Canton, MN 55922For SaleMLS ID #7066584, Jeff Brogle, Bluff Country Properties,LLC.. NorthstarMLS as distributed by MLS GRID
- $349,9003 bd3 ba2.6k sqft1007 Sunset Rd, Preston, MN 55965For SaleMLS ID #7117383, Susan Riggott, Edina Realty Rochester. NorthstarMLS as distributed by MLS GRID
- $520,0003 bd3 ba2.6k sqft19665 Killdeer Rd, Preston, MN 55965For SaleMLS ID #7121586, Roxanne Johnson, RE/MAX Select Properties. NorthstarMLS as distributed by MLS GRID
- $369,0004 bd2 ba2.8k sqft805 Auburn Ave S, Lanesboro, MN 55949For SaleMLS ID #7126916, John T Nelson, RE/MAX Results. NorthstarMLS as distributed by MLS GRID
- $499,0003 bd2 ba2k sqft745 Hanson Valley Rd, Houston, MN 55943For SaleMLS ID #7137718, Mitch Kruger, AXEN Realty. NorthstarMLS as distributed by MLS GRID
- $475,0003 bd3 ba1.8k sqft13611 State 16, Houston, MN 55943For SaleMLS ID #7136207, Pete Peterson, Edina Realty, Inc.. NorthstarMLS as distributed by MLS GRID
- $394,9003 bd2 ba1.6k sqft43554 State Highway 44, Mabel, MN 55954For SaleMLS ID #7156039, Stephanie L Liddiard, Keller Williams Premier Realty. NorthstarMLS as distributed by MLS GRID
- $429,9003 bd2 ba1.5k sqft11619 Plitzuweit Rd, Caledonia, MN 55921For SaleMLS ID #7155381, Kelly Meyer, Keller Williams Premier Realty. NorthstarMLS as distributed by MLS GRID
- $899,5004 bd4 ba3.3k sqft31631 Ma Dailey Rd, Utica, MN 55979For SaleMLS ID #7093776, Chad Carpenter, Elcor Realty of Rochester Inc.. NorthstarMLS as distributed by MLS GRID
- $419,9002 bd2 ba1.7k sqft29417 Aspen Rd, Rushford, MN 55971For SaleMLS ID #7142436, John T Nelson, RE/MAX Results. NorthstarMLS as distributed by MLS GRID
- $525,0006 bd3 ba3.3k sqft22453 State Highway 16, Wykoff, MN 55990For SaleMLS ID #7074325, Julie L Sogla, Driftless Realty LLC. NorthstarMLS as distributed by MLS GRID
- $999,9002 bd1 ba1.5k sqftC County 8 Spring Grv, Mabel, MN 55954For SaleMLS ID #7051024, Trina Solano, Edina Realty Rochester. NorthstarMLS as distributed by MLS GRID
- $464,9004 bd2 ba2.8k sqft15158 241st Ave, Preston, MN 55965For SaleMLS ID #7042683, Matt Humphrey, Engel & Volkers - Rochester. NorthstarMLS as distributed by MLS GRID
- $399,0006 bd2 ba2.7k sqft15497 Meiners Rd, Caledonia, MN 55921For SaleMLS ID #6711273, Kelly Meyer, Keller Williams Premier Realty. NorthstarMLS as distributed by MLS GRID
- $399,9004 bd2 ba2.9k sqft530 1st St, Fountain, MN 55935For SaleMLS ID #7125313, Steve Koleno, Beycome Brokerage Realty LLC. NorthstarMLS as distributed by MLS GRID
