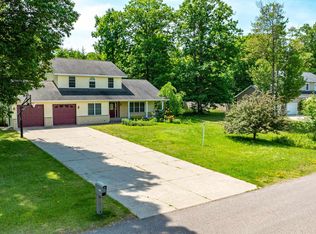
Room to spread out just minutes from town! This 4 bed / 4 bath raised ranch in Portage Township sits on a wooded 0.76 acre lot on a quiet dead end road, just off M-26 past the Copper Country Mall. With nearly 3,000 finished square feet, a brick/vinyl exterior, and an drive under two car garage, this home offers plenty of space while being only a short drive to Houghton, Michigan Tech, shopping, and all the trails the Keweenaw has to offer. Stepping inside, the staircase leads up to the main level where the living room features a wood burning fireplace and plenty of natural light. The kitchen has stainless steel appliances, ample cabinet and counter space, open shelving, and a peninsula with bar seating that looks into the formal dining area. A sliding patio door in the dining area opens to the back deck, which is great for grilling and overlooks the private backyard. All four bedrooms are on the main floor. The primary suite offers a walk-in closet and its own full bathroom with a double vanity. Another full bathroom and two spare bedrooms on this end of the house give everyone their own space, and the hallway has plenty of closet storage. On the opposite end of the house is another primary suite (currently used as a home office) with a full bathroom. The lower level adds even more living space! The large living room has a second wood burning fireplace and a bar area with a bar fridge, making it the perfect spot for game nights and entertaining. A sliding patio door opens to the backyard, nicely connecting the interior to the exterior. Also on this level are a wood-lined sauna, a 3/4 bathroom, a laundry room with a utility sink, and an exercise room/shop/flex space. The drive under two car garage has direct access into the lower level of the home through the flex space. Natural gas zoned hot water baseboard heat keeps the home comfortable, and wood hot water supplemental heat helps cut heating costs in the winter. A storage shed, the wooded backyard, and a parking area with firepit (ideal for RV parking) round out the property. If you are looking for a spacious home with a great layout close to Houghton, this one is worth a look! Check out the 3D virtual tour!
For sale
$439,900
47310 Edgewood Rd, Atlantic Mine, MI 49905
4beds
2,924sqft
Single Family Residence
Built in 1978
0.76 Acres Lot
$431,500 Zestimate®
$150/sqft
$-- HOA
What's special
Storage shedPeninsula with bar seatingWooded backyardWood-lined saunaQuiet dead end roadPlenty of natural lightIdeal for rv parking
- 8 days
- 579
- 22
Likely to sell faster than
Zillow last checked:
Listing updated:
Listed by:
CRAIG HEINONEN 906-231-3635,
COLDWELL BANKER SCHMIDT REALTORS 906-225-5992,
MARK HEINONEN 906-299-2350,
COLDWELL BANKER SCHMIDT REALTORS
Source: MiRealSource,MLS#: 50224168 Originating MLS: Upper Peninsula Assoc of Realtors
Originating MLS: Upper Peninsula Assoc of RealtorsFacts & features
Interior
Bedrooms & bathrooms
- Bedrooms: 4
- Bathrooms: 4
- Full bathrooms: 4
- Main level bathrooms: 3
- Main level bedrooms: 4
Rooms
- Room types: Exercise Room, Family Room, Bedroom, Master Bedroom, Living Room, Laundry, Unfinished Room, Workshop, Master Bathroom, Basement Full Bath, Bathroom, Dining Room
Primary bedroom
- Level: First
Bedroom 1
- Features: Vinyl
- Level: Main
- Area: 209
- Dimensions: 19 x 11
Bedroom 2
- Features: Vinyl
- Level: Main
- Area: 154
- Dimensions: 14 x 11
Bedroom 3
- Features: Vinyl
- Level: Main
- Area: 110
- Dimensions: 11 x 10
Bedroom 4
- Features: Vinyl
- Level: Main
- Area: 143
- Dimensions: 13 x 11
Bathroom
- Features: Not Applicable
Bathroom 1
- Features: Vinyl
- Level: Main
- Area: 99
- Dimensions: 11 x 9
Bathroom 2
- Features: Vinyl
- Level: Main
- Area: 56
- Dimensions: 8 x 7
Bathroom 3
- Features: Vinyl
- Level: Main
- Area: 81
- Dimensions: 9 x 9
Bathroom 4
- Features: Vinyl
- Level: Lower
- Area: 54
- Dimensions: 6 x 9
Dining room
- Features: Vinyl
- Level: Main
- Area: 132
- Dimensions: 12 x 11
Family room
- Features: Vinyl
- Level: Lower
- Area: 784
- Dimensions: 28 x 28
Kitchen
- Features: Vinyl
- Level: Main
- Area: 187
- Dimensions: 17 x 11
Living room
- Features: Vinyl
- Level: Main
- Area: 425
- Dimensions: 25 x 17
Heating
- Baseboard, Boiler, Hot Water, Zoned, Natural Gas
Cooling
- Ceiling Fan(s)
Appliances
- Included: Bar Fridge, Dishwasher, Dryer, Microwave, Range/Oven, Refrigerator, Washer, Gas Water Heater
- Laundry: Lower Level
Features
- Walk-In Closet(s), Spa/Sauna
- Flooring: Vinyl
- Windows: Bay Window(s)
- Basement: None
- Number of fireplaces: 2
- Fireplace features: Family Room, Living Room, Wood Burning
Interior area
- Total structure area: 2,924
- Total interior livable area: 2,924 sqft
- Finished area above ground: 2,924
- Finished area below ground: 0
Property
Parking
- Total spaces: 2
- Parking features: 2 Spaces, Garage, Attached, Basement, Electric in Garage, Garage Door Opener, Workshop in Garage, Direct Access
- Attached garage spaces: 2
Features
- Levels: Bi-Level
- Patio & porch: Deck
- Has view: Yes
- View description: Rural View
- Waterfront features: None
- Frontage type: Road
- Frontage length: 214
Lot
- Size: 0.76 Acres
- Dimensions: 214 x 206 x 143 x 175
- Features: Deep Lot - 150+ Ft., Large Lot - 65+ Ft., Dead End, Wooded
Details
- Additional structures: Shed(s)
- Parcel number: 01025303620
- Zoning: MU - Mixed Use
- Zoning description: Mixed Use
- Special conditions: Private,Standard
Construction
Type & style
- Home type: SingleFamily
- Architectural style: Raised Ranch
- Property subtype: Single Family Residence
Materials
- Brick, Vinyl Trim
- Foundation: Slab
Condition
- Year built: 1978
Utilities & green energy
- Electric: 200+ Amp Service
- Sewer: Septic Tank
- Water: Public
- Utilities for property: Cable/Internet Avail., Cable Available, Electricity Connected, Natural Gas Connected, Phone Available, Water Connected, Internet Spectrum
Green energy
- Energy efficient items: Exposure/Shade
Community & HOA
Community
- Subdivision: Portage Township
HOA
- Has HOA: No
Location
- Region: Atlantic Mine
Financial & listing details
- Price per square foot: $150/sqft
- Tax assessed value: $380,096
- Annual tax amount: $6,598
- Date on market: 10/7/2026
- Listing agreement: Exclusive Right To Sell
- Listing terms: Cash,Conventional,Conventional Blend,FHA,VA Loan,USDA Loan
- Road surface type: Paved
Estimated market value
$431,500
$410,000 - $453,000
$2,741/mo
Price history
| Date | Event | Price |
|---|---|---|
| 10/7/2026 | Listed for sale | $439,900+137.8%$150/sqft |
Source:  MiRealSource #50224168 Report a problem MiRealSource #50224168 Report a problem | ||
| 10/13/2010 | Sold | $185,000$63/sqft |
Source: Agent Provided Report a problem | ||
Public tax history
| Year | Property taxes | Tax assessment |
|---|---|---|
| 2026 | $6,598 +6.4% | $190,048 +4.9% |
| 2025 | $6,201 +4.8% | $181,162 -0.1% |
| 2024 | $5,917 | $181,309 +9.7% |
| 2023 | -- | $165,218 +15.4% |
| 2022 | -- | $143,167 -16.5% |
| 2021 | -- | $171,501 +15.2% |
| 2020 | -- | $148,930 +2.3% |
| 2019 | -- | $145,613 +8% |
| 2018 | -- | $134,788 +2.8% |
| 2017 | -- | $131,109 +3% |
| 2016 | -- | $127,239 +1.4% |
| 2015 | -- | $125,443 +10.1% |
| 2014 | -- | $113,899 +5.6% |
| 2013 | -- | $107,849 |
| 2012 | -- | $107,849 -1.9% |
| 2011 | -- | $109,933 |
Find assessor info on the county website
Monthly payment
Est. payment
Payment breakdown
Explore the cost of this home by adjusting the details. Changes won't be saved.Climate risks
Neighborhood: 49905
Nearby schools
Schools provided by the listing agent
- District: Houghton-Portage Twp Schools
Source: MiRealSource. This data may not be complete. We recommend contacting the local school district to confirm school assignments for this home.

Similar homes
- $459,0004 bd3 ba2.5k sqft1901 Spruce Ln, Houghton, MI 49931For Sale

 MLS ID #20261059421, Steve Koleno, Beycome Brokerage Realty LLC. Realcomp II
 - $485,0005 bd4 ba2.9k sqft1909 Robindale Dr, Houghton, MI 49931For Sale
 MLS ID #50213911, KRISTINE WEIDNER (JUKURI), CENTURY 21 AFFILIATED. MiRealSource
 - $349,9003 bd3 ba2.1k sqft1405 Sugar Maple Ln, Houghton, MI 49931For Sale
 MLS ID #50221668, JENNIFER DEEPHOUSE, STATE WIDE OF HOUGHTON. MiRealSource
 - $420,0003 bd2 ba2k sqft105 W Houghton Ave, Houghton, MI 49931For Sale
 MLS ID #50223642, EMMETT LARSON, CENTURY 21 AFFILIATED. MiRealSource
 - $424,9004 bd3 ba1.8k sqft1017 Red Oak Ln, Houghton, MI 49931New ConstructionMLS ID #50216840, JACLYN HORSELL, MOYLE REAL ESTATE & DEVEL. MiRealSource
- $459,9003 bd4 ba2.3k sqft13910 Liminga Rd, Atlantic Mine, MI 49905For SaleMLS ID #50192724, CRAIG KANGAS, NORTHERN MICHIGAN LAND BROKERS - H. MiRealSource
- $399,0003 bd2 ba2k sqft19668 Boston Crosscut Rd, Hancock, MI 49930For SaleMLS ID #50223891, DAVID JUKURI, CENTURY 21 AFFILIATED. MiRealSource
- $374,9003 bd3 ba3.5k sqft46581 Us Highway 41, Houghton, MI 49931For SaleMLS ID #50215863, JENNIFER DEEPHOUSE, STATE WIDE OF HOUGHTON. MiRealSource
- $383,0003 bd2 ba1.6k sqft1924 Sherwood Dr, Houghton, MI 49931For SaleMLS ID #50207798, KRISTINE WEIDNER (JUKURI), CENTURY 21 AFFILIATED. MiRealSource
- $392,0007 bd3 ba2.6k sqft107 E Montezuma Ave, Houghton, MI 49931For SaleMLS ID #50220537, KRISTINE WEIDNER (JUKURI), CENTURY 21 AFFILIATED. MiRealSource
- $349,9005 bd4 ba4.1k sqft19869 Lakeview Dr, Hancock, MI 49930For SaleMLS ID #50211380, ADAM SHIREY, RE/MAX DOUGLASS R.E.-H. MiRealSource
- $394,5005 bd2 ba1.7k sqft913 College Ave, Houghton, MI 49931For SaleMLS ID #50220539, KRISTINE WEIDNER (JUKURI), CENTURY 21 AFFILIATED. MiRealSource
- $524,0004 bd3 ba2.9k sqft21584 Chassell Painesdale Rd, Chassell, MI 49916For SaleMLS ID #50220378, JEREMY ROWE, NORTHERN MICHIGAN LAND BROKERS - H. MiRealSource
- $499,0004 bd3 ba3.4k sqft39672 Pike River Rd, Chassell, MI 49916For SaleMLS ID #50210462, KEVIN LIIMATTA, STATE WIDE OF HOUGHTON. MiRealSource
- $299,9003 bd2 ba1.7k sqft22175 Ridge Rd, Houghton, MI 49931For SaleMLS ID #50218180, JENNIFER DEEPHOUSE, STATE WIDE OF HOUGHTON. MiRealSource
- $249,5004 bd3 ba2.3k sqft807 E Montezuma Ave, Houghton, MI 49931For SaleMLS ID #50205843, KRISTINE WEIDNER (JUKURI), CENTURY 21 AFFILIATED. MiRealSource
- $409,9004 bd3 ba1.8k sqft627 Oak Lawn Dr, Hancock, MI 49930New ConstructionMLS ID #50220034, JACLYN HORSELL, MOYLE REAL ESTATE & DEVEL. MiRealSource
- $294,9004 bd2 ba1.9k sqft107 W South Ave, Houghton, MI 49931For SaleMLS ID #50220247, JENNIFER DEEPHOUSE, STATE WIDE OF HOUGHTON. MiRealSource
- $395,0003 bd2 ba1.5k sqft56230 Bear Lake Rd, Hancock, MI 49930For SaleMLS ID #50207967, NOAH JUKURI, CENTURY 21 AFFILIATED. MiRealSource
- $299,0003 bd3 ba2k sqft19477 Ryan St, Hancock, MI 49930For SaleMLS ID #50220799, KRISTINE WEIDNER (JUKURI), CENTURY 21 AFFILIATED. MiRealSource
