WOW! You must see this home to believe all it offers. Traditional Estate on Expansive Grounds --- An extraordinary statement of luxury and presence in Summer Estates, this large estate sits majestically on over one acre of beautifully landscaped and curated grounds in one of Atlanta’s most distinguished enclaves. This exceptional 6-bedroom, 4 full bath, and 2 half bath residence blends architectural elegance with modern sophistication, offering expansive living spaces designed for both grand entertaining and intimate everyday living. The home makes an unforgettable first impression with its grand entrance and elegant winding staircase, immediately conveying sophistication and timeless design with a motorized chandelier. Inside, custom finishes, elevated millwork, designer lighting, and elegant hardwood flooring create a refined yet inviting atmosphere throughout. The home flows effortlessly from this breathtaking entry into refined formal living spaces highlighted by soaring ceiling heights, seven-foot doors, exquisite finishes, and thoughtful architectural details throughout. The expansive great room serves as the centerpiece of the home, featuring soaring ceilings, abundant natural light, and a must-see full wall mirror with a seamless flow into adjacent living, dining and entertaining spaces. The kitchen features stainless steel appliances, custom cabinetry and an island — ideal for both intimate family meals and gatherings. The custom wine rack, spacious laundry room with storage and walk in pantry are just a few of the characteristics this home boasts. A lavish main-level owner’s suite has a serene retreat, with a spa-inspired bath with a separate shower with a sauna, custom closets, breakfast bar and a private staircase leading to an exclusive indoor jacuzzi. Three well-appointed bedrooms upstairs offer flexibility for family, guests, or private work-from-home spaces including a flex space with wall-to-wall mirror and weight room. This stunning residence features two full kitchens, making it perfect for multigenerational living, private catering, or an elevated entertainment experience. The walkout terrace level has additional bedrooms, abundant recreation space for media, fitness, or creative pursuits. Step outside to your private sanctuary — a meticulously designed backyard that has been professionally landscaped and curated for beauty, privacy, and relaxation. A stunning Lanai offers the perfect setting for morning breakfast, sunset gatherings, or elegant outdoor events, seamlessly blending indoors and outdoor living. The home is surrounded by a remote-controlled gated entry with a pedestrian gate. A circular driveway was installed adjacent to the home expanding the parking space. This home has more upgrades and features that are best appreciated in person. With its exceptional scale, exquisite craftsmanship, and unparalleled attention to detail, 1968 Enon Road SW represents a rare opportunity to own a truly distinguished Atlanta estate conveniently located less than 15 miles from the ATL airport, downtown Atlanta, Mercedes Benz Stadium and, the Atlanta Beltline and less than 20 minutes from the Braves Stadium and Premium Shopping Centers. Property will be available for showing starting Monday, March 2, 2026. Agents, please see showing requirements.
Active
Price cut: $60K (10/6)
$1,890,000
1968 Enon Rd SW, Atlanta, GA 30331
6beds
10,200sqft
Single Family Residence, Residential
Built in 2003
1.15 Acres Lot
$1,816,100 Zestimate®
$185/sqft
$-- HOA
What's special
Soaring ceiling heightsExquisite finishesDesigner lightingCustom finishesElegant winding staircaseAbundant natural lightElevated millwork
- 230 days
- 895
- 68
Zillow last checked:
Listing updated:
Listed by:
Detria Russell,
Volare Residential Brokerage, LLC 323-552-9272
Source: FMLS GA,MLS#: 7719867
Facts & features
Interior
Bedrooms & bathrooms
- Bedrooms: 6
- Bathrooms: 6
- Full bathrooms: 4
- 1/2 bathrooms: 2
- Main level bathrooms: 1
- Main level bedrooms: 1
Rooms
- Room types: Basement, Bonus Room, Dining Room, Exercise Room, Great Room, Kitchen, Library, Living Room, Media Room
Dining room
- Description: Large Dining Room
- Level: Lower
Other
- Description: Cedar Closet
- Level: Lower
Heating
- Central, ENERGY STAR Qualified Equipment, Hot Water, Solar
Cooling
- Ceiling Fan(s), ENERGY STAR Qualified Equipment
Appliances
- Included: Dishwasher, Disposal, Double Oven, Gas Cooktop, Microwave, Range Hood, Refrigerator
- Laundry: Laundry Room, Main Level, Sink
Features
- Central Vacuum, Crown Molding, Entrance Foyer 2 Story, High Ceilings 9 ft Lower, High Ceilings 9 ft Main, High Ceilings 9 ft Upper, Recessed Lighting, Sauna, Smart Home, Vaulted Ceiling(s), Walk-In Closet(s), Wet Bar
- Flooring: Carpet, Ceramic Tile, Hardwood
- Windows: Double Pane Windows, Window Treatments
- Basement: Daylight,Exterior Entry,Finished,Full,Interior Entry,Walk-Out Access
- Number of fireplaces: 3
- Fireplace features: Basement, Keeping Room, Living Room
- Common walls with other units/homes: No Common Walls
Interior area
- Total structure area: 10,200
- Total interior livable area: 10,200 sqft
- Finished area above ground: 3,908
- Finished area below ground: 2,454
Video & virtual tour
Property
Parking
- Total spaces: 9
- Parking features: Driveway, Garage, Garage Door Opener, Garage Faces Side, Parking Pad, See Remarks
- Garage spaces: 3
- Has uncovered spaces: Yes
Accessibility
- Accessibility features: Accessible Doors, Accessible Hallway(s)
Features
- Levels: Three Or More
- Patio & porch: Covered, Deck, Rear Porch
- Exterior features: Lighting, Private Yard, Rain Gutters, Storage
- Pool features: None
- Has spa: Yes
- Spa features: Private
- Fencing: Fenced,Wrought Iron
- Has view: Yes
- View description: Neighborhood, Trees/Woods
- Waterfront features: None
- Body of water: None
Lot
- Size: 1.15 Acres
- Dimensions: 367x239
- Features: Back Yard, Front Yard, Landscaped, Private, Wooded
Details
- Additional structures: Shed(s)
- Parcel number: 14F0077 LL1242
- Other equipment: Intercom
- Horse amenities: None
Construction
Type & style
- Home type: SingleFamily
- Architectural style: French Provincial,Traditional
- Property subtype: Single Family Residence, Residential
Materials
- Brick 4 Sides, Stucco
- Foundation: Slab
- Roof: Shingle
Condition
- Resale
- New construction: No
- Year built: 2003
Utilities & green energy
- Electric: 110 Volts, 220 Volts in Laundry
- Sewer: Septic Tank
- Water: Public
- Utilities for property: Cable Available
Green energy
- Energy efficient items: Insulation, Thermostat, Water Heater
- Energy generation: Solar
Community & HOA
Community
- Features: Near Schools, Near Shopping, Near Trails/Greenway, Park, Restaurant, Street Lights
- Security: Intercom, Secured Garage/Parking, Security Gate, Security System Owned
- Subdivision: Summer Estates
HOA
- Has HOA: No
Location
- Region: Atlanta
Financial & listing details
- Price per square foot: $185/sqft
- Tax assessed value: $818,700
- Annual tax amount: $11,138
- Date on market: 2/24/2026
- Cumulative days on market: 229 days
- Road surface type: Concrete
Estimated market value
$1,816,100
$1.73M - $1.91M
$6,835/mo
Price history
| Date | Event | Price |
|---|---|---|
| 10/6/2026 | Price change | $1,890,000-3.1%$185/sqft |
Source:  FMLS GA #7719867 Report a problem FMLS GA #7719867 Report a problem | ||
| 9/30/2026 | Listed for sale | $1,950,000-2.5%$191/sqft |
Source: FMLS GA #7719867 Report a problem | ||
| 2/25/2026 | Listed for sale | $1,999,950+181.7%$196/sqft |
Source: FMLS GA #7719867 Report a problem | ||
| 8/14/2017 | Sold | $710,000-2.7%$70/sqft |
Source:  FMLS GA #5805739 Report a problem FMLS GA #5805739 Report a problem | ||
| 6/30/2017 | Pending sale | $729,900$72/sqft |
Source: Solid Source Realty Inc. #8136354 Report a problem | ||
| 6/1/2017 | Price change | $729,900-2.7%$72/sqft |
Source: Solid Source Realty Inc. #8136354 Report a problem | ||
| 5/26/2017 | Price change | $749,900+0.1%$74/sqft |
Source: Solid Source Realty Inc. #8136354 Report a problem | ||
| 4/18/2017 | Price change | $749,000-4.6%$73/sqft |
Source: SOLID SOURCE REALTY INC. #8136354 Report a problem | ||
| 3/21/2017 | Price change | $784,900-1.8%$77/sqft |
Source: SOLID SOURCE REALTY INC. #8136354 Report a problem | ||
| 2/16/2017 | Listed for sale | $799,000$78/sqft |
Source: SOLID SOURCE REALTY INC. #8136354 Report a problem | ||
| 12/21/2016 | Listing removed | $799,000$78/sqft |
Source: SOLID SOURCE REALTY INC. #8050639 Report a problem | ||
| 8/10/2016 | Listed for sale | $799,000+22.9%$78/sqft |
Source: SOLID SOURCE REALTY INC. #8050639 Report a problem | ||
| 9/30/2012 | Sold | $650,000$64/sqft |
Source: Agent Provided Report a problem | ||
| 7/18/2012 | Sold | $650,000-3.7%$64/sqft |
Source: Public Record Report a problem | ||
| 6/15/2012 | Pending sale | $674,900$66/sqft |
Source: Atlanta Communities #4279417 Report a problem | ||
| 1/4/2012 | Price change | $674,900-0.7%$66/sqft |
Source: Atlanta Communities #4279417 Report a problem | ||
| 12/17/2011 | Listed for sale | $679,900$67/sqft |
Source: Atlanta Communities #4279417 Report a problem | ||
| 12/8/2011 | Pending sale | $679,900$67/sqft |
Source: Atlanta Communities #4279417 Report a problem | ||
| 10/2/2011 | Listed for sale | $679,900+122.9%$67/sqft |
Source: Atlanta Communities #4279417 Report a problem | ||
| 6/13/2011 | Sold | $305,000-60.7%$30/sqft |
Source: Public Record Report a problem | ||
| 4/7/2010 | Sold | $776,172-44.6%$76/sqft |
Source: Public Record Report a problem | ||
| 7/19/2007 | Sold | $1,400,000-6.7%$137/sqft |
Source: Public Record Report a problem | ||
| 2/17/2006 | Sold | $1,500,000$147/sqft |
Source: Public Record Report a problem | ||
Public tax history
| Year | Property taxes | Tax assessment |
|---|---|---|
| 2025 | $11,139 +3.1% | $327,480 +1.9% |
| 2024 | $10,807 +10.9% | $321,360 +11.3% |
| 2023 | $9,744 -5.6% | $288,760 |
| 2022 | $10,323 +1.1% | $288,760 +3% |
| 2021 | $10,212 +30.6% | $280,320 +1.2% |
| 2020 | $7,819 +4.2% | $277,000 +1.8% |
| 2019 | $7,500 | $272,120 +2.4% |
| 2018 | $7,500 | $265,720 +4% |
| 2017 | $7,500 -12.6% | $255,480 |
| 2016 | $8,586 -17.8% | $255,480 |
| 2015 | $10,444 -5.2% | $255,480 |
| 2014 | $11,017 +3.7% | $255,480 |
| 2013 | $10,628 +23.2% | $255,480 |
| 2012 | $8,626 -1.1% | $255,480 +27.7% |
| 2011 | $8,726 -21% | $200,000 -32.7% |
| 2010 | $11,048 | $297,040 |
| 2009 | -- | $297,040 -10% |
| 2008 | -- | $330,080 +24.3% |
| 2007 | $9,102 | $265,520 |
| 2005 | -- | $265,520 +0.5% |
| 2004 | $8,490 | $264,080 |
Find assessor info on the county website
Monthly payment
Est. payment
Payment breakdown
Explore the cost of this home by adjusting the details. Changes won't be saved.Climate risks
Neighborhood: 30331
Nearby schools
Schools provided by the listing agent
- Elementary: Randolph
- Middle: Sandtown
- High: Westlake
Source: FMLS GA. This data may not be complete. We recommend contacting the local school district to confirm school assignments for this home.
Similar homes
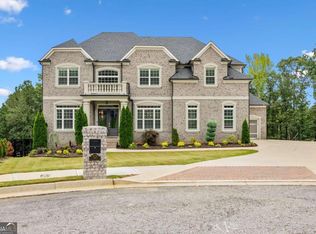
- $1,200,0006 bd7 ba10k sqft4680 Hamden Forest Dr SW, Atlanta, GA 30331Active

 MLS ID #10856162, Gwendolyn G McKinley, GG Sells Atlanta Inc.. GAMLS
 - $995,0006 bd6 ba6.3k sqft4054 Lyon Blvd SW, Atlanta, GA 30331Active
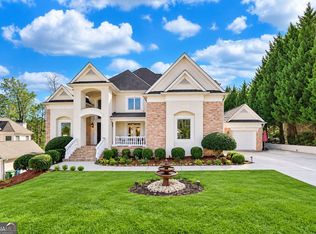 MLS ID #10870468, Brandi A Lewis, Keller Williams West Atlanta. GAMLS
 - $1,075,0006 bd6 ba7.3k sqft4064 Lyon Blvd SW, Atlanta, GA 30331Active
 MLS ID #10710155, Robin Blass, Harry Norman Realtors. GAMLS
 - $1,895,0005 bd7 ba6.3k sqft4842 Kitty Hawk Dr, Sandy Springs, GA 30342For Sale

 MLS ID #7848499, Jen Metzger, Atlanta Fine Homes Sotheby's International. FMLS GA
 - $2,150,0007 bd8 ba8.9k sqft4430 Mount Paran Pkwy NW, Atlanta, GA 30327For SaleMLS ID #7827627, BETSY AKERS, Atlanta Fine Homes Sotheby's International. FMLS GA
- $1,750,0007 bd8 ba7.6k sqft187 Fontaine Rd SW, Mableton, GA 30126ActiveMLS ID #10842583, Hunt Home Team, Keller Williams Realty PeachtreeRoad. GAMLS
- $1,600,0006 bd4 ba6.3k sqft3593 Hemphill St, College Park, GA 30337ActiveMLS ID #10723587, Karen Corbin, Intown Focus Realty LLC. GAMLS
- $2,500,0005 bd8 ba10k sqft1710 Adams Dr SW, Atlanta, GA 30311ActiveMLS ID #10843918, Olaniyi Adewole, eXp Realty. GAMLS
- $2,195,0006 bd6 ba5.3k sqft75 26th St NW, Atlanta, GA 30309For SaleMLS ID #7836730, STEPHANIE MCCARTHY, Atlanta Fine Homes Sotheby's International. FMLS GA
- $2,000,0006 bd7 ba6.1k sqft1330 W Wesley Rd NW, Atlanta, GA 30327For SaleMLS ID #7818983, Neal W Heery, Atlanta Fine Homes Sotheby's International. FMLS GA
- $1,999,9995 bd8 ba6.1k sqft4037 Wieuca Rd NE, Atlanta, GA 30342ActiveMLS ID #10690885, Harriet Hinson, eXp Realty. GAMLS
- $1,500,0006 bd8 ba8.5k sqft7355 Rand Dr, Douglasville, GA 30135ActiveMLS ID #10868949, Glennda Baker LeBlanc, Coldwell Banker Realty. GAMLS
- $1,299,9006 bd8 ba8.1k sqft6509 Lily Trl, Fairburn, GA 30213ActiveMLS ID #10857933, Daniel H Seo, Virtual Properties Realty.com. GAMLS
- $1,995,0006 bd5 ba5.6k sqft1929 Lenox Rd NE, Atlanta, GA 30306ActiveMLS ID #10840537, Ken Covers, Engel & Völkers Atlanta. GAMLS
- $1,249,9996 bd8 ba10k sqft6915 Prestons Ests, Atlanta, GA 30349For SaleMLS ID #7756566, THANH VAN HUYNH, Trend Atlanta Realty, Inc.. FMLS GA
- $1,699,0006 bd5 ba9.2k sqft2204 Iron Gate Dr SE, Smyrna, GA 30080ActiveMLS ID #10741659, Pierre Reeves, Keller Williams West Atlanta. GAMLS
- $2,195,0004 bd5 ba5.3k sqft1466 Peachtree Battle Ave NW, Atlanta, GA 30327For SaleMLS ID #7826525, ADAM ELLIS, Atlanta Fine Homes Sotheby's International. FMLS GA
- $1,275,0008 bd8 ba8k sqft170 Longcreek Dr, Fayetteville, GA 30214ActiveMLS ID #10868922, Ericka K Cannida, Atlanta Communities. GAMLS
- $2,500,0007 bd9 ba6k sqft2701 Peyton Spring Cir SW, Atlanta, GA 30311ActiveMLS ID #10809899, Trinnette Robinson, Virtual Properties Realty.com. GAMLS
- $1,595,0007 bd8 ba6k sqft2019 Cambridge Ave, College Park, GA 30337ActiveMLS ID #10820220, Karen Corbin, Intown Focus Realty LLC. GAMLS
