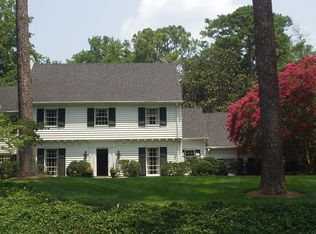
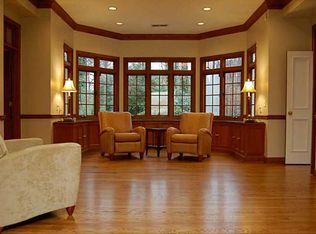
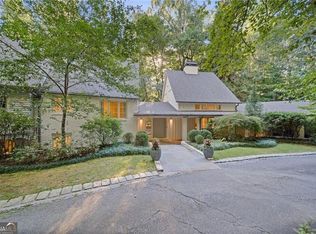
Priced for immediate sale after a substantial price reduction, this effectively new home was rebuilt in 2026 and represents an exceptional opportunity in Buckhead’s Margaret Mitchell neighborhood. Buyers seeking a pool, privacy, and six bedrooms on a 0.75+/-acre lot will find a compelling price here. The large pool, expansive lawn, and covered outdoor living space create a backyard retreat, with a peaceful creek tucked at the rear of the property. The main level includes a primary suite and a second bedroom with a full bath. Upstairs are three bedrooms, three full baths, a playroom, and laundry. The finished terrace level adds a sixth bedroom, pool bath, recreation room with bar, and direct access to the backyard. With this much space and a 2026 rebuild, this is a chance to secure an estate-like Buckhead property at a price positioned to sell now.
Active under contract
Price cut: $495K (9/25)
$2,000,000
1330 W Wesley Rd NW, Atlanta, GA 30327
6beds
6,169sqft
Single Family Residence, Residential
Built in 1967
0.75 Acres Lot
$1,962,100 Zestimate®
$324/sqft
$-- HOA
What's special
- 71 days
- 1,925
- 199
Zillow last checked:
Listing updated:
Listed by:
Neal W Heery,
Atlanta Fine Homes Sotheby's International 404-312-2239
Source: FMLS GA,MLS#: 7818983
Facts & features
Interior
Bedrooms & bathrooms
- Bedrooms: 6
- Bathrooms: 7
- Full bathrooms: 6
- 1/2 bathrooms: 1
- Main level bathrooms: 2
- Main level bedrooms: 2
Rooms
- Room types: Bonus Room, Den, Family Room, Game Room, Living Room, Media Room, Office, Wine Cellar, Workshop
Primary bedroom
- Features: In-Law Floorplan, Master on Main, Oversized Master
- Level: In-Law Floorplan, Master on Main, Oversized Master
Bedroom
- Features: In-Law Floorplan, Master on Main, Oversized Master
Primary bathroom
- Features: Bidet, Double Vanity, Separate Tub/Shower, Whirlpool Tub
Dining room
- Features: Seats 12+, Separate Dining Room
Kitchen
- Features: Breakfast Bar, Breakfast Room, Cabinets Other, Cabinets Stain, Eat-in Kitchen, Keeping Room, Pantry Walk-In, Solid Surface Counters, View to Family Room
Heating
- Central
Cooling
- Attic Fan, Central Air
Appliances
- Included: Dishwasher, Disposal, Double Oven, Gas Cooktop, Microwave, Range Hood
- Laundry: Laundry Room, Main Level
Features
- Bookcases, Entrance Foyer 2 Story, High Ceilings 10 ft Main, His and Hers Closets, Other
- Flooring: Hardwood
- Windows: None
- Basement: Exterior Entry,Finished,Finished Bath,Full
- Number of fireplaces: 2
- Fireplace features: Family Room, Living Room, Masonry
- Common walls with other units/homes: No Common Walls
Interior area
- Total structure area: 6,169
- Total interior livable area: 6,169 sqft
- Finished area above ground: 4,509
- Finished area below ground: 1,360
Video & virtual tour
Property
Parking
- Total spaces: 4
- Parking features: Carport, Detached, Driveway, Garage, Garage Door Opener
- Garage spaces: 2
- Carport spaces: 2
- Covered spaces: 4
- Has uncovered spaces: Yes
Accessibility
- Accessibility features: Accessible Bedroom, Accessible Full Bath
Features
- Levels: Two
- Stories: 2
- Patio & porch: Covered, Front Porch
- Exterior features: Balcony, Private Yard, Other, No Dock
- Pool features: Heated, In Ground
- Has spa: Yes
- Spa features: Bath, None
- Fencing: Back Yard
- Has view: Yes
- View description: Other
- Waterfront features: None
- Body of water: None
Lot
- Size: 0.75 Acres
- Features: Back Yard, Creek On Lot, Front Yard, Landscaped, Private, Sloped
Details
- Additional structures: None
- Parcel number: 17 0196 LL1759
- Other equipment: None
- Horse amenities: None
Construction
Type & style
- Home type: SingleFamily
- Architectural style: Contemporary,Modern,Traditional
- Property subtype: Single Family Residence, Residential
Materials
- Brick, Frame, Other
- Foundation: Block
- Roof: Composition,Shingle
Condition
- Updated/Remodeled
- New construction: No
- Year built: 1967
Utilities & green energy
- Electric: 220 Volts
- Sewer: Public Sewer
- Water: Public
- Utilities for property: Cable Available, Electricity Available, Natural Gas Available, Phone Available, Sewer Available, Water Available
Green energy
- Energy efficient items: None
- Energy generation: None
Community & HOA
Community
- Features: None
- Security: Security System Owned
- Subdivision: Margaret Mitchell
HOA
- Has HOA: No
Location
- Region: Atlanta
Financial & listing details
- Price per square foot: $324/sqft
- Tax assessed value: $1,266,200
- Annual tax amount: $20,720
- Date on market: 8/10/2026
- Cumulative days on market: 61 days
- Listing terms: Cash,Conventional
- Electric utility on property: Yes
- Road surface type: Asphalt
Estimated market value
$1,962,100
$1.86M - $2.06M
$9,064/mo
Price history
| Date | Event | Price |
|---|---|---|
| 9/25/2026 | Price change | $2,000,000-19.8%$324/sqft |
Source:  FMLS GA #7818983 Report a problem FMLS GA #7818983 Report a problem | ||
| 8/17/2026 | Price change | $2,495,000-4%$404/sqft |
Source: FMLS GA #7818983 Report a problem | ||
| 8/10/2026 | Listed for sale | $2,600,000$421/sqft |
Source: FMLS GA #7818983 Report a problem | ||
| 6/2/2026 | Listing removed | $2,600,000$421/sqft |
Source: FMLS GA #7732565 Report a problem | ||
| 3/12/2026 | Listed for sale | $2,600,000+161.3%$421/sqft |
Source: FMLS GA #7732565 Report a problem | ||
| 9/21/2024 | Pending sale | $995,000+11.8%$161/sqft |
Source: FMLS GA #7458062 Report a problem | ||
| 9/20/2024 | Sold | $890,000-10.6%$144/sqft |
Source: FMLS GA #7458062 Report a problem | ||
| 9/18/2024 | Listed for sale | $995,000$161/sqft |
Source: FMLS GA #7458062 Report a problem | ||
| 9/18/2024 | Listing removed | $995,000$161/sqft |
Source: FMLS GA #7441562 Report a problem | ||
| 9/18/2024 | Listed for sale | $995,000$161/sqft |
Source: FMLS GA #7441562 Report a problem | ||
| 8/31/2024 | Pending sale | $995,000$161/sqft |
Source: FMLS GA #7441562 Report a problem | ||
| 8/19/2024 | Listed for sale | $995,000$161/sqft |
Source: FMLS GA #7441562 Report a problem | ||
Public tax history
| Year | Property taxes | Tax assessment |
|---|---|---|
| 2025 | $20,720 +13.5% | $506,480 +13.6% |
| 2024 | $18,249 +41.9% | $445,760 +10.6% |
| 2023 | $12,860 -19.8% | $403,120 +1.7% |
| 2022 | $16,036 +2.9% | $396,240 +3% |
| 2021 | $15,583 -2.6% | $384,680 -0.4% |
| 2020 | $15,994 +7.7% | $386,320 +10.7% |
| 2019 | $14,856 | $348,920 -10.1% |
| 2018 | $14,856 | $387,920 +60.5% |
| 2017 | $14,856 +52.6% | $241,680 |
| 2016 | $9,737 +5.3% | $241,680 |
| 2015 | $9,245 -4.2% | $241,680 |
| 2014 | $9,648 | $241,680 |
| 2013 | -- | $241,680 |
| 2012 | $9,458 | $241,680 |
| 2011 | -- | $241,680 |
| 2010 | $9,607 | $241,680 -9.5% |
| 2009 | -- | $267,080 -0.1% |
| 2008 | -- | $267,240 |
| 2007 | $2,314 | $267,240 |
| 2005 | -- | $267,240 +13.8% |
| 2004 | $2,525 -2.4% | $234,800 +3% |
| 2003 | $2,586 +3.7% | $227,960 +6.9% |
| 2002 | $2,495 -60.2% | $213,320 +9.8% |
| 2001 | $6,267 | $194,240 |
Find assessor info on the county website
Monthly payment
Est. payment
Payment breakdown
Explore the cost of this home by adjusting the details. Changes won't be saved.Climate risks
Neighborhood: Margaret Mitchell
Nearby schools
Schools provided by the listing agent
- Elementary: Morris Brandon
- Middle: Willis A. Sutton
- High: North Atlanta
Source: FMLS GA. This data may not be complete. We recommend contacting the local school district to confirm school assignments for this home.
Similar homes
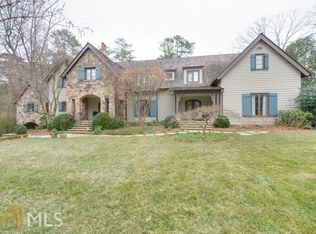
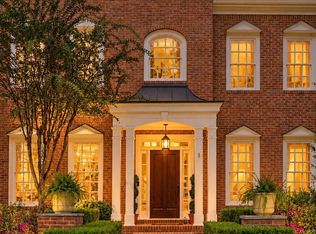
- $2,250,0005 bd5 ba5.7k sqft2870 Margaret Mitchell Dr NW, Atlanta, GA 30327Active
 MLS ID #10874246, The Farren Group, Keller Williams Realty PeachtreeRoad. GAMLS
 - $2,495,0005 bd5 ba5.4k sqft695 W Conway Dr NW, Atlanta, GA 30327Active
 MLS ID #10867135, Kelly Boudreau, HOME Luxury Real Estate. GAMLS
 - $2,095,0005 bd5 ba5.9k sqft220 Powers Cv, Sandy Springs, GA 30327For Sale

 MLS ID #7831674, CHASE MIZELL, Atlanta Fine Homes Sotheby's International. FMLS GA
 - $1,299,0005 bd6 ba4.2k sqft1559 Peachtree Battle Ave NW, Atlanta, GA 30327For Sale
 MLS ID #7847361, TOM HICKS, Atlanta Fine Homes Sotheby's International. FMLS GA
 - $2,495,0005 bd5 ba5.8k sqft4431 Northside Chase NW, Atlanta, GA 30327ActiveMLS ID #10847539, Steve Raimonde, Knapp Realty. GAMLS
- $2,195,0006 bd6 ba5.3k sqft75 26th St NW, Atlanta, GA 30309For SaleMLS ID #7836730, STEPHANIE MCCARTHY, Atlanta Fine Homes Sotheby's International. FMLS GA
- $2,699,0005 bd6 ba7.2k sqft553 Bryn Mawr Ln NW, Atlanta, GA 30327For SaleMLS ID #7829004, Ashley Battleson, Atlanta Fine Homes Sotheby's International. FMLS GA
- $2,999,0007 bd9 ba7k sqft4036 Conway Valley Rd NW, Atlanta, GA 30327For SaleMLS ID #7826259, NANCY M MEISTER, Beacham and Company. FMLS GA
- $2,599,0005 bd7 ba6.1k sqft4992 Rebel Trl, Sandy Springs, GA 30327For SaleMLS ID #7842116, Ashley Battleson, Atlanta Fine Homes Sotheby's International. FMLS GA
- $2,200,0005 bd5 ba5.5k sqft3882 Wieuca Rd NE, Atlanta, GA 30342ActiveMLS ID #10817307, Renatta Goduto, Harry Norman Realtors. GAMLS
- $1,585,0006 bd6 ba6.7k sqft400 Old Ivy Rd NE, Atlanta, GA 30342For SaleMLS ID #7815183, Casey Keesee, Atlanta Fine Homes Sotheby's International. FMLS GA
- $2,495,0006 bd6 ba5.3k sqft3230 W Andrews Dr NW, Atlanta, GA 30305For SaleMLS ID #7819742, JARED SAPP, Atlanta Fine Homes Sotheby's International. FMLS GA
- $1,995,0004 bd5 ba6k sqft4240 Paces Ferry Rd SE, Atlanta, GA 30339ActiveMLS ID #10739296, Laura Rains, Atlanta Communities. GAMLS
- $2,499,9996 bd8 ba7.3k sqft4917 Rebel Trl, Sandy Springs, GA 30327For SaleMLS ID #7758685, Callie Parker, Atlanta Fine Homes Sotheby's International. FMLS GA
- $1,995,0005 bd6 ba6.2k sqft181 Sentinel Pl NE, Marietta, GA 30067For SaleMLS ID #7738520, CHASE MIZELL, Atlanta Fine Homes Sotheby's International. FMLS GA
- $1,795,0005 bd4 ba4.1k sqft700 Elkmont Dr NE, Atlanta, GA 30306ActiveMLS ID #10848021, Ken Covers, Engel & Völkers Atlanta. GAMLS
- $3,000,0005 bd7 ba6.6k sqft1235 W Garmon Rd NW, Atlanta, GA 30327ActiveMLS ID #10730169, Pam Salls, Atlanta Communities. GAMLS
- $1,280,0005 bd4 ba3.1k sqft2499 Warren Rd NW, Atlanta, GA 30318ActiveMLS ID #10857895, Jill Heineck, Keller Williams Realty PeachtreeRoad. GAMLS
- $2,149,9995 bd5 ba3.9k sqft4562 Columns Dr SE, Marietta, GA 30067ActiveMLS ID #10787087, Cyndi Contrucci, Keller Williams Realty Atlanta North. GAMLS
- $1,649,0007 bd8 ba7.6k sqft260 Cameron Ridge Dr NW, Sandy Springs, GA 30328ActiveMLS ID #10868204, Benjamin Winwood, Lokation Real Estate LLC. GAMLS
