Nestled on a sprawling 103.49-acre lot including 3/4 of a mile of Sinking Creek, this exquisite contemporary chalet offers a luxurious retreat with breathtaking panoramic mountain views. The inviting interior features rich hardwood flooring and skylights that fill the home with warmth and natural light. Highlighting the home, serving as art and functionality, is an incredible double-sided stone fireplace, masterfully built by renowned stone mason Phil Hawk. With a wood-burning fireplace facing the living area and a wood stove on facing the well thought out kitchen, it anchors the living spaces with timeless character, radiant warmth, and an unmistakable sense of coziness during the colder seasons. Step outside to discover your personal oasis, complete with an Olympic sized in-ground pool, expansive decks, and a sunroom, perfect for entertaining or quiet relaxation. The property includes unique outbuildings including a sizable barn, utility building with current workshop, with attached greenhouse, enhancing its functionality. The property is also highlighted by a massive garden area, and fruit cellar. Enjoy well maintained walking trails through diverse ecosystems, the serenity of Sinking Creek, where fishing and nature abound, all while being conveniently located in a peaceful, rural setting. All within close proximity to Centre Hall, State College and all things PSU, this home is not just a residence; it's a lifestyle of tranquility waiting to be embraced.
For sale
$1,950,000
197 Egg Hill Rd, Spring Mills, PA 16875
3beds
4,400sqft
Single Family Residence
Built in 1995
103.49 Acres Lot
$1,822,100 Zestimate®
$443/sqft
$-- HOA
What's special
Olympic sized in-ground poolMassive garden areaBreathtaking panoramic mountain viewsAttached greenhouseIncredible double-sided stone fireplaceRich hardwood flooringExpansive decks
- 28 days
- 1,553
- 108
Zillow last checked:
Listing updated:
Listed by:
Angela Walk 814-359-8384,
Continental Real Estate Management 8142381598,
Listing Team: Fonash And Walk Team, Co-Listing Team: Fonash And Walk Team,Co-Listing Agent: David Fonash 814-308-4768,
Continental Real Estate Management
Source: Bright MLS,MLS#: PACE2520302
Facts & features
Interior
Bedrooms & bathrooms
- Bedrooms: 3
- Bathrooms: 5
- Full bathrooms: 3
- 1/2 bathrooms: 2
- Main level bathrooms: 2
Basement
- Area: 0
Heating
- Baseboard, Natural Gas, Electric, Wood
Cooling
- Ductless, Electric
Appliances
- Included: Microwave, Dishwasher, Oven/Range - Electric, Electric Water Heater
- Laundry: Lower Level
Features
- Cathedral Ceiling(s), 9'+ Ceilings, Dry Wall
- Flooring: Hardwood
- Windows: Skylight(s)
- Basement: Partial
- Number of fireplaces: 2
- Fireplace features: Stone, Wood Burning
Interior area
- Total structure area: 4,400
- Total interior livable area: 4,400 sqft
- Finished area above ground: 4,400
- Finished area below ground: 0
Video & virtual tour
Property
Parking
- Total spaces: 16
- Parking features: Garage Faces Side, Garage Door Opener, Asphalt, Off Street, Driveway, Attached, Detached
- Attached garage spaces: 5
- Uncovered spaces: 5
Accessibility
- Accessibility features: None
Features
- Levels: Three
- Stories: 3
- Patio & porch: Deck, Patio, Screened
- Exterior features: Stone Retaining Walls
- Has private pool: Yes
- Pool features: In Ground, Private
- Fencing: Wood
- Has view: Yes
- View description: Mountain(s), Panoramic
- Waterfront features: Creek/Stream, Fishing Allowed
- Body of water: Sinking Creek
Lot
- Size: 103.49 Acres
- Features: Fishing Available, Hunting Available, Not In Development, Wooded, Stream/Creek, Rural
Details
- Additional structures: Above Grade, Below Grade, Outbuilding
- Parcel number: 20006,021A,0000
- Zoning: AG
- Zoning description: Agricultural Zoning
- Special conditions: Standard
Construction
Type & style
- Home type: SingleFamily
- Architectural style: Contemporary,Chalet
- Property subtype: Single Family Residence
Materials
- Cedar
- Foundation: Block
- Roof: Architectural Shingle
Condition
- New construction: No
- Year built: 1995
Utilities & green energy
- Electric: 200+ Amp Service
- Sewer: Septic Exists
- Water: Well
Community & HOA
Community
- Subdivision: None Available
HOA
- Has HOA: No
Location
- Region: Spring Mills
- Municipality: POTTER TWP
Financial & listing details
- Price per square foot: $443/sqft
- Tax assessed value: $144,240
- Annual tax amount: $9,052
- Date on market: 10/5/2026
- Listing agreement: Exclusive Right To Sell
- Listing terms: Bank Portfolio,Cash,Conventional
- Ownership: Fee Simple
- Road surface type: Paved
Estimated market value
$1,822,100
$1.73M - $1.91M
$4,169/mo
Price history
| Date | Event | Price |
|---|---|---|
| 10/8/2026 | Listed for sale | $1,950,000$443/sqft |
Source:  Bright MLS #PACE2520302 Report a problem | ||
Public tax history
| Year | Property taxes | Tax assessment |
|---|---|---|
| 2025 | $11,519 | $185,025 |
| 2024 | $11,519 | $185,025 |
| 2023 | $11,519 +5.6% | $185,025 |
| 2022 | $10,905 | $185,025 -35.9% |
| 2021 | $10,905 +30.6% | $288,480 +55.9% |
| 2020 | $8,347 +1.8% | $185,025 |
| 2019 | $8,203 +20.9% | $185,025 |
| 2018 | $6,786 | $185,025 -7.9% |
| 2017 | -- | $200,910 +36.3% |
| 2016 | -- | $147,425 |
| 2015 | -- | $147,425 |
| 2014 | -- | $147,425 |
| 2013 | -- | $147,425 |
| 2012 | -- | $147,425 -26.6% |
| 2011 | -- | $200,910 |
| 2010 | -- | $200,910 +36.3% |
| 2009 | -- | $147,425 |
| 2006 | -- | $147,425 +21.7% |
| 2005 | -- | $121,095 |
| 2004 | -- | $121,095 |
| 2003 | -- | $121,095 +0.4% |
| 2002 | -- | $120,645 +0.3% |
| 2000 | -- | $120,280 |
Find assessor info on the county website
Monthly payment
Est. payment
Payment breakdown
Explore the cost of this home by adjusting the details. Changes won't be saved.Climate risks
Neighborhood: 16875
Nearby schools
- $884,6005 bd5 ba4.3k sqft224 Pepper Ridge Dr, Spring Mills, PA 16875Off Market
- $312,6003 bd1 ba1.5k sqft184 Egg Hill Rd, Spring Mills, PA 16875Off Market

- $324,8003 bd2 ba1k sqft110 Early Fall Rd, Spring Mills, PA 16875Off Market
- $411,6003 bd2 ba1.8k sqft196 Egg Hill Rd, Spring Mills, PA 16875Off Market
Similar homes
- $1,500,0006 bd4 ba3.7k sqft612 & 614 Old Route 322, Spring Mills, PA 16875For Sale

 MLS ID #PACE2517886, Brian Rutter, Keller Williams Advantage Realty. Bright MLS
- $1,950,0004 bd3 ba3.1k sqft55 Eminhizer Rd, Howard, PA 16841For Sale
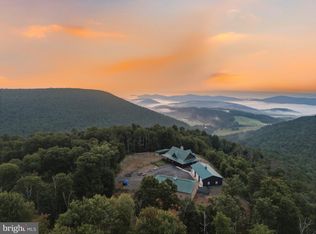 MLS ID #PACE2520426, J. Meryl Stoltzfus, Beiler-Campbell Realtors-Quarryville. Bright MLS
- $1,950,000-- bd2 ba6.5k sqft150 & 170 All Nations Ln #151, State College, PA 16801For Sale
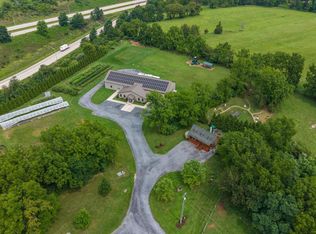 MLS ID #PACE2520166, Larry Walker, Kissinger, Bigatel & Brower. Bright MLS
- $1,550,0004 bd6 ba6.2k sqft220 Mount Pleasant Dr, Boalsburg, PA 16827For Sale
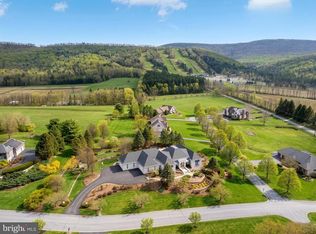 MLS ID #PACE2520110, Anne M Lusk, Lusk & Associates Sotheby's International Realty. Bright MLS
- $1,349,0006 bd5 ba6.2k sqft1301 Boal Ave, Boalsburg, PA 16827For SaleMLS ID #PACE2520594, Paul Confer, Kissinger, Bigatel & Brower. Bright MLS
- $1,275,0004 bd3 ba3.8k sqft602 Windmill Rd, Boalsburg, PA 16827For SaleMLS ID #PACE2518350, Jennifer Glantz, Kissinger, Bigatel & Brower. Bright MLS
- $1,399,0005 bd5 ba6.4k sqft125 Holly Ridge Dr, State College, PA 16801For SaleMLS ID #PACE2516924, Nicole Hoover, Kissinger, Bigatel & Brower. Bright MLS
- $999,0005 bd4 ba3k sqft390 Trout Rd, State College, PA 16801For SaleMLS ID #PACE2520482, Larry Walker, Kissinger, Bigatel & Brower. Bright MLS
- $989,0002 bd3 ba3.5k sqft425 Windmere Dr APT 4A, State College, PA 16801For SaleMLS ID #PACE2520082, Jo Ann Smith, Keller Williams Advantage Realty. Bright MLS
- $979,9004 bd4 ba3.2k sqft240 Banyan Dr, State College, PA 16801New ConstructionMLS ID #PACE2513760, Ralph Harvey, ListWithFreedom.com. Bright MLS
