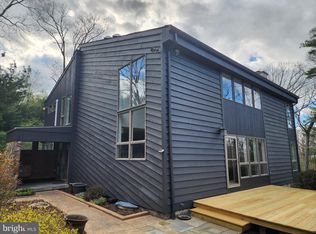
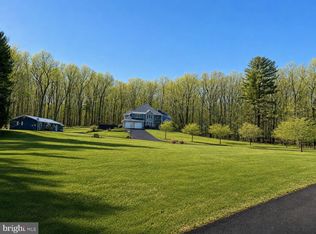
A truly extraordinary, one-of-a-kind architectural masterpiece, this remarkable residence was thoughtfully designed to bring the beauty of the surrounding landscape into every room. Set on 6.3 private acres with mature landscaping, a wraparound driveway, attached greenhouse, and a fenced garden, the property is surrounded by abundant wildlife and offers the perfect setting to enjoy the beauty of all four seasons in Pennsylvania. This is more than a house—it is a home, carefully crafted to create a sense of peace, privacy, and connection with nature. Dramatic circular spaces, warm natural wood finishes, magnificent floor-to-ceiling bronze windows, and wide plank pegged oak hardwood floors throughout the first level create an atmosphere unlike any other. The stunning two-story foyer opens to a formal sitting room, while the expansive living room shares a striking two-sided fireplace with the elegant circular dining room, creating an unforgettable setting for entertaining. The bespoke chef's kitchen is a masterpiece of both beauty and function, featuring custom cherry cabinetry with blonde maple fronts, a Wolf gas range and ovens, Sub-Zero refrigerator, walk-in butler's pantry, spacious and functional laundry room, and an adjoining office with custom built-in cabinetry. A generous three-season room offers the perfect place to relax and take in the ever-changing views of the property. Upstairs, the owner's suite overlooks the grand living spaces below and features a cozy propane fireplace along with breathtaking views from every direction. The owner's bath is comfortable and functional with a walk-in shower and double vanity. Through a set of glass doors, you'll discover a beautiful formal sitting room, currently serving as a private office and library. Three additional bedrooms and a shared bath complete the upper level, each offering its own unique perspective—one toward majestic Mount Nittany, another overlooking Rothrock State Forest, and the third embracing the tranquility of the surrounding woods. Rarely does a property combine such distinctive architecture with a setting of this caliber. A true retreat where thoughtful design, natural beauty, and timeless craftsmanship come together to create a place that feels both extraordinary and deeply welcoming.
For sale
$1,390,000
602 Windmill Rd, Boalsburg, PA 16827
4beds
3,840sqft
Single Family Residence
Built in 1976
6.3 Acres Lot
$-- Zestimate®
$362/sqft
$200/mo HOA
What's special
Striking two-sided fireplaceAbundant wildlifeGenerous three-season roomFenced gardenSub-zero refrigeratorMagnificent floor-to-ceiling bronze windowsFormal sitting room
- 123 days
- 826
- 68
Zillow last checked:
Listing updated:
Listed by:
Jennifer Glantz 814-360-7799,
Kissinger, Bigatel & Brower (814) 234-4000
Source: Bright MLS,MLS#: PACE2518350
Facts & features
Interior
Bedrooms & bathrooms
- Bedrooms: 4
- Bathrooms: 3
- Full bathrooms: 2
- 1/2 bathrooms: 1
- Main level bathrooms: 1
Rooms
- Room types: Living Room, Dining Room, Primary Bedroom, Bedroom 2, Bedroom 3, Bedroom 4, Kitchen, Family Room, Laundry, Office, Primary Bathroom, Full Bath, Half Bath
Primary bedroom
- Features: Fireplace - Other
- Level: Upper
- Area: 323 Square Feet
- Dimensions: 17 X 19
Bedroom 2
- Level: Upper
- Area: 143 Square Feet
- Dimensions: 13 X 11
Bedroom 3
- Level: Upper
- Area: 176 Square Feet
- Dimensions: 11 X 16
Bedroom 4
- Level: Upper
- Area: 176 Square Feet
- Dimensions: 16 X 11
Primary bathroom
- Level: Upper
- Area: 77 Square Feet
- Dimensions: 7 X 11
Dining room
- Features: Fireplace - Wood Burning
- Level: Main
- Area: 195 Square Feet
- Dimensions: 15 X 13
Family room
- Features: Fireplace - Wood Burning
- Level: Main
- Area: 540 Square Feet
- Dimensions: 18 X 30
Other
- Level: Upper
- Area: 60 Square Feet
- Dimensions: 12 X 5
Half bath
- Level: Main
- Area: 42 Square Feet
- Dimensions: 7 X 6
Kitchen
- Level: Main
- Area: 294 Square Feet
- Dimensions: 14 X 21
Laundry
- Level: Main
- Area: 56 Square Feet
- Dimensions: 8 X 7
Living room
- Level: Main
- Area: 170 Square Feet
- Dimensions: 17 X 10
Office
- Level: Main
- Area: 60 Square Feet
- Dimensions: 10 X 6
Heating
- Baseboard, Oil
Cooling
- Central Air, Electric
Appliances
- Included: Built-In Range, Dishwasher, Disposal, Dryer, Double Oven, Oven, Range Hood, Refrigerator, Six Burner Stove, Stainless Steel Appliance(s), Washer, Water Conditioner - Owned, Electric Water Heater
- Laundry: Main Level, Laundry Chute, Laundry Room
Features
- Bathroom - Tub Shower, Bathroom - Walk-In Shower, Butlers Pantry, Dining Area, Formal/Separate Dining Room, Eat-in Kitchen, Kitchen Island, Recessed Lighting, Walk-In Closet(s), 2 Story Ceilings, 9'+ Ceilings, High Ceilings, Wood Ceilings, Wood Walls
- Flooring: Hardwood, Tile/Brick, Wood
- Has basement: No
- Number of fireplaces: 1
- Fireplace features: Double Sided, Gas/Propane
Interior area
- Total structure area: 3,840
- Total interior livable area: 3,840 sqft
- Finished area above ground: 3,840
- Finished area below ground: 0
Property
Parking
- Total spaces: 2
- Parking features: Garage Faces Rear, Asphalt, Circular Driveway, Attached
- Attached garage spaces: 2
- Has uncovered spaces: Yes
Accessibility
- Accessibility features: None
Features
- Levels: Two
- Stories: 2
- Patio & porch: Patio
- Exterior features: Flood Lights
- Pool features: None
Lot
- Size: 6.3 Acres
Details
- Additional structures: Above Grade, Below Grade
- Parcel number: 25004,025B,0000
- Zoning: R
- Special conditions: Standard
Construction
Type & style
- Home type: SingleFamily
- Architectural style: Contemporary
- Property subtype: Single Family Residence
Materials
- Wood Siding
- Foundation: Block
- Roof: Rubber,Shingle
Condition
- New construction: No
- Year built: 1976
Details
- Builder name: George McCrosin
Utilities & green energy
- Electric: 200+ Amp Service
- Sewer: Shared Septic
- Water: Well
- Utilities for property: Cable
Community & HOA
Community
- Subdivision: None Available
HOA
- Has HOA: Yes
- Amenities included: None
- Services included: Road Maintenance, Sewer
- HOA fee: $200 monthly
Location
- Region: Boalsburg
- Municipality: HARRIS TWP
Financial & listing details
- Price per square foot: $362/sqft
- Tax assessed value: $199,935
- Annual tax amount: $13,088
- Date on market: 6/12/2026
- Listing agreement: Exclusive Right To Sell
- Listing terms: Cash,Conventional
- Inclusions: Kitchen Appliances, Washer, Dryer, Water Softner
- Ownership: Fee Simple
- Road surface type: Paved
Estimated market value
Not available
Estimated sales range
Not available
Not available
Price history
| Date | Event | Price |
|---|---|---|
| 6/12/2026 | Listed for sale | $1,390,000+4864.3%$362/sqft |
Source:  Bright MLS #PACE2518350 Report a problem Bright MLS #PACE2518350 Report a problem | ||
| 6/2/1975 | Sold | $28,000$7/sqft |
Source: Agent Provided Report a problem | ||
Public tax history
| Year | Property taxes | Tax assessment |
|---|---|---|
| 2024 | $13,088 +3.8% | $199,935 |
| 2023 | $12,606 +6.5% | $199,935 |
| 2022 | $11,842 | $199,935 |
| 2021 | $11,842 +0.9% | -- |
| 2020 | $11,732 0% | $199,935 |
| 2019 | $11,733 +31.4% | $199,935 |
| 2018 | $8,930 | $199,935 |
| 2017 | -- | $199,935 |
| 2016 | -- | $199,935 |
| 2015 | -- | $199,935 |
| 2014 | -- | $199,935 |
| 2013 | -- | $199,935 |
| 2012 | -- | $199,935 |
| 2011 | -- | $199,935 |
| 2010 | -- | $199,935 |
| 2009 | -- | $199,935 |
| 2006 | -- | $199,935 |
| 2005 | -- | $199,935 |
| 2004 | -- | $199,935 |
| 2003 | -- | $199,935 |
| 2002 | -- | $199,935 |
| 2000 | -- | $199,935 |
Find assessor info on the county website
Monthly payment
Est. payment
Payment breakdown
Explore the cost of this home by adjusting the details. Changes won't be saved.Climate risks
Neighborhood: 16827
Nearby schools
Schools provided by the listing agent
- Elementary: Mount Nittany
- Middle: Mount Nittany
- High: State College Area
- District: State College Area
Source: Bright MLS. This data may not be complete. We recommend contacting the local school district to confirm school assignments for this home.
Similar homes
- $969,9004 bd4 ba2.8k sqft1031 Andrea Way, Boalsburg, PA 16827New Construction
 Bright MLS
 - $720,0004 bd3 ba3k sqft1346 Sandpiper Dr, State College, PA 16801For Sale
 MLS ID #PACE2520362, John Lazos, BHHS Home Edge Realty Group. Bright MLS
 - $1,044,0005 bd4 ba4.2k sqft405 Houtz Ln, Port Matilda, PA 16870For Sale
 MLS ID #PACE2519614, Annette Yorks, Perry Wellington Realty, LLC. Bright MLS
 - $1,500,0006 bd4 ba3.7k sqft612 & 614 Old Route 322, Spring Mills, PA 16875For Sale
 MLS ID #PACE2517886, Brian Rutter, Keller Williams Advantage Realty. Bright MLS
 - $769,9004 bd4 ba3.6k sqft248 Ivy Hill Dr, State College, PA 16801For SaleMLS ID #PACE2519792, Doug Brown, Kissinger, Bigatel & Brower. Bright MLS
- $800,0004 bd5 ba3.3k sqft532 Kristina Cir, State College, PA 16803For SaleMLS ID #PACE2519994, Julia Kocher, Lusk & Associates Sotheby's International Realty. Bright MLS
- $1,950,0003 bd5 ba4.4k sqft197 Egg Hill Rd, Spring Mills, PA 16875For SaleMLS ID #PACE2520302, Angela Walk, Continental Real Estate Management. Bright MLS
- $729,0004 bd2 ba2.4k sqft151 Homestead Ln, Bellefonte, PA 16823For SaleMLS ID #PACE2519680, Barb Alpert, Kissinger, Bigatel & Brower. Bright MLS
- $705,0004 bd4 ba3.9k sqft165 McCann Dr, State College, PA 16801For SaleMLS ID #PACE2518790, Ryan S Lowe, RE/MAX Centre Realty. Bright MLS
- $899,0005 bd3 ba3.5k sqft726 Hillcrest Ave, State College, PA 16803For SaleMLS ID #PACE2519708, Tracy Barter, RE/MAX Centre Realty. Bright MLS
- $1,299,0005 bd6 ba3.4k sqft1361 Sconsett Way, State College, PA 16803New ConstructionBright MLS
- $759,9005 bd3 ba2.7k sqft792 Sowards Pl, State College, PA 16803For SaleMLS ID #PACE2520032, Jie Peng, RE/MAX Centre Realty. Bright MLS
- $999,0005 bd4 ba3k sqft390 Trout Rd, State College, PA 16801For SaleMLS ID #PACE2520482, Larry Walker, Kissinger, Bigatel & Brower. Bright MLS
- $979,9004 bd4 ba3.2k sqft240 Banyan Dr, State College, PA 16801New ConstructionMLS ID #PACE2513760, Ralph Harvey, ListWithFreedom.com. Bright MLS
- $709,9004 bd3 ba2.4k sqft174 Apple View Dr, State College, PA 16801New ConstructionBright MLS
- $719,9004 bd3 ba2.3k sqft126 Apple View Dr, State College, PA 16801New ConstructionBright MLS
- $695,0004 bd4 ba5.3k sqft295 Cornfield Cir, Lewistown, PA 17044For SaleMLS ID #PAMF2053408, Mark Eddy, Gold Key Real Estate & Appraising. Bright MLS
