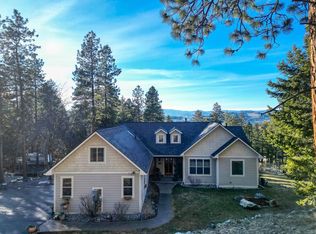
Set on a tranquil 6+ acre wooded lot, this home offers the perfect blend of privacy and comfort. The inviting open layout features soaring vaulted ceilings and a spacious primary bedroom with beautifully remodeled bathroom and a walk-in closet. The home features a large family room and a gear/hobby/exercise room. Meticulously maintained, with a 4-year old boiler system, refurbished deck with new railing, new roof, freshly painted, new Andersen windows with custom wood trim, new alder doors and NEW PRIVATE WELL. Grounds include sprinkler system and elegant stamped concrete patio with accents and pergola. For added versatility, a 24 x 32 heated shop with a cozy 400 square foot living space above with a kitchen and bathroom—ideal for guests or a home office. There is also a heated and insulated garden shed. Enjoy easy access to Lone Pine State Park with hiking trails directly out your door. In addition, Herron Park Trails are less than 2 miles away and Foys Lake public swimming area is 1 mile away. Included in the HOA are horse/hiking trails and a tennis/pickleball court making this property a perfect retreat for privacy, relaxation and outdoor activities.
Active
Price cut: $91K (9/9)
$1,299,000
197 High Rd, Kalispell, MT 59901
5beds
3,512sqft
Single Family Residence
Built in 1994
6.14 Acres Lot
$1,257,900 Zestimate®
$370/sqft
$96/mo HOA
What's special
Inviting open layoutBeautifully remodeled bathroomWalk-in closetGrounds include sprinkler systemNew alder doorsNew roofSoaring vaulted ceilings
- 211 days
- 785
- 96
Zillow last checked:
Listing updated:
Listed by:
Susan Julian 406-253-8900,
PureWest Real Estate - Kalispell
Source: MRMLS,MLS#: 30066686
Facts & features
Interior
Bedrooms & bathrooms
- Bedrooms: 5
- Bathrooms: 4
- Full bathrooms: 3
- 3/4 bathrooms: 1
Heating
- Gas, Hot Water
Cooling
- Central Air
Appliances
- Included: Dishwasher, Microwave, Range, Refrigerator
- Laundry: Washer Hookup
Features
- Fireplace, Open Floorplan, Vaulted Ceiling(s), Walk-In Closet(s), Additional Living Quarters
- Basement: Finished
- Number of fireplaces: 1
Interior area
- Total structure area: 3,912
- Total interior livable area: 3,512 sqft
- Finished area below ground: 1,344
Property
Parking
- Total spaces: 2
- Parking features: Garage - Attached
- Attached garage spaces: 2
Features
- Levels: Two
- Patio & porch: Deck, Patio, See Remarks, Balcony
- Exterior features: Balcony, Storage, See Remarks, Propane Tank - Leased
- Has view: Yes
- View description: Trees/Woods
Lot
- Size: 6.14 Acres
- Features: Gentle Sloping, Landscaped, Wooded
Details
- Additional structures: Pergola, Workshop
- Parcel number: 07396525101170000
- Zoning description: SAG-5
- Special conditions: Standard
- Horses can be raised: Yes
Construction
Type & style
- Home type: SingleFamily
- Architectural style: Other
- Property subtype: Single Family Residence
Materials
- Wood Siding, Wood Frame
- Foundation: Poured
Condition
- Updated/Remodeled,See Remarks
- New construction: No
- Year built: 1994
Utilities & green energy
- Sewer: Private Sewer, Septic Tank
- Water: Well
- Utilities for property: Electricity Connected, Propane
Community & HOA
HOA
- Has HOA: Yes
- Amenities included: See Remarks, Trail(s)
- Services included: Road Maintenance, Snow Removal
- HOA fee: $1,150 annually
- HOA name: Lone Pine Estates
Location
- Region: Kalispell
Financial & listing details
- Price per square foot: $370/sqft
- Tax assessed value: $995,102
- Annual tax amount: $4,708
- Date on market: 3/11/2026
- Listing agreement: Exclusive Right To Sell
- Road surface type: Asphalt
Estimated market value
$1,257,900
$1.20M - $1.32M
$4,398/mo
Price history
| Date | Event | Price |
|---|---|---|
| 9/9/2026 | Price change | $1,299,000-6.5%$370/sqft |
Source:  MRMLS #30066686 Report a problem MRMLS #30066686 Report a problem | ||
| 7/1/2026 | Price change | $1,390,000-3.5%$396/sqft |
Source: MRMLS #30066686 Report a problem | ||
| 6/17/2026 | Price change | $1,440,000-3.4%$410/sqft |
Source: MRMLS #30066686 Report a problem | ||
| 3/11/2026 | Listed for sale | $1,490,000+7.2%$424/sqft |
Source: MRMLS #30066686 Report a problem | ||
| 11/16/2025 | Listing removed | $1,390,000$396/sqft |
Source: MRMLS #30056420 Report a problem | ||
| 8/26/2025 | Listed for sale | $1,390,000$396/sqft |
Source: MRMLS #30056420 Report a problem | ||
Public tax history
| Year | Property taxes | Tax assessment |
|---|---|---|
| 2025 | $4,571 +3.2% | $968,300 +38.3% |
| 2024 | $4,430 +2.8% | $699,900 |
| 2023 | $4,307 -0.7% | $699,900 +37.1% |
| 2022 | $4,338 | $510,400 |
| 2021 | $4,338 +16.8% | $510,400 +22.5% |
| 2020 | $3,715 -4.2% | $416,800 |
| 2019 | $3,879 +1.7% | $416,800 +4.2% |
| 2018 | $3,813 -0.5% | $400,100 |
| 2017 | $3,831 +30.7% | $400,100 +18.9% |
| 2016 | $2,930 | $336,500 |
| 2015 | $2,930 -1.6% | $336,500 +60% |
| 2014 | $2,979 +4.9% | $210,357 +4.4% |
| 2013 | $2,839 -0.1% | $201,402 +5.1% |
| 2012 | $2,842 | $191,664 |
| 2011 | -- | -- |
| 2010 | -- | -- |
| 2009 | -- | -- |
| 2008 | -- | $233,100 |
| 2007 | -- | $233,100 |
| 2006 | -- | $233,100 |
| 2005 | -- | $233,100 +5.2% |
| 2004 | -- | $221,600 |
| 2003 | -- | $221,600 +14% |
| 2002 | -- | $194,400 |
| 2000 | -- | $194,400 |
Find assessor info on the county website
Monthly payment
Est. payment
Payment breakdown
Explore the cost of this home by adjusting the details. Changes won't be saved.Climate risks
Neighborhood: 59901
Similar homes
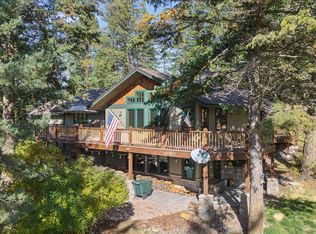
- $1,659,9005 bd4 ba3.8k sqft245 Foys Canyon Rd, Kalispell, MT 59901Active
 MLS ID #30079423, Charity Waldo, Engel & Völkers Western Frontier - Eureka. MRMLS
 - $1,350,0004 bd4 ba3.8k sqft340 Lake Hills Dr, Kalispell, MT 59901Active
 MLS ID #30069542, Austin Baumgarten, Keller Williams Realty Northwest Montana. MRMLS
 - $1,199,0004 bd3 ba3.6k sqft310 Lake Hills Dr, Kalispell, MT 59901Active
 MLS ID #30072392, David Peterson, Windermere Real Estate Whitefish. MRMLS
 - $1,200,0004 bd3 ba3.1k sqft23 Golden Eagle Ln, Kalispell, MT 59901Active
 MLS ID #30078006, Stephanie Gayle Mee, Wildfell Realty Advisors. MRMLS
 - $1,275,0003 bd2 ba3.1k sqft175 Danielson Rd, Kalispell, MT 59901ActiveMLS ID #30073170, Chance L. Wachholz, PureWest Real Estate - Kalispell. MRMLS
- $1,600,0006 bd4 ba4.2k sqft3030 Airport Rd, Kalispell, MT 59901ActiveMLS ID #30077462, Tiffany MacKenzie, Glacier Sotheby's International Realty Bigfork. MRMLS
- $1,280,0005 bd4 ba5.1k sqft44 Playa Grande Rd, Kalispell, MT 59901ActiveMLS ID #30073263, Andrew C Burgi, Performance Real Estate, Inc.. MRMLS
- $1,400,0004 bd4 ba2.5k sqft1199 E Mountain Meadows Rd, Kalispell, MT 59901Active Under ContractMLS ID #30075825, Leslie D Reeder, All Montana Real Estate. MRMLS
- $1,150,0004 bd4 ba4k sqft1257 Quail Ridge Dr, Kalispell, MT 59901ActiveMLS ID #30079342, Ashley Brunette Jones, A&C Realty Group. MRMLS
- $1,075,0003 bd3 ba2.8k sqft200 Badger Ln, Kalispell, MT 59901ActiveMLS ID #30073111, Jessica von Schledorn, Engel & Völkers Western Frontier - Kalispell. MRMLS
- $999,0004 bd3 ba3.1k sqft195 Bison Circle Dr, Kalispell, MT 59901ActiveMLS ID #30078198, Kara Chapman, Performance Real Estate, Inc.. MRMLS
- $1,365,0003 bd3 ba3.1k sqft32 Elk Meadow Ln, Kalispell, MT 59901ActiveMLS ID #30073825, Melissa Santa, RE/MAX River View. MRMLS
- $1,199,0004 bd4 ba4.2k sqft417 Cayuse Ln, Kalispell, MT 59901ActiveMLS ID #30071363, Katie E Brown, Glacier Sotheby's International Realty Bigfork. MRMLS
- $1,450,0004 bd3 ba3k sqft3820 Foothill Rd, Kalispell, MT 59901ActiveMLS ID #30069687, Kristin M. Zuckerman, Engel & Völkers Western Frontier - Kalispell. MRMLS
- $899,9473 bd3 ba2.6k sqft40 Coyote Canyon Rd, Kalispell, MT 59901Active Under ContractMLS ID #30071745, Austin Baumgarten, Keller Williams Realty Northwest Montana. MRMLS
- $999,0005 bd4 ba3.1k sqft112 River View Dr, Kalispell, MT 59901ActiveMLS ID #30064008, Melissa Santa, RE/MAX River View. MRMLS
- $749,0003 bd3 ba2.2k sqft110 Prairie Ln, Kalispell, MT 59901Active Under ContractMLS ID #30076105, Adrianna Douglas, REAL Broker Flathead. MRMLS
- $1,175,0003 bd2 ba2.2k sqft265 S Wakewood Dr, Kalispell, MT 59901ActiveMLS ID #30068699, Lisa B Bartholomew, Montana Real Estate Associates. MRMLS
- $839,0005 bd3 ba4k sqft130 Ashley Hills Dr, Kalispell, MT 59901ActiveMLS ID #30071394, Kimberly Wortman, RE/MAX Mountain View. MRMLS
