Embodying the quiet freedom of northwest Montana's big sky country, this 5,100-square-foot ranch home offers an expansive escape resting on 5 level acres in the scenic cradle of the Flathead Valley. The property directly frames the jagged skyline of the northern Swan Mountain Range, placing the alpine ridge of Mount Aeneas squarely in your morning view. Inside, country living meets refined architectural scale under a central great room with high vaulted ceilings and raw, exposed timber beams. Broad picture windows pull the shifting colors of the valley meadows right indoors, where a large breakfast bar creates a central gathering space in a kitchen rich with solid wood cabinetry, extensive counter space, and stainless steel appliances.
Designed for quiet separation, the main floor layout features a private primary bedroom suite acting as its own quiet wing, complete with a walk-in tile shower, deep jetted tub, and a private door that steps directly onto a sprawling, paved back terrace. The rest of the 5-bedroom, 3.5-bath floor plan unfolds with country utility in mind, offering a main-level laundry center alongside an expansive downstairs daylight basement. This versatile lower level includes a newly finished ceiling overhead, a natural tongue-and-groove walled media room, a dedicated home gym area, and a private guest or multi-generational layout with a full secondary bathroom and its own kitchenette.
Outside, the property is undergoing fresh exterior upgrades, including refreshed front entry pavers that welcome you to the home. The cleared acreage gives way to a custom stone fire pit for gathering under the stars, an attached three-car garage bay, and a covered patio supported by rugged timber logs. While offering complete rural privacy, the estate is exceptionally well-connected to the valley’s vibrant towns. You are located just 10 minutes east of downtown Kalispell, 15 minutes north of the artistic community of Bigfork and the pristine waters of Flathead Lake, and an easy 25-minute drive south of Whitefish Mountain Resort and Glacier Park International Airport.
Active
Price cut: $20K (10/9)
$1,260,000
44 Playa Grande Rd, Kalispell, MT 59901
5beds
5,100sqft
Single Family Residence
Built in 2006
5 Acres Lot
$-- Zestimate®
$247/sqft
$-- HOA
What's special
Expansive downstairs daylight basementRaw exposed timber beamsWalk-in tile showerRefreshed front entry paversDeep jetted tubBroad picture windowsAttached three-car garage bay
- 119 days
- 865
- 56
Zillow last checked:
Listing updated:
Listed by:
Andrew C Burgi 406-471-6496,
Performance Real Estate, Inc.,
Mark Kuhl 406-217-5705,
Performance Real Estate, Inc.
Source: MRMLS,MLS#: 30073263
Facts & features
Interior
Bedrooms & bathrooms
- Bedrooms: 5
- Bathrooms: 4
- Full bathrooms: 3
- 1/2 bathrooms: 1
Heating
- Forced Air, Gas
Appliances
- Included: Dryer, Dishwasher, Freezer, Microwave, Range, Refrigerator, Water Softener, Trash Compactor, Washer
- Laundry: Washer Hookup
Features
- Main Level Primary, Open Floorplan, Home Theater, Vaulted Ceiling(s), Walk-In Closet(s), Central Vacuum
- Basement: Daylight,Finished
- Has fireplace: No
Interior area
- Total structure area: 5,100
- Total interior livable area: 5,100 sqft
- Finished area below ground: 2,550
Property
Parking
- Total spaces: 3
- Parking features: Garage, Garage Door Opener, RV Access/Parking
- Attached garage spaces: 3
Features
- Levels: One
- Patio & porch: Front Porch, Patio
- Exterior features: Fire Pit, Rain Gutters
- Fencing: Perimeter,Wood,Wire
- Has view: Yes
- View description: Meadow, Mountain(s)
Lot
- Size: 5 Acres
- Dimensions: 217800 Square Feet
- Features: Back Yard, Front Yard, Landscaped, Sprinklers In Ground, Views, Level
- Topography: Level
Details
- Parcel number: 07396703101200000
- Zoning: None
- Special conditions: Standard
- Horses can be raised: Yes
Construction
Type & style
- Home type: SingleFamily
- Property subtype: Single Family Residence
Materials
- Wood Siding, Wood Frame
- Foundation: Poured
- Roof: Asphalt
Condition
- New construction: No
- Year built: 2006
Utilities & green energy
- Sewer: Private Sewer, Septic Tank
- Water: Well
- Utilities for property: Cable Available, Electricity Connected, Natural Gas Connected, High Speed Internet Available, Phone Available
Community & HOA
Community
- Security: Smoke Detector(s)
HOA
- Has HOA: No
Location
- Region: Kalispell
Financial & listing details
- Price per square foot: $247/sqft
- Tax assessed value: $1,044,170
- Annual tax amount: $3,814
- Date on market: 6/23/2026
- Listing agreement: Exclusive Right To Sell
- Listing terms: Cash,Conventional
- Road surface type: Gravel
Estimated market value
Not available
Estimated sales range
Not available
Not available
Price history
| Date | Event | Price |
|---|---|---|
| 10/9/2026 | Price change | $1,260,000-1.6%$247/sqft |
Source:  MRMLS #30073263 Report a problem MRMLS #30073263 Report a problem | ||
| 7/21/2026 | Price change | $1,280,000-1.5%$251/sqft |
Source: MRMLS #30073263 Report a problem | ||
| 6/23/2026 | Listed for sale | $1,300,000$255/sqft |
Source: MRMLS #30073263 Report a problem | ||
Public tax history
| Year | Property taxes | Tax assessment |
|---|---|---|
| 2025 | $3,671 -11.5% | $976,600 +30.8% |
| 2024 | $4,146 +1.4% | $746,600 |
| 2023 | $4,088 +6.1% | $746,600 +39% |
| 2022 | $3,854 | $537,200 |
| 2021 | $3,854 +3.9% | $537,200 +15.6% |
| 2020 | $3,708 -1.7% | $464,600 |
| 2019 | $3,772 -0.3% | $464,600 +2.4% |
| 2018 | $3,782 +0.4% | $453,900 |
| 2017 | $3,767 +17.3% | $453,900 +15.8% |
| 2016 | $3,212 | $392,100 |
| 2015 | $3,212 -6.3% | $392,100 +54.7% |
| 2014 | $3,430 +2.5% | $253,499 +3.8% |
| 2013 | $3,346 -0.6% | $244,336 +4.3% |
| 2012 | $3,368 | $234,314 |
| 2011 | -- | -- |
| 2010 | -- | -- |
| 2009 | -- | -- |
| 2008 | -- | $181,280 |
| 2007 | -- | $181,280 |
Find assessor info on the county website
Monthly payment
Est. payment
Payment breakdown
Explore the cost of this home by adjusting the details. Changes won't be saved.Climate risks
Neighborhood: 59901
Nearby schools
Schools provided by the listing agent
- District: District No. 10
Source: MRMLS. This data may not be complete. We recommend contacting the local school district to confirm school assignments for this home.
Similar homes
- $1,150,0004 bd4 ba4k sqft1257 Quail Ridge Dr, Kalispell, MT 59901Active
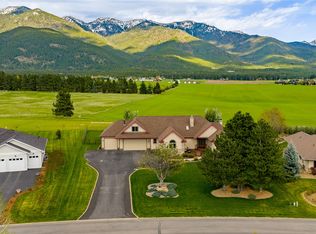
 MLS ID #30079342, Ashley Brunette Jones, A&C Realty Group. MRMLS
 - $1,199,0004 bd4 ba4.2k sqft417 Cayuse Ln, Kalispell, MT 59901Active
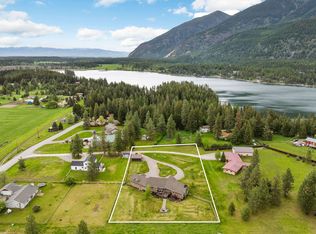 MLS ID #30071363, Katie E Brown, Glacier Sotheby's International Realty Bigfork. MRMLS
 - $1,170,0005 bd4 ba5.3k sqft1232 Quail Ridge Dr, Kalispell, MT 59901Active
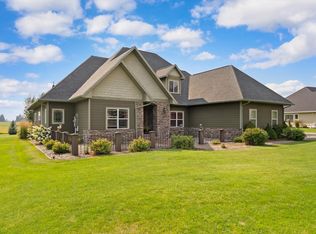 MLS ID #30063499, Sandra M. West, eXp Realty - Kalispell. MRMLS
 - $1,365,0003 bd3 ba3.1k sqft32 Elk Meadow Ln, Kalispell, MT 59901Active
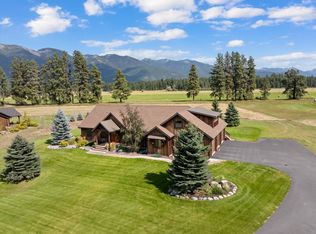 MLS ID #30073825, Melissa Santa, RE/MAX River View. MRMLS
 - $895,0005 bd3 ba3k sqft170 Kohler Lake Ln, Kalispell, MT 59901ActiveMLS ID #30080060, Stephanie Thompson, RE/MAX Mountain View. MRMLS
- $1,199,9805 bd5 ba5.9k sqft332 Stillwater Loop, Kalispell, MT 59901ActiveMLS ID #30079804, Gina Ellis, Engel & Völkers Western Frontier - Whitefish. MRMLS
- $1,150,0004 bd3 ba3.2k sqft258 McWenneger Dr, Kalispell, MT 59901ActiveMLS ID #30077794, Kristen Broughton, Berkshire Hathaway HomeServices - Bigfork. MRMLS
- $899,5004 bd2 ba2.6k sqft176 Blaine Ridge Rd, Kalispell, MT 59901Active Under ContractMLS ID #30068674, Denise Lang, Glacier Sotheby's International Realty Bigfork. MRMLS
- $1,350,0004 bd4 ba3.8k sqft340 Lake Hills Dr, Kalispell, MT 59901ActiveMLS ID #30069542, Austin Baumgarten, Keller Williams Realty Northwest Montana. MRMLS
- $1,299,0005 bd4 ba3.5k sqft197 High Rd, Kalispell, MT 59901ActiveMLS ID #30066686, Susan Julian, PureWest Real Estate - Kalispell. MRMLS
- $1,199,0004 bd3 ba3.6k sqft310 Lake Hills Dr, Kalispell, MT 59901ActiveMLS ID #30072392, David Peterson, Windermere Real Estate Whitefish. MRMLS
- $1,750,0007 bd6 ba6.4k sqft618 Leonard Ln, Kalispell, MT 59901ActiveMLS ID #30075349, Adrianna Douglas, REAL Broker Flathead. MRMLS
- $949,0003 bd3 ba2.5k sqft165 Moonlight Trl, Kalispell, MT 59901ActiveMLS ID #30077105, Kristen Broughton, Berkshire Hathaway HomeServices - Bigfork. MRMLS
- $1,275,0003 bd2 ba3.1k sqft175 Danielson Rd, Kalispell, MT 59901Active Under ContractMLS ID #30073170, Chance L. Wachholz, PureWest Real Estate - Kalispell. MRMLS
- $1,150,0003 bd3 ba3.2k sqft605 Farm View Ln, Kalispell, MT 59901ActiveMLS ID #30074003, Rhiannon Clark, Beckman's Real Estate. MRMLS
- $1,595,0004 bd4 ba3.6k sqft8 Towering Pine Ct, Kalispell, MT 59901ActiveMLS ID #30077023, Michael Anderson, National Parks Realty - Whitefish. MRMLS
- $1,200,0004 bd3 ba3.1k sqft23 Golden Eagle Ln, Kalispell, MT 59901ActiveMLS ID #30078006, Stephanie Gayle Mee, Wildfell Realty Advisors. MRMLS
- $1,450,0004 bd3 ba3k sqft3820 Foothill Rd, Kalispell, MT 59901ActiveMLS ID #30069687, Kristin M. Zuckerman, Engel & Völkers Western Frontier - Kalispell. MRMLS
- $835,0004 bd3 ba4.9k sqft31 Wild Turkey Ln, Kalispell, MT 59901Active Under ContractMLS ID #30053635, Rebecca Kyle, Clearwater Montana Properties - Whitefish. MRMLS
- $925,0005 bd3 ba3.1k sqft118 Snowcrest Ct, Kalispell, MT 59901ActiveMLS ID #30077820, Josh Engle, Kelly Right Real Estate of Montana LLC - Kalispell. MRMLS
