Welcome to this really nicely updated, 2-level 1/2 duplex, 3 bdrms, 2 , 2-piece ensuites, fully finished basement and upgrades. Freshly painted and ready to move in. You will love owning a home in this area with a front courtyard for more privacy and a front window awning for those extra hot days. You will notice how bright the home is when you walk in. Newer luxury vinyl plank flooring and fresh paint on the walls, ceiling, and baseboards. New windows in 2009; new furnace and hot water tank in 2016; electrical box inspected; copper and PEX piping; new basement ceiling tiles in 2009. Hail-rated new roof in 2022. New gutters in 2009. It's fresh, bright, and ready to move into. This would be an excellent investment or first-time home for new buyers. Don't miss your chance to own a half duplex in this lovely area of Cedarbrae.. Cedarbrae is a quiet, established community with convenient access to parks, playing fields, shops, the community centre, an off-leash dog park, Southland Leisure Centre, and the natural beauty of Fish Creek Park, plus pathways, outdoor space, and nearby amenities. With no condo fees, and plenty of potential, this is an affordable opportunity to put down roots or add a versatile property to your investment portfolio.
For sale
C$449,900
197 S Cedardale Rd SW, Calgary, AB T2W 5A8
3beds
1,085sqft
Semi Detached (Half Duplex)
Built in 1981
-- sqft lot
$-- Zestimate®
C$414/sqft
C$-- HOA
What's special
- 8 hours
- 4
- 0
Zillow last checked:
Listing updated:
Listed by:
April Isaac, Associate,
One Percent Realty
Source: courtesy of Pillar9 System,MLS®#: A2325113 Originating MLS®#: Calgary
Originating MLS®#: CalgaryFacts & features
Interior
Bedrooms & bathrooms
- Bedrooms: 3
- Bathrooms: 3
- Full bathrooms: 1
- 1/2 bathrooms: 2
Bedroom
- Level: Second
- Dimensions: 10`7" x 8`3"
Bedroom
- Level: Second
- Dimensions: 9`7" x 8`4"
Other
- Level: Second
- Dimensions: 14`7" x 10`10"
Other
- Level: Main
- Dimensions: 5`0" x 4`6"
Other
- Level: Second
- Dimensions: 7`5" x 5`0"
Other
- Level: Second
Dining room
- Level: Main
- Dimensions: 8`4" x 7`0"
Other
- Level: Main
- Dimensions: 5`4" x 3`11"
Family room
- Level: Basement
- Dimensions: 18`10" x 10`7"
Flex space
- Level: Basement
- Dimensions: 5`5" x 5`4"
Other
- Level: Basement
- Dimensions: 10`3" x 5`6"
Kitchen
- Level: Main
- Dimensions: 11`8" x 10`8"
Laundry
- Level: Basement
- Dimensions: 0`0" x 0`0"
Living room
- Level: Main
- Dimensions: 12`10" x 11`8"
Mud room
- Level: Main
- Dimensions: 5`10" x 4`11"
Heating
- Forced Air, Natural Gas
Cooling
- None
Appliances
- Included: Dishwasher, Electric Stove, Range Hood, Refrigerator, Washer/Dryer
- Laundry: In Basement
Features
- Soaking Tub
- Flooring: Ceramic Tile
- Windows: Vinyl Windows
- Basement: Full
- Has fireplace: No
- Common walls with other units/homes: 1 Common Wall
Interior area
- Total interior livable area: 1,085 sqft
- Finished area above ground: 1,085
- Finished area below ground: 500
Property
Parking
- Total spaces: 2
- Parking features: Alley Access, Parking Pad, Side By Side
- Has uncovered spaces: Yes
Features
- Levels: Two,2 Storey
- Stories: 1
- Entry location: Ground
- Patio & porch: Deck
- Exterior features: Other
- Fencing: Fenced
- Frontage length: 7.51M 24`8"
Lot
- Size: 2,613 Square Feet
- Features: Back Lane, Back Yard, Front Yard
Details
- Parcel number: 112299453
- Zoning: R-CG
Construction
Type & style
- Home type: MultiFamily
- Property subtype: Semi Detached (Half Duplex)
- Attached to another structure: Yes
Materials
- Vinyl Siding, Wood Frame
- Foundation: Concrete Perimeter
- Roof: Asphalt Shingle
Condition
- New construction: No
- Year built: 1981
Community & HOA
Community
- Features: Park, Sidewalks
- Subdivision: Cedarbrae
HOA
- Has HOA: No
Location
- Region: Calgary
Financial & listing details
- Price per square foot: C$414/sqft
- Date on market: 9/29/2026
- Inclusions: ceiling fan, window coverings as shown in listing
Price history
Price history is unavailable.
Public tax history
Tax history is unavailable.
Climate risks
Neighborhood: Cedarbrae
Nearby schools
GreatSchools rating
No schools nearby
We couldn't find any schools near this home.

Similar homes
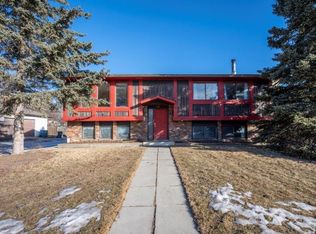
- C$425,0004 bd2 ba1.1k sqft84 A Cedarwood Hl SW, Calgary, AB T2W 3H5For Sale
 MLS ID #A2345041, Adrienne Mcgarvey, Associate, 2% Realty. courtesy of Pillar9 System
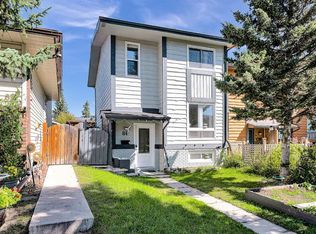
 - C$449,9004 bd3 ba895 sqft3429 E Cedarille Dr SW, Calgary, AB T2W 3J3For Sale
 MLS ID #A2339014, Samuel Coyne, Associate, Exp Realty. courtesy of Pillar9 System
 - C$449,9003 bd3 ba1.5k sqft468 NE Woodbine Blvd SW #21, Calgary, AB T2W 5H7For Sale
 MLS ID #A2341508, Kellie Young, Associate, Charles. courtesy of Pillar9 System
 - C$460,0003 bd2 ba1.1k sqft247 S Bracewood Rd SW, Calgary, AB T2W 3C2For Sale
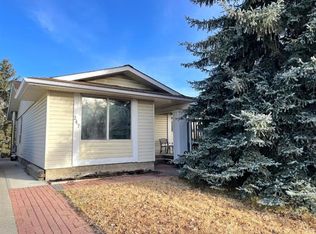 MLS ID #A2346722, Don Keal, Associate, Century 21 Bamber Realty Ltd.. courtesy of Pillar9 System
