***OPEN HOUSE Saturday - October 17, 2026 - 1:00 pm to 3:00 pm, Sunday - October 18, 2026 - 1:00pm to 4pm*** Calling all investors, first time home buyers and those looking for a project to make their own. Welcome to 32 Shawmeadows Road SW, a 3 bedrooms, 2 bathrooms home offering an exciting opportunity to create something that reflects your own style and vision. With several important improvements already completed , including newer windows, vinyl flooring and brand new kitchen all in done in 2026. Roof, fridge ,stove , washer and dryer was replaced in 2022. This property offers a great foundation while still leaving room for your personal touches and future ideas. The location adds even more appeal with shopping, everyday amenities, schools, parks and public transit all conveniently close by. Whether you're looking to make your first home purchase, add to your portfolio or take on a project with potential, this could be the opportunity you've been waiting for. Bring your vision, your creativity and make this home your own.
For sale
C$460,000
32 W Shawmeadows Rd SW, Calgary, AB T2Y 1B2
3beds
1,112sqft
Single Family Residence
Built in 1980
3,484 Square Feet Lot
$-- Zestimate®
C$414/sqft
C$-- HOA
What's special
Newer windowsVinyl flooring
- 50 days
- 67
- 4
Zillow last checked:
Listing updated:
Listed by:
Leah Maldo, Associate,
Real Broker,
Alex Briones, Associate,
Real Broker
Source: courtesy of Pillar9 System,MLS®#: A2334323 Originating MLS®#: Calgary
Originating MLS®#: CalgaryFacts & features
Interior
Bedrooms & bathrooms
- Bedrooms: 3
- Bathrooms: 2
- Full bathrooms: 2
Bedroom
- Level: Second
- Dimensions: 9`11" x 10`8"
Bedroom
- Level: Second
- Dimensions: 9`1" x 10`6"
Other
- Level: Second
- Dimensions: 10`3" x 10`6"
Other
- Level: Second
- Dimensions: 5`0" x 10`8"
Other
- Level: Basement
- Dimensions: 7`10" x 5`0"
Dining room
- Level: Main
- Dimensions: 15`8" x 5`8"
Other
- Level: Basement
- Dimensions: 7`8" x 5`11"
Game room
- Level: Basement
- Dimensions: 14`0" x 11`10"
Other
- Level: Main
- Dimensions: 13`6" x 6`1"
Laundry
- Level: Main
- Dimensions: 5`10" x 8`10"
Living room
- Level: Main
- Dimensions: 19`8" x 12`7"
Heating
- Forced Air, Natural Gas
Cooling
- None
Appliances
- Included: Dryer, Electric Range, Microwave, Refrigerator, Washer
- Laundry: Main Level
Features
- Wood Counters
- Flooring: Carpet, Laminate, Vinyl
- Basement: Full
- Has fireplace: No
Interior area
- Total interior livable area: 1,112 sqft
- Finished area above ground: 517
- Finished area below ground: 446
Video & virtual tour
Property
Parking
- Total spaces: 1
- Parking features: Off Street, Parking Pad
- Has uncovered spaces: Yes
Features
- Levels: Two,2 Storey
- Stories: 1
- Patio & porch: Enclosed
- Exterior features: Covered Courtyard, Private Entrance, Private Yard
- Fencing: Fenced
- Frontage length: 3.24M 10`8"
Lot
- Size: 3,484 Square Feet
- Features: Back Yard, Private
Details
- Parcel number: 112718194
- Zoning: R-CG
Construction
Type & style
- Home type: SingleFamily
- Property subtype: Single Family Residence
Materials
- Vinyl Siding
- Foundation: Concrete Perimeter
- Roof: Asphalt Shingle
Condition
- New construction: No
- Year built: 1980
Community & HOA
Community
- Features: Park, Playground
- Subdivision: Shawnessy
HOA
- Has HOA: No
Location
- Region: Calgary
Financial & listing details
- Price per square foot: C$414/sqft
- Date on market: 8/26/2026
- Inclusions: None
Price history
Price history is unavailable.
Public tax history
Tax history is unavailable.
Climate risks
Neighborhood: Shawnessey
Nearby schools
GreatSchools rating
No schools nearby
We couldn't find any schools near this home.
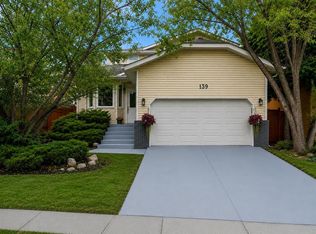
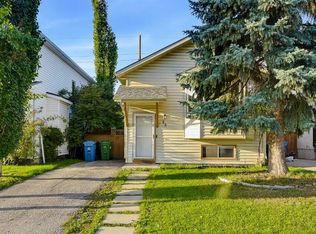
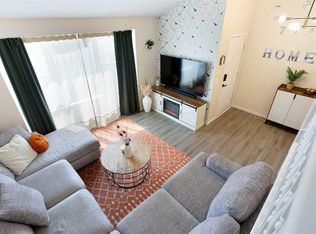
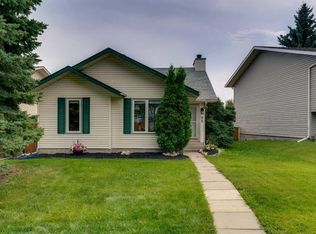
Similar homes
- C$490,0004 bd2 ba928 sqft243 S Millcrest Way SW, Calgary, AB T2Y 2K7For Sale
 MLS ID #A2346560, Thomas Bielert, Associate, Ko Realty Ltd.. courtesy of Pillar9 System
 - C$469,9004 bd2 ba811 sqft1062 W Bridlemeadows Mnr SW, Calgary, AB T2Y 4L1For Sale
 MLS ID #A2342941, Nora Larioza, Associate, Maxwell Canyon Creek. courtesy of Pillar9 System
 - C$449,9003 bd3 ba1k sqft197 S Cedardale Rd SW, Calgary, AB T2W 5A8For Sale
 MLS ID #A2325113, April Isaac, Associate, One Percent Realty. courtesy of Pillar9 System
 - C$434,9004 bd2 ba990 sqft2007 S Olympia Dr SE, Calgary, AB T2C 1H6For Sale
 MLS ID #A2343184, Sam Patel, Associate, Exp Realty. courtesy of Pillar9 System
