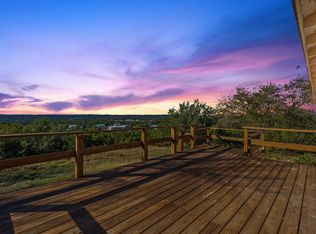
A rare piece of the Texas Hill Country, where the land tells a story. Tucked away on 10.6 breathtaking acres in Dripping Springs, 1970 Martin Road is the kind of property that stays with you. Having been cherished and largely untouched by the market for decades, this private Hill Country retreat offers a remarkable blend of beauty, character and possibility. The topography is truly multidimensional, with elevated vistas that stretch across the landscape, rocky grottos and beautiful native cedars, live oaks, red oaks and Madrone trees woven throughout the property. From the higher points, watch the hawks effortlessly catch the thermals as they ride the Hill Country winds. It is quiet here. Peaceful. Private. And yet, you are still conveniently close to the heart of Dripping Springs. A rustic cabin with a wraparound deck takes advantage of the incredible views and offers a wonderful starting point for creating something uniquely your own. The property already has the essential improvements in place including a private water well, septic tank and electricity, while offering the freedom of no HOA and no deed restrictions. Located outside the Dripping Springs ETJ, this is an increasingly rare opportunity to own a substantial piece of Hill Country land where privacy, nature, views and possibility come together. Whether you envision a peaceful retreat, a homestead, or a place to build upon the existing character of the land, 1970 Martin Road invites you to slow down, look around and imagine what could be. Be sure to watch the video!
Active
$880,000
1970 Martin Rd, Dripping Springs, TX 78620
1beds
918sqft
Single Family Residence
Built in 1988
10.66 Acres Lot
$-- Zestimate®
$959/sqft
$-- HOA
What's special
Private hill country retreatRocky grottos
- 21 days
- 290
- 5
Likely to sell faster than
Zillow last checked:
Listing updated:
Listed by:
Rachael V Peterson (512) 295-7653,
Aston & Associates (512) 295-7653
Source: Unlock MLS,MLS#: 8614207
Facts & features
Interior
Bedrooms & bathrooms
- Bedrooms: 1
- Bathrooms: 1
- Full bathrooms: 1
Heating
- None
Cooling
- None
Appliances
- Included: Microwave, Electric Oven, Free-Standing Refrigerator
Features
- See Remarks
- Flooring: Carpet
- Windows: None
Interior area
- Total interior livable area: 918 sqft
Video & virtual tour
Property
Parking
- Parking features: Gravel
Accessibility
- Accessibility features: None
Features
- Levels: Three Or More
- Stories: 3
- Patio & porch: Deck, Patio, Porch, Rear Porch, Wrap Around
- Exterior features: Balcony
- Pool features: None
- Fencing: Partial
- Has view: Yes
- View description: See Remarks, Canyon, Hill Country, Panoramic, Skyline, Trees/Woods
- Waterfront features: None
Lot
- Size: 10.66 Acres
- Features: Flag Lot, Irregular Lot, Native Plants, Private, Sloped Down, Sloped Up, Steep Slope, Trees-Heavy, Many Trees, Views
Details
- Additional structures: None
- Parcel number: 1007480012000004
- Special conditions: Standard
Construction
Type & style
- Home type: SingleFamily
- Property subtype: Single Family Residence
Materials
- Foundation: Pillar/Post/Pier, Raised
- Roof: Metal
Condition
- Resale
- New construction: No
- Year built: 1988
Utilities & green energy
- Sewer: Septic Tank
- Water: Well
- Utilities for property: Electricity Connected, Phone Available, Propane, Sewer Connected, Water Connected
Community & HOA
Community
- Features: None
- Subdivision: martin survey ab 351 j'oconnell
HOA
- Has HOA: No
Location
- Region: Dripping Springs
Financial & listing details
- Price per square foot: $959/sqft
- Tax assessed value: $295,815
- Annual tax amount: $5,009
- Date on market: 10/8/2026
- Listing terms: Cash,Conventional
- Electric utility on property: Yes
Estimated market value
Not available
Estimated sales range
Not available
Not available
Price history
| Date | Event | Price |
|---|---|---|
| 10/8/2026 | Listed for sale | $880,000$959/sqft |
Source:  Unlock MLS #8614207 Report a problem | ||
Public tax history
| Year | Property taxes | Tax assessment |
|---|---|---|
| 2025 | $4,175 -9.8% | $295,815 -28.8% |
| 2024 | $4,627 -24.3% | $415,690 -14% |
| 2023 | $6,116 -14.3% | $483,510 +15.5% |
| 2022 | $7,137 +65.1% | $418,470 +68.9% |
| 2021 | $4,324 +48.5% | $247,790 +14.7% |
| 2020 | $2,912 +0.6% | $216,018 +10% |
| 2019 | $2,895 +1% | $196,380 +7% |
| 2018 | $2,866 +0.3% | $183,540 +5.4% |
| 2017 | $2,857 -9.3% | $174,140 -1.3% |
| 2016 | $3,149 +1.9% | $176,360 +8.5% |
| 2015 | $3,092 | $162,470 +10% |
| 2014 | $3,092 | $147,700 +4% |
| 2013 | -- | $142,060 |
| 2012 | -- | $142,060 |
| 2011 | -- | $142,060 |
| 2010 | -- | $142,060 -5.4% |
| 2009 | -- | $150,150 +14.3% |
| 2007 | -- | $131,370 +0.5% |
| 2006 | -- | $130,660 +9% |
| 2003 | -- | $119,830 |
| 2002 | -- | $119,830 +6.3% |
| 2001 | -- | $112,770 +5.2% |
| 2000 | -- | $107,210 |
Find assessor info on the county website
Monthly payment
Est. payment
Payment breakdown
Explore the cost of this home by adjusting the details. Changes won't be saved.Climate risks
Neighborhood: 78620
Nearby schools
Schools provided by the listing agent
- Elementary: Walnut Springs
- Middle: Dripping Springs Middle
- High: Dripping Springs
- District: Dripping Springs ISD
Source: Unlock MLS. This data may not be complete. We recommend contacting the local school district to confirm school assignments for this home.
- $973,600-- bd-- ba2.7k sqft1971 Martin Rd, Dripping Springs, TX 78620Off Market
- $2,996,600-- bd-- ba3.2k sqft940 Cantle Ridge Trl, Dripping Springs, TX 78620Off Market
- $460,300-- bd-- ba760 sqft1909 Martin Rd, Dripping Springs, TX 78620Off Market
- $1,517,400-- bd-- ba3k sqft2001 Martin Rd, Dripping Springs, TX 78620Off Market
Similar homes
- $499,9003 bd2 ba1.2k sqft100 Clayton Cv, Dripping Springs, TX 78620Active

 MLS ID #8636004, Jeff Coffman, Coffman Real Estate. Unlock MLS
- $499,0003 bd2 ba1.1k sqft220 Harmon Hills Cv, Dripping Springs, TX 78620Active
 MLS ID #6759621, Karen McCutcheon, eXp Realty, LLC. Unlock MLS
- $799,0003 bd1 ba809 sqft12716 Pauls Valley Rd, Austin, TX 78737Active
 MLS ID #9642947, Hedy Donnelly, Moreland Properties. Unlock MLS
- $849,9993 bd2 ba1.2k sqft20100 Siesta Shores Dr, Spicewood, TX 78669Active
 MLS ID #1301544, Matthew Maas, RE/MAX Ascension. Unlock MLS
- $898,6002 bd2 ba1.1k sqft496 Middleton Rd, Round Mountain, TX 78663ActiveMLS ID #3738410, Tommy Cain, Coldwell Banker Realty. Unlock MLS
- $675,0003 bd2 ba1.3k sqft1925 Cripple Creek Stage Rd, Dripping Springs, TX 78620ActiveMLS ID #9611995, Megan Hall, Magnolia Realty Austin Hill Co. Unlock MLS
- $480,0002 bd2 ba1.1k sqft210 W Lakeshore Dr, Dripping Springs, TX 78620ActiveMLS ID #9831210, Kyle Ledford, Keller Williams Realty. Unlock MLS
- $500,0001 bd1 ba543 sqft417 Prochnow Rd, Dripping Springs, TX 78620ActiveMLS ID #2473136, Liz Gunther, Fathom Realty. Unlock MLS
- $1,119,0001 bd1 ba1.2k sqft815 Wegener Trl, Fischer, TX 78623ActiveMLS ID #2142797, Kristen Scudder, Horizon Realty. Unlock MLS
- $699,0004 bd2 ba1.3k sqft600 Misti Ln, Driftwood, TX 78619ActiveMLS ID #9616710, Rebecca Jacks, Eleven Oaks Realty. Unlock MLS
- $990,0002 bd1 ba880 sqft20005 Rod And Gun Club Rd, Spicewood, TX 78669ActiveMLS ID #4421781, Hannah Allen, Prime Capital Real Estate Grou. Unlock MLS
- $699,0002 bd1 ba1.3k sqft888 Glenn Crest Dr, Johnson City, TX 78606ActiveMLS ID #2995070, Kristin McDermott, Starhill Realty. Unlock MLS
- $550,0003 bd2 ba1.3k sqft2058 Montell Rd, Wimberley, TX 78676ActiveMLS ID #2194806, Araceli Frazier, Compass RE Texas, LLC. Unlock MLS
- $534,0001 bd2 ba1.1k sqft318 Rocky River Rd, Blanco, TX 78606For Sale
 MLS ID #2017285, Somer Tinsley TREC #619132, eXp Realty. LERA MLS
- $698,5002 bd2 ba1.2k sqft11605 Fitzhugh Rd, Austin, TX 78736ActiveMLS ID #3410667, Scott Daves, Stanberry REALTORS. Unlock MLS
- $568,0002 bd2 ba1k sqft2141 S Rainbow Ranch Rd, Wimberley, TX 78676ActiveMLS ID #1548594, Jaymes Willoughby, Keller Williams Realty. Unlock MLS
- $999,000-- bd1 ba1.3k sqft1106 Hurst Holw, Austin, TX 78734ActiveMLS ID #8761910, April Sorensen, LPT Realty, LLC. Unlock MLS
- $530,0003 bd3 ba1.3k sqft8902 Butler Cir, Austin, TX 78737ActiveMLS ID #4137475, Claire Dunn, South Austin Homes. Unlock MLS
- $649,0001 bd2 ba900 sqft418 Polvado, Round Mountain, TX 78636-0000For Sale
 MLS ID #176467, Darryl Dismuke, Texas Hills and Lakes RE. HLMLS as distributed by MLS GRID
- $505,0003 bd2 ba1.3k sqft2355 Sandy Point Rd, Wimberley, TX 78676ActiveMLS ID #3985973, Candy Spitzer, Compass RE Texas, LLC. Unlock MLS
