PRICE reduction. Sellers motivated and need an offers. North-east facing, beautifully bright corner-unit townhome offering 4 bedrooms and 3 full bathrooms with approximately 1,568 sq. ft. of living space. This home features a large patio and gives the feel of a single-family residence. All bedrooms offer stunning views of the mountains and the grand staircase of Communication Hill. Arguably one of the best locations in the complex.
The fully remodeled kitchen showcases elegant marble countertops, tile flooring, designer backsplash, and top-of-the-line matching appliances. The kitchen opens to a huge, well-maintained backyard patio area, perfect for entertaining and family gatherings.
Conveniently located near grocery stores, shopping, restaurants, and everyday services. Just a short 15-minute drive to San José International Airport, making commuting and travel exceptionally convenient.
For sale
$1,088,000
439 Ashling Ct, San Jose, CA 95136
4beds
1,568sqft
:
Get pre-qualified$7,819/mo
Townhouse, Residential
Built in 1997
-- sqft lot
$1,077,500 Zestimate®
$694/sqft
$375/mo HOA
What's special
- 7 hours |
- 91 |
- 7 |
Zillow last checked:
Listing updated:
Listed by:
Narinder Kamboj 01221049 408-205-6728,
Compass 408-358-1111
Source: MLSListings Inc,MLS#: ML82055706
Facts & features
Interior
Bedrooms & bathrooms
- Bedrooms: 4
- Bathrooms: 3
- Full bathrooms: 3
Bedroom
- Features: GroundFloorBedroom, PrimarySuiteRetreat, WalkinCloset
Bathroom
- Features: DoubleSinks, Granite, PrimaryStallShowers, Tile, TubinPrimaryBedroom, UpdatedBaths, PrimaryOversizedTub
Dining room
- Features: BreakfastNook, DiningArea, EatinKitchen
Family room
- Features: NoFamilyRoom
Kitchen
- Features: Pantry
Heating
- Forced Air, Gas
Cooling
- Central Air
Appliances
- Included: Gas Cooktop, Microwave, Double Oven, Electric Oven, Oven/Range, Built In Gas Oven/Range, Refrigerator, Washer/Dryer
- Laundry: In Garage
Features
- High Ceilings, Walk-In Closet(s)
- Flooring: Carpet, Hardwood, Tile
- Number of fireplaces: 1
- Fireplace features: Living Room
Interior area
- Total structure area: 1,568
- Total interior livable area: 1,568 sqft
Video & virtual tour
Property
Parking
- Total spaces: 2
- Parking features: Attached, Common, Guest, Lighted, Off Street, Other
- Attached garage spaces: 2
Features
- Stories: 2
- Exterior features: Barbecue, Fenced
- Has view: Yes
- View description: Valley
Details
- Additional structures: None
- Parcel number: 46221054
- Zoning: R1
- Special conditions: HUDOwned
Construction
Type & style
- Home type: Townhouse
- Property subtype: Townhouse, Residential
Materials
- Foundation: Concrete Perimeter, Concrete Perimeter and Slab
- Roof: Composition
Condition
- New construction: No
- Year built: 1997
Utilities & green energy
- Gas: IndividualGasMeters, PublicUtilities
- Sewer: Public Sewer
- Water: Public
- Utilities for property: Public Utilities, Water Public
Community & HOA
HOA
- Has HOA: Yes
- HOA fee: $375 monthly
Location
- Region: San Jose
Financial & listing details
- Price per square foot: $694/sqft
- Tax assessed value: $1,082,432
- Annual tax amount: $14,639
- Date on market: 7/28/2026
- Listing agreement: ExclusiveRightToSell
Estimated market value
$1,077,500
$1.02M - $1.13M
$4,833/mo
Price history
| Date | Event | Price |
|---|---|---|
| 7/28/2026 | Listed for sale | $1,088,000+55.4%$694/sqft |
Source:  MLSListings Inc #ML82055706 Report a problem MLSListings Inc #ML82055706 Report a problem | ||
| 9/30/2021 | Sold | $700,000+55.2%$446/sqft |
Source: Public Record Report a problem | ||
| 5/28/2010 | Sold | $451,000+12.8%$288/sqft |
Source: Public Record Report a problem | ||
| 4/30/2010 | Listed for sale | $399,900-32.8%$255/sqft |
Source: Keller Williams Realty Modesto #40449117 Report a problem | ||
| 8/18/2005 | Sold | $595,000+157%$379/sqft |
Source: Public Record Report a problem | ||
| 4/29/1997 | Sold | $231,500$148/sqft |
Source: Public Record Report a problem | ||
Public tax history
| Year | Property taxes | Tax assessment |
|---|---|---|
| 2025 | $14,639 +3.2% | $1,082,432 +2% |
| 2024 | $14,191 +0.8% | $1,061,208 +2% |
| 2023 | $14,082 +2.2% | $1,040,400 +2% |
| 2022 | $13,780 +77.6% | $1,020,000 +89.7% |
| 2021 | $7,759 +2.7% | $537,818 +1% |
| 2020 | $7,552 | $532,304 +2% |
| 2019 | $7,552 +3.7% | $521,868 +2% |
| 2018 | $7,281 | $511,636 +2% |
| 2017 | $7,281 +1.2% | $501,604 +2% |
| 2016 | $7,196 +7.5% | $491,770 +1.5% |
| 2015 | $6,692 +2% | $484,384 +2% |
| 2014 | $6,558 | $474,896 +0.5% |
| 2013 | -- | $472,750 +15.3% |
| 2012 | -- | $410,000 -4.7% |
| 2011 | -- | $430,000 +3.9% |
| 2010 | -- | $414,000 +34.2% |
| 2009 | -- | $308,600 -42% |
| 2008 | -- | $532,300 -12.3% |
| 2007 | -- | $606,900 +2% |
| 2006 | -- | $595,000 +120% |
| 2005 | -- | $270,490 +2% |
| 2004 | -- | $265,187 +1.9% |
| 2003 | -- | $260,327 +2% |
| 2002 | -- | $255,223 +2% |
| 2001 | -- | $250,219 |
Find assessor info on the county website
Monthly payment
Est. payment
Payment breakdown
Explore the cost of this home by adjusting the details. Changes won't be saved.Climate risks
Neighborhood: Fairgrounds
Nearby schools
GreatSchools rating
- 5/10Shirakawa (George, Sr.) Elementary SchoolGrades: K-8Distance: 2.6 mi
- 5/10Andrew P. Hill High SchoolGrades: 9-12Distance: 1.7 mi
Schools provided by the listing agent
- Elementary: FranklinElementary_1
- District: FranklinMcKinleyElementary
Source: MLSListings Inc. This data may not be complete. We recommend contacting the local school district to confirm school assignments for this home.
- $807,2002 bd2 ba1.1k sqft435 Ashling Ct, San Jose, CA 95136Off Market
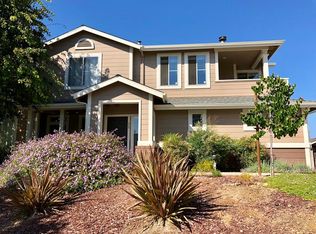
- $852,9003 bd2 ba1.3k sqft437 Ashling Ct, San Jose, CA 95136Off Market
- $734,6002 bd2 ba1.1k sqft401 Castlemaine Ct, San Jose, CA 95136Off Market
- $986,9004 bd3 ba1.5k sqft405 Castlemaine Ct, San Jose, CA 95136Off Market
- $996,6003 bd3 ba1.3k sqft403 Castlemaine Ct, San Jose, CA 95136Off Market
- $780,9002 bd2 ba1.1k sqft388 Castlemaine Ct, San Jose, CA 95136Off Market
- $1,002,4003 bd3 ba1.3k sqft392 Castlemaine Ct, San Jose, CA 95136Off Market
- $971,7004 bd3 ba1.5k sqft390 Castlemaine Ct, San Jose, CA 95136Off Market
A local agent can set up tours, give advice and negotiate with sellers.
Similar homes
- $969,0003 bd3 ba1.6k sqft3287 Montevarchi St, San Jose, CA 95136For Sale
 MLS ID #ML82052081, Zaid Hanna. MLSListings Inc
 - $1,228,0004 bd4 ba2.3k sqft2989 Saint Florian Way, San Jose, CA 95136For Sale
 MLS ID #ML82048204, Maureen Uram. MLSListings Inc
 - $1,167,8884 bd4 ba1.9k sqft3091 Lina St Unit 4, San Jose, CA 95136For Sale
 MLS ID #ML82045800, Nancy Jensen. MLSListings Inc
 - $1,195,0003 bd4 ba1.7k sqft773 Batista Dr, San Jose, CA 95136For Sale
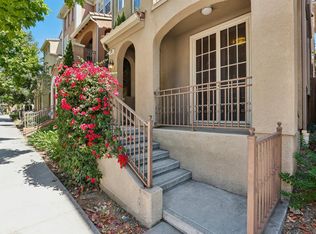 MLS ID #ML82053885, Sharmila Banerjee. MLSListings Inc
 - $998,0002 bd3 ba1.8k sqft4641 Hampton Falls Pl, San Jose, CA 95136For SaleMLS ID #ML82053053, Stephanie Leung. MLSListings Inc
- $875,0003 bd3 ba1.4k sqft552 Cityscape Pl, San Jose, CA 95136For SaleMLS ID #ML82043903, Zaid Hanna. MLSListings Inc
- $1,049,0003 bd3 ba1.5k sqft840 Monarch Cir, San Jose, CA 95138For SaleMLS ID #ML82054905, Sheeba Sharma. MLSListings Inc
- $998,0004 bd3 ba1.4k sqft1576 Hermocilla Way, San Jose, CA 95116For SaleMLS ID #ML82055298, Paul Prouty. MLSListings Inc
- $1,150,0004 bd3 ba1.7k sqft3281 Lantern Way, San Jose, CA 95111For SaleMLS ID #ML82054144, Asha Raghupathy. MLSListings Inc
- $998,0003 bd3 ba1.4k sqft566 Almaden Walk Loop, San Jose, CA 95125For SaleMLS ID #ML82027968, Payal Ramsisaria. MLSListings Inc
- $1,399,8884 bd3 ba1.6k sqft569 Gaundabert Ln, San Jose, CA 95136For SaleMLS ID #ML82053686, Timothy Alston. MLSListings Inc
- $1,599,8884 bd3 ba2.1k sqft725 Portofino Pl, San Jose, CA 95136For SaleMLS ID #ML82050412, Coco Tan. MLSListings Inc
- $1,094,0003 bd3 ba1.2k sqft6034 Admiralty Pl, San Jose, CA 95123For SaleMLS ID #ML82046246, Karen Fangfang Xu. MLSListings Inc
- $1,599,0003 bd3 ba1.8k sqft5383 Silver Trail Ct, San Jose, CA 95138For SaleMLS ID #ML82054185, Freda Wang. MLSListings Inc
- $1,180,0003 bd3 ba1.3k sqft182 Redding Rd, Campbell, CA 95008For SaleMLS ID #ML82055063, Shawn Luo. MLSListings Inc
- $1,548,0004 bd3 ba1.9k sqft127 Park Watson Pl, San Jose, CA 95136For SaleMLS ID #ML82053531, Phat Doan. MLSListings Inc
- $1,198,9993 bd3 ba1.6k sqft2405 Plateau Dr, San Jose, CA 95125For SaleMLS ID #ML82044627, Lori Robitaille Biasca. MLSListings Inc
- $1,000,0004 bd3 ba1.4k sqft3062 Ironside Ct, San Jose, CA 95132For SaleMLS ID #ML82048405, Yvonne Zinsman. MLSListings Inc
- $928,8004 bd3 ba1.5k sqft803 Beaver Creek Way, San Jose, CA 95133For SaleMLS ID #ML82052295, Yating Lyu. MLSListings Inc
- $929,0003 bd3 ba1.3k sqft4967 Cherry Ave, San Jose, CA 95118For SaleMLS ID #ML82037667, Mike Uhri. MLSListings Inc
Local buyer's agents are ready to help
