Welcome to this beautifully remodeled home offers 3 bedrooms and 2 full bathrooms, blending modern updates with everyday comfort. Every detail has been thoughtfully updated, creating a move-in-ready home perfect for first-time buyers, growing families, or investors. Step inside to discover a bright and inviting floor plan featuring updated finishes, modern fixtures, and stylish touches throughout. The spacious living areas provide plenty of room for entertaining, while the renovated kitchen and bathrooms offer both functionality and contemporary appeal. Situated on a generous lot, this property offers privacy and outdoor space to enjoy year-round. Conveniently located near shopping, dining, parks, and major highways, you'll have easy access to everything Metro Atlanta has to offer. Don't miss this opportunity to own a fully renovated home in a growing Austell community. Schedule your showing today!
Active
Price cut: $10K (7/28)
$305,000
1971 Anderson Mill Rd, Austell, GA 30106
3beds
1,178sqft
Single Family Residence
Built in 1955
0.7 Acres Lot
$300,700 Zestimate®
$259/sqft
$-- HOA
What's special
Modern fixturesStylish touches throughoutBeautifully remodeled homeRenovated kitchenFully renovated homeUpdated finishesGenerous lot
- 86 days |
- 502 |
- 34 |
Zillow last checked:
Listing updated:
Listed by:
Yanet Carmona Zetina yanetcarmonarealtor@gmail.com,
Maximum One Executive Realtors
Source: GAMLS,MLS#: 10789917
Facts & features
Interior
Bedrooms & bathrooms
- Bedrooms: 3
- Bathrooms: 2
- Full bathrooms: 2
- Main level bathrooms: 2
- Main level bedrooms: 3
Rooms
- Room types: Other
Heating
- Central
Cooling
- Ceiling Fan(s), Central Air, Electric, Gas
Appliances
- Included: Dishwasher, Microwave, Oven/Range (Combo), Refrigerator
- Laundry: Common Area
Features
- Other
- Flooring: Hardwood, Laminate
- Basement: None
- Has fireplace: No
- Common walls with other units/homes: No Common Walls
Interior area
- Total structure area: 1,178
- Total interior livable area: 1,178 sqft
- Finished area above ground: 1,178
- Finished area below ground: 0
Video & virtual tour
Property
Parking
- Total spaces: 5
- Parking features: Carport
- Has carport: Yes
Features
- Levels: One
- Stories: 1
Lot
- Size: 0.7 Acres
- Features: Level
- Residential vegetation: Partially Wooded
Details
- Additional structures: Shed(s)
- Parcel number: 19099200130
Construction
Type & style
- Home type: SingleFamily
- Architectural style: Traditional
- Property subtype: Single Family Residence
Materials
- Block, Brick, Concrete, Vinyl Siding
- Foundation: Block
- Roof: Slate
Condition
- Resale
- New construction: No
- Year built: 1955
Utilities & green energy
- Sewer: Septic Tank
- Water: Public
- Utilities for property: Cable Available, Electricity Available, Natural Gas Available, Other, Water Available
Community & HOA
Community
- Features: None
- Security: Smoke Detector(s)
- Subdivision: City Road
HOA
- Has HOA: No
- Services included: None
Location
- Region: Austell
Financial & listing details
- Price per square foot: $259/sqft
- Tax assessed value: $142,000
- Annual tax amount: $1,711
- Date on market: 5/30/2026
- Cumulative days on market: 85 days
- Listing agreement: Exclusive Right To Sell
- Listing terms: Cash,Conventional,FHA,USDA Loan,VA Loan
- Electric utility on property: Yes
Estimated market value
$300,700
$286,000 - $316,000
$1,805/mo
Price history
| Date | Event | Price |
|---|---|---|
| 7/28/2026 | Price change | $305,000-3.2%$259/sqft |
Source:  FMLS GA #7779209 Report a problem FMLS GA #7779209 Report a problem | ||
| 5/30/2026 | Listed for sale | $315,000-3.1%$267/sqft |
Source: FMLS GA #7779209 Report a problem | ||
| 3/21/2024 | Listing removed | $325,000$276/sqft |
Source: FMLS GA #7339424 Report a problem | ||
| 2/16/2024 | Listed for sale | $325,000-3%$276/sqft |
Source: FMLS GA #7339424 Report a problem | ||
| 11/23/2023 | Listing removed | $334,900$284/sqft |
Source: FMLS GA #7264466 Report a problem | ||
| 10/10/2023 | Price change | $334,900-3.8%$284/sqft |
Source: FMLS GA #7264466 Report a problem | ||
| 8/22/2023 | Listed for sale | $348,000+145.1%$295/sqft |
Source:  GAMLS #10194477 Report a problem GAMLS #10194477 Report a problem | ||
| 3/7/2023 | Sold | $142,000+153.6%$121/sqft |
Source: Public Record Report a problem | ||
| 9/15/1994 | Sold | $56,000$48/sqft |
Source: Public Record Report a problem | ||
Public tax history
| Year | Property taxes | Tax assessment |
|---|---|---|
| 2024 | $1,713 | $56,800 -6.3% |
| 2023 | -- | $60,624 +22.9% |
| 2022 | $253 +16.4% | $49,344 +31.8% |
| 2021 | $218 | $37,428 |
| 2020 | $218 +4.3% | $37,428 +8.7% |
| 2019 | $209 +4.4% | $34,420 +9.3% |
| 2018 | $200 | $31,480 +13.6% |
| 2017 | $200 +16.4% | $27,720 |
| 2016 | $172 -6.8% | $27,720 |
| 2015 | $184 +11.2% | $27,720 +25.4% |
| 2014 | $166 -5.8% | $22,112 -4.9% |
| 2013 | $176 -2% | $23,240 |
| 2012 | $179 -8.7% | $23,240 -16% |
| 2011 | $197 +7.7% | $27,668 -14.3% |
| 2010 | $183 -8.1% | $32,284 -14.2% |
| 2009 | $199 -62.4% | $37,608 |
| 2006 | $528 -0.5% | $37,608 |
| 2005 | $531 +31.5% | $37,608 +17.2% |
| 2004 | $404 | $32,080 |
| 2003 | $404 -0.3% | $32,080 |
| 2002 | $405 +53.3% | $32,080 +42.6% |
| 2001 | $264 -16.5% | $22,492 |
| 2000 | $316 | $22,492 |
Find assessor info on the county website
Monthly payment
Est. payment
Payment breakdown
Explore the cost of this home by adjusting the details. Changes won't be saved.Climate risks
Neighborhood: 30106
Nearby schools
GreatSchools rating
- 5/10Clarkdale Elementary SchoolGrades: PK-5Distance: 1.4 mi
- 6/10Garrett Middle SchoolGrades: 6-8Distance: 2.3 mi
- 3/10South Cobb High SchoolGrades: 9-12Distance: 1 mi
Schools provided by the listing agent
- Elementary: Clarkdale
- Middle: Garrett
- High: South Cobb
Source: GAMLS. This data may not be complete. We recommend contacting the local school district to confirm school assignments for this home.
- $325,6005 bd3 ba2.3k sqft1981 Anderson Mill Rd, Austell, GA 30106Off Market
- $210,1002 bd1 ba1.6k sqft1961 Anderson Mill Rd, Austell, GA 30106Off Market
- $217,1003 bd1 ba1.3k sqft1920 Anderson Mill Rd, Austell, GA 30106Off Market
- $328,1004 bd3 ba1.5k sqft4309 Stonecrest Dr, Austell, GA 30106Off Market
- $298,0003 bd2 ba1.9k sqft4314 Kousa Rd #9, Austell, GA 30106Off Market
- $297,4003 bd2 ba1.9k sqft4316 Kousa Rd #9, Austell, GA 30106Off Market
- $326,2004 bd3 ba1.3k sqft4305 Stonecrest Dr, Austell, GA 30106Off Market
- $225,8003 bd2 ba-- sqft4316 Kousa Rd, Austell, GA 30106Off Market
A local agent can set up tours, give advice and negotiate with sellers.
Similar homes
- $327,0003 bd2 ba1.3k sqft61 Overbrook Dr SE, Smyrna, GA 30082Active
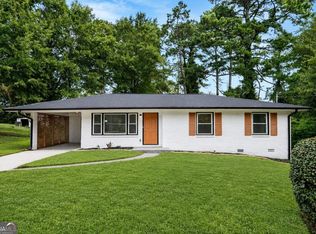
 MLS ID #10831733, Shermine A Khakiani, Keller Williams Realty Atl. Partners. GAMLS
 - $339,9003 bd2 ba1.1k sqft3523 Marcia Dr SE, Smyrna, GA 30082For Sale
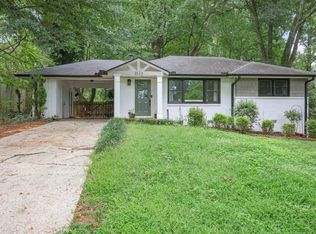
 MLS ID #7813343, Elizabeth Denney, Johnny Walker Realty. FMLS GA
 - $305,0003 bd2 ba1.7k sqft1382 Childress Dr SW, Atlanta, GA 30311Active
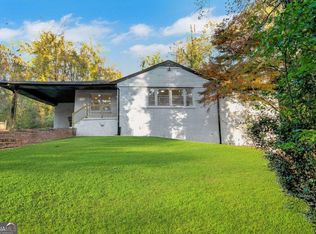 MLS ID #10820995, Alejandro Parra, Unlock Realty Group. GAMLS
 - $285,0003 bd2 ba1.5k sqft58 Knox Rd, Powder Springs, GA 30127Active
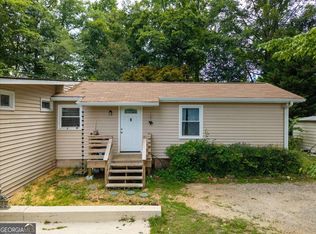 MLS ID #10798614, Valeska Echavarria, eXp Realty. GAMLS
 - $275,0004 bd3 ba1.6k sqft5735 Burnt Hickory Rd, Powder Springs, GA 30127ActiveMLS ID #10824353, Tiffany Rogers, Atlanta Communities. GAMLS
- $305,0003 bd2 ba1k sqft2184 Browns Mill Rd SE, Atlanta, GA 30315ActiveMLS ID #10830738, Ashley Kimball, Epique Realty. GAMLS
- $300,0003 bd1 ba936 sqft275 Dink Ln SE, Marietta, GA 30060ActiveMLS ID #10741897, Guilherme Musso, Coldwell Banker Realty. GAMLS
- $276,0002 bd2 ba912 sqft5751 Lisa Ln, Austell, GA 30168ActiveMLS ID #10758278, Valerie M Lowery, Redfin Corporation. GAMLS
- $307,5003 bd2 ba1.1k sqft72 Victorian Cir, Dallas, GA 30157ActiveMLS ID #10824484, Gina DiResta, PEND Realty, LLC. GAMLS
- $319,9005 bd3 ba1.2k sqft895 Kings Grant Dr NW, Atlanta, GA 30318For SaleMLS ID #7821394, Joseph Bell, LoKation Real Estate, LLC. FMLS GA
- $299,0003 bd3 ba1.7k sqft647 Alfred Rd NW, Atlanta, GA 30331ActiveMLS ID #10801313, Michelle Lynch, Keller Williams Realty Consultants. GAMLS
- $334,9994 bd2 ba1.1k sqft2363 Beverly Ln SW, Marietta, GA 30060ActiveMLS ID #10734315, Rachel Ross, BHHS Georgia Properties. GAMLS
- $268,0002 bd2 ba1.2k sqft3237 Gus Robinson Rd, Powder Springs, GA 30127ActiveMLS ID #10687654, Kevin Pickles, Keller Williams Realty. GAMLS
- $320,0003 bd3 ba1.1k sqft6488 Nebo Rd, Hiram, GA 30141ActiveMLS ID #10700162, Viridiana Hernandez, Coldwell Banker Realty. GAMLS
- $287,9003 bd2 ba1.3k sqft139 Bruce Ct, Dallas, GA 30157ActiveMLS ID #10813994, Kyle W Duncan, RE/MAX Pure. GAMLS
- $289,0003 bd2 ba1.7k sqft263 Sumer Ln N, Douglasville, GA 30134ActiveMLS ID #10817004, Anhad Chawla, Homesmart Realty Partners. GAMLS
- $350,0003 bd2 ba1.3k sqft2891 Lakemont Pl SW, Marietta, GA 30060ActiveMLS ID #10815364, Guilherme Musso, Coldwell Banker Realty. GAMLS
- $315,0003 bd2 ba1.2k sqft1735 Alvarado Ter SW, Atlanta, GA 30310ActiveMLS ID #10817441, Leslie J Scott, Capital Investments Realty Inc. GAMLS
- $340,0005 bd3 ba1.7k sqft2152 Cedar Creek Ln, Lithia Springs, GA 30122ActiveMLS ID #10817249, Aline Saenz, Maximum One Realty Greater Atlanta. GAMLS
- $349,9003 bd2 ba1.1k sqft1703 Pine St SE, Smyrna, GA 30060ActiveMLS ID #10808823, Valeska Echavarria, eXp Realty. GAMLS
