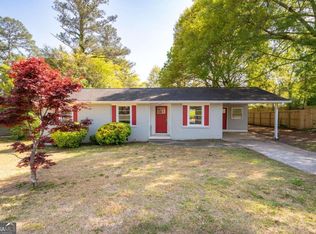
A four-sided brick exterior, updated interiors, and a large fenced backyard give this move-in ready home a strong mix of low-maintenance living and usable outdoor space. Inside, natural light highlights hardwood and ceramic tile flooring, while the main-level layout keeps everyday living practical. The updated kitchen opens to the living area and features granite countertops, soft-close cabinetry, stainless steel appliances, and a breakfast bar with room for casual meals or conversation while cooking. Clean finishes and thoughtful storage make the kitchen as functional as it is polished. The primary bedroom is conveniently located on the main level, along with additional bedrooms that can flex for guests, or a dedicated home office. Updated bathrooms continue the fresh, modern feel with finishes designed for everyday use. Out back, a deck just off the rear door creates an easy transition to outdoor living. The large fenced backyard offers plenty of room to entertain, or simply recharge under the mature trees. No homeowners association, there is added flexibility in how you enjoy the property. The location also keeps daily errands and weekend plans within easy reach, with convenient access to The Battery Atlanta, Smyrna Market Village, Interstate 75, and Interstate 285 for trips into Downtown Atlanta and throughout the metro area.
Active
Price cut: $7K (9/15)
$318,000
239 Hurt Rd SW, Marietta, GA 30082
3beds
1,078sqft
Single Family Residence
Built in 1962
10,018 Square Feet Lot
$316,700 Zestimate®
$295/sqft
$-- HOA
What's special
Large fenced backyardClean finishesUpdated kitchenMain-level layoutNatural lightStainless steel appliancesFour-sided brick exterior
- 48 days
- 565
- 84
Zillow last checked:
Listing updated:
Listed by:
Path & Post Team 404-334-2402,
Path & Post,
Conni Giovenco 813-244-9447,
Path & Post
Source: GAMLS,MLS#: 10833918
Facts & features
Interior
Bedrooms & bathrooms
- Bedrooms: 3
- Bathrooms: 2
- Full bathrooms: 2
- Main level bathrooms: 2
- Main level bedrooms: 3
Rooms
- Room types: Laundry
Kitchen
- Features: Breakfast Bar, Breakfast Room, Solid Surface Counters
Heating
- Central
Cooling
- Ceiling Fan(s)
Appliances
- Included: Dishwasher, Microwave, Refrigerator, Washer, Dryer
- Laundry: Other
Features
- Other, Master On Main Level
- Flooring: Other
- Windows: Window Treatments
- Basement: None
- Has fireplace: No
- Common walls with other units/homes: No Common Walls
Interior area
- Total structure area: 1,078
- Total interior livable area: 1,078 sqft
- Finished area above ground: 1,078
- Finished area below ground: 0
Video & virtual tour
Property
Parking
- Total spaces: 3
- Parking features: Carport
- Has carport: Yes
Features
- Levels: One
- Stories: 1
- Fencing: Back Yard,Fenced,Privacy
- Body of water: None
Lot
- Size: 10,018 Square Feet
- Features: Level, City Lot
Details
- Parcel number: 17016600020
Construction
Type & style
- Home type: SingleFamily
- Architectural style: Traditional
- Property subtype: Single Family Residence
Materials
- Brick
- Roof: Composition
Condition
- Resale
- New construction: No
- Year built: 1962
Utilities & green energy
- Electric: 220 Volts
- Sewer: Public Sewer
- Water: Public
- Utilities for property: Cable Available, Electricity Available, High Speed Internet, Natural Gas Available
Community & HOA
Community
- Features: None
- Security: Smoke Detector(s)
- Subdivision: LAKE SHORE ESTATES
HOA
- Has HOA: No
- Services included: None
Location
- Region: Marietta
Financial & listing details
- Price per square foot: $295/sqft
- Tax assessed value: $298,170
- Annual tax amount: $3,322
- Date on market: 8/27/2026
- Cumulative days on market: 48 days
- Listing agreement: Exclusive Right To Sell
- Listing terms: Cash,Conventional,FHA
- Electric utility on property: Yes
Estimated market value
$316,700
$301,000 - $333,000
$2,229/mo
Price history
| Date | Event | Price |
|---|---|---|
| 9/15/2026 | Price change | $318,000-2.2%$295/sqft |
Source:  FMLS GA #7828105 Report a problem FMLS GA #7828105 Report a problem | ||
| 9/4/2026 | Price change | $325,000-3%$301/sqft |
Source: FMLS GA #7828105 Report a problem | ||
| 8/27/2026 | Listed for sale | $335,000+11.7%$311/sqft |
Source:  GAMLS #10833918 Report a problem GAMLS #10833918 Report a problem | ||
| 10/17/2023 | Sold | $300,000$278/sqft |
Source: FMLS GA #7271061 Report a problem | ||
| 9/19/2023 | Pending sale | $300,000$278/sqft |
Source: GAMLS #10199510 Report a problem | ||
| 9/5/2023 | Listed for sale | $300,000+185.7%$278/sqft |
Source: FMLS GA #7271061 Report a problem | ||
| 6/24/2002 | Sold | $105,000+40%$97/sqft |
Source: Public Record Report a problem | ||
| 12/4/2001 | Sold | $75,000$70/sqft |
Source: Public Record Report a problem | ||
Public tax history
| Year | Property taxes | Tax assessment |
|---|---|---|
| 2024 | $3,596 +44.3% | $119,268 +44.3% |
| 2023 | $2,491 -0.7% | $82,628 |
| 2022 | $2,508 +20.8% | $82,628 +20.8% |
| 2021 | $2,076 +15.9% | $68,416 +15.9% |
| 2020 | $1,792 | $59,040 |
| 2019 | $1,792 +30.2% | $59,040 +30.2% |
| 2018 | $1,376 | $45,332 |
| 2017 | $1,376 +5.6% | $45,332 |
| 2016 | $1,303 +28.8% | $45,332 +32% |
| 2015 | $1,012 -0.8% | $34,344 |
| 2014 | $1,020 -5.3% | $34,344 -4.5% |
| 2013 | $1,077 -0.8% | $35,960 |
| 2012 | $1,086 -0.2% | $35,960 |
| 2011 | $1,088 +5.3% | $35,960 |
| 2010 | $1,034 -27.2% | $35,960 -27.2% |
| 2009 | $1,420 -3.4% | $49,388 |
| 2006 | $1,469 +33.9% | $49,388 +34.5% |
| 2005 | $1,097 | $36,732 |
| 2004 | $1,097 | $36,732 |
| 2003 | $1,097 0% | $36,732 |
| 2002 | $1,097 -10.1% | $36,732 -9.6% |
| 2001 | $1,220 +3% | $40,652 |
| 2000 | $1,185 | $40,652 |
Find assessor info on the county website
Monthly payment
Est. payment
Payment breakdown
Explore the cost of this home by adjusting the details. Changes won't be saved.Climate risks
Neighborhood: 30082
Nearby schools
Schools provided by the listing agent
- Elementary: Russell
- Middle: Floyd
- High: Osborne
Source: GAMLS. This data may not be complete. We recommend contacting the local school district to confirm school assignments for this home.
Similar homes
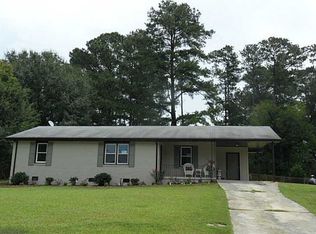
- $330,0004 bd2 ba1.4k sqft670 Montclair Dr SW, Smyrna, GA 30082Active

 MLS ID #10843479, Hunt Home Team, Keller Williams Realty PeachtreeRoad. GAMLS
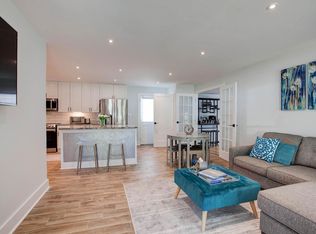
 - $350,0003 bd2 ba1.1k sqft551 Floyd Dr SE, Smyrna, GA 30082Active
 MLS ID #10792953, Ashley Johnson, LOCAL Realty. GAMLS
 - $324,9003 bd2 ba1.2k sqft2363 Beverly Ln SW, Marietta, GA 30060Active
 MLS ID #10847332, Rachel Ross, BHHS Georgia Properties. GAMLS
 - $300,0003 bd1 ba1.1k sqft640 Kennesaw Dr SE, Smyrna, GA 30080Active
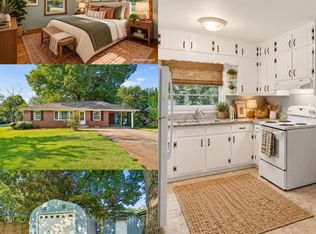 MLS ID #10841414, Rhonda Duffy, Duffy Realty. GAMLS
 - $299,9003 bd2 ba1.3k sqft3361 Pawnee Trl SW, Marietta, GA 30060ActiveMLS ID #10837103, Tracy B Cash, Atlanta Communities. GAMLS
- $325,0003 bd2 ba1.2k sqft4281 Hiram Lithia Springs Rd SW, Powder Springs, GA 30127ActiveMLS ID #10867088, Chris Thom, BHGRE Metro Brokers. GAMLS
- $330,0003 bd2 ba1.6k sqft4576 Driftwood Dr, Austell, GA 30106ActiveMLS ID #10853821, Derek Whitner, BHGRE Metro Brokers. GAMLS
- $359,9003 bd2 ba1.2k sqft2653 Hicks Rd SW, Marietta, GA 30060For Sale
 MLS ID #7827085, SHARON MACALUSO, Atlanta Fine Homes Sotheby's International. FMLS GA
 - $358,5953 bd2 ba1.2k sqft89 McNeal Dr SE, Marietta, GA 30060Active Under ContractMLS ID #10707131, Juliana Barbosa, Virtual Properties Realty.com. GAMLS
- $335,0003 bd2 ba1.3k sqft4283 Hiram Lithia Springs Rd SW, Powder Springs, GA 30127ActiveMLS ID #10867082, Chris Thom, BHGRE Metro Brokers. GAMLS
- $299,9003 bd2 ba1.1k sqft528 Washington Ave NE, Marietta, GA 30060ActiveMLS ID #10821386, Matthew Baker, BHHS Georgia Properties. GAMLS
- $374,9002 bd1 ba964 sqft1005 Ridgecrest Dr SE, Smyrna, GA 30080For SaleMLS ID #7847086, Lindsay Etter, Wynd Realty, LLC. FMLS GA
- $320,0003 bd2 ba1.5k sqft2841 Waters Rd SW, Atlanta, GA 30354ActiveMLS ID #10867074, Chris Thom, BHGRE Metro Brokers. GAMLS
- $309,0003 bd3 ba1.1k sqft6488 Nebo Rd, Hiram, GA 30141ActiveMLS ID #10853591, Viridiana Hernandez, Coldwell Banker Realty. GAMLS
- $305,0003 bd3 ba1.3k sqft1051 Ada Ave NW, Atlanta, GA 30318ActiveMLS ID #10814379, Randesha L Jones, Real Broker, LLC. GAMLS
- $299,0003 bd2 ba1.2k sqft33 Dalena Way, Dallas, GA 30157ActiveMLS ID #10834889, Teresa Kerkoski, BHGRE Metro Brokers. GAMLS
- $390,0003 bd2 ba1.6k sqft1305 Bellemeade Cir SW, Mableton, GA 30126ActiveMLS ID #10654198, Gigi Davis, BHGRE Metro Brokers. GAMLS
- $284,9003 bd2 ba1.3k sqft2266 Carver Dr NW, Atlanta, GA 30314ActiveMLS ID #10846630, Quincy Smallwood, Keller Williams West Atlanta. GAMLS
- $347,0003 bd2 ba1.1k sqft2426 Woodland Dr NW, Kennesaw, GA 30152ActiveMLS ID #10844513, Sarah Perez, Zach Taylor Real Estate. GAMLS
