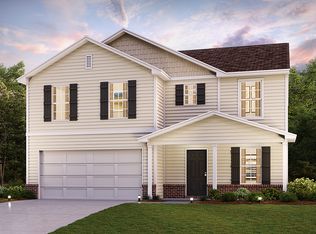
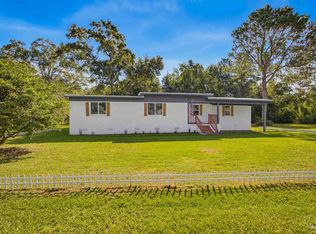
Open House Saturday August 8 @ 11-1! Get out of the city and check out this newer 4-bedroom, 2-bath home in the desirable Costas Ridge community offers the space, privacy, and flexibility that you are looking for. Whether you're purchasing your first home or simply ready for more room to spread out, you'll love the large private backyard with plenty of space for kids, pets, gatherings, and outdoor fun. Inside, the thoughtfully designed split floor plan creates the perfect balance of togetherness and privacy. The open-concept living area is bright and welcoming, featuring stylish wood-look flooring and plenty of space for family gatherings. The kitchen is the heart of the home, complete with stainless steel appliances, crisp white cabinetry, generous counter space, a pantry, deep sink, and an oversized breakfast bar that makes entertaining a breeze. The spacious primary suite offers a private retreat with double vanities, a walk-in shower, and a large walk-in closet. Three additional bedrooms are positioned away from the owner's suite, creating separate living zones that are ideal for family members, guests, a home office, or hobbies.
For sale
Price cut: $100 (9/24)
$304,900
1971 Pineview Church Rd, Jay, FL 32565
4beds
1,781sqft
Single Family Residence
Built in 2023
1.02 Acres Lot
$-- Zestimate®
$171/sqft
$-- HOA
What's special
Stylish wood-look flooringWalk-in showerGenerous counter spaceCrisp white cabinetryStainless steel appliancesDouble vanitiesLarge walk-in closet
- 110 days
- 303
- 15
Zillow last checked:
Listing updated:
Listed by:
Joanna Bradford 850-602-5699,
Navy To Navy Homes,
Dawn Raines 850-293-4154,
Navy To Navy Homes
Source: PAR,MLS#: 684999
Facts & features
Interior
Bedrooms & bathrooms
- Bedrooms: 4
- Bathrooms: 2
- Full bathrooms: 2
Primary bedroom
- Level: First
- Area: 195
- Dimensions: 13 x 15
Bedroom
- Level: First
- Area: 121
- Dimensions: 11 x 11
Bedroom 1
- Level: First
- Area: 121
- Dimensions: 11 x 11
Bedroom 2
- Level: First
- Area: 99
- Dimensions: 9 x 11
Dining room
- Level: First
- Area: 143
- Dimensions: 11 x 13
Kitchen
- Level: First
- Area: 140
- Dimensions: 10 x 14
Living room
- Level: First
- Area: 280
- Dimensions: 14 x 20
Heating
- Central
Cooling
- Central Air, Ceiling Fan(s)
Appliances
- Included: Electric Water Heater, Built In Microwave, Dishwasher, Disposal, Refrigerator
- Laundry: Inside, W/D Hookups
Features
- Baseboards, Ceiling Fan(s), High Speed Internet
- Flooring: Carpet, Laminate, Simulated Wood
- Windows: Double Pane Windows, Blinds, Shutters
- Has basement: No
Interior area
- Total structure area: 1,781
- Total interior livable area: 1,781 sqft
Property
Parking
- Total spaces: 8
- Parking features: 2 Car Garage, Garage Door Opener
- Garage spaces: 2
Features
- Levels: One
- Stories: 1
- Patio & porch: Covered, Porch
- Pool features: None
Lot
- Size: 1.02 Acres
- Features: Central Access, Interior Lot
Details
- Parcel number: 274n290000003440000
- Zoning description: Res Single
Construction
Type & style
- Home type: SingleFamily
- Architectural style: Craftsman
- Property subtype: Single Family Residence
Materials
- Frame
- Foundation: Slab
- Roof: Shingle
Condition
- Resale
- New construction: No
- Year built: 2023
Utilities & green energy
- Electric: Circuit Breakers
- Sewer: Public Sewer
- Water: Public
- Utilities for property: Cable Available
Green energy
- Energy efficient items: Insulation
Community & HOA
Community
- Security: Smoke Detector(s)
- Subdivision: Costas Ridge
HOA
- Has HOA: No
Location
- Region: Jay
Financial & listing details
- Price per square foot: $171/sqft
- Tax assessed value: $230,653
- Annual tax amount: $2,767
- Price range: $304.9K - $304.9K
- Date on market: 6/25/2026
- Cumulative days on market: 111 days
Estimated market value
Not available
Estimated sales range
Not available
Not available
Price history
| Date | Event | Price |
|---|---|---|
| 9/24/2026 | Price change | $304,9000%$171/sqft |
Source:  PAR #684999 Report a problem PAR #684999 Report a problem | ||
| 7/17/2026 | Price change | $305,000-3.2%$171/sqft |
Source: PAR #684999 Report a problem | ||
| 6/25/2026 | Listed for sale | $315,000+20.2%$177/sqft |
Source: PAR #684999 Report a problem | ||
| 7/10/2024 | Listing removed | -- |
Source: Zillow Rentals Report a problem | ||
| 6/6/2024 | Price change | $2,100-4.5%$1/sqft |
Source: Zillow Rentals Report a problem | ||
| 5/16/2024 | Listed for rent | $2,200$1/sqft |
Source: Zillow Rentals Report a problem | ||
| 3/2/2023 | Sold | $261,990+0.8%$147/sqft |
Source: PAR #615645 Report a problem | ||
| 11/14/2022 | Pending sale | $259,990$146/sqft |
Source: PAR #615645 Report a problem | ||
| 10/14/2022 | Price change | $259,990-3.7%$146/sqft |
Source: PAR #615645 Report a problem | ||
| 10/12/2022 | Listed for sale | $269,990-5.3%$152/sqft |
Source: PAR #615645 Report a problem | ||
| 10/1/2022 | Listing removed | -- |
Source:  Century Communities Report a problem Century Communities Report a problem | ||
| 9/8/2022 | Listed for sale | $284,990$160/sqft |
Source: PAR #615645 Report a problem | ||
Public tax history
| Year | Property taxes | Tax assessment |
|---|---|---|
| 2025 | $2,767 +16.4% | $230,653 -2.8% |
| 2024 | $2,376 +1072.1% | $237,377 +1354.5% |
| 2023 | $203 +39.8% | $16,320 +45.5% |
| 2022 | $145 | $11,220 +6031.1% |
| 2021 | -- | $183 |
Find assessor info on the county website
Monthly payment
Est. payment
Payment breakdown
Explore the cost of this home by adjusting the details. Changes won't be saved.Climate risks
Neighborhood: 32565
Nearby schools
Schools provided by the listing agent
- Elementary: Chumuckla
- Middle: CENTRAL
- High: Central
Source: PAR. This data may not be complete. We recommend contacting the local school district to confirm school assignments for this home.

Similar homes
- $325,0003 bd2 ba2k sqft489 Elindiea Ln, Milton, FL 32570For Sale
 MLS ID #689168, Gunter Rogers, Levin Rinke Realty. PAR
 - $304,9004 bd2 ba2k sqft6230 Starhill Dr, Milton, FL 32570For Sale
 MLS ID #686250, Elena Barba, Levin Rinke Realty. PAR
 - $295,0004 bd2 ba1.6k sqft6570 Kembro Rd, Milton, FL 32570For Sale
 MLS ID #686457, Holly Casey, Alpha Sands Realty. PAR
 - $314,4004 bd3 ba1.9k sqft4610 Richardson Rd, Molino, FL 32577For Sale
 MLS ID #687467, Spencer Bradley, American Valor Realty LLC. PAR
