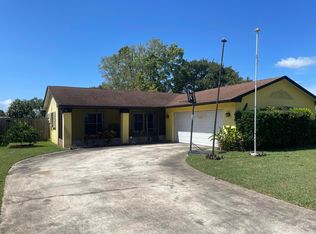
Welcome to 1971 Tallpalm Road in Melbourne, Florida--an updated pool home with NO HOA and stylish 2026 upgrades throughout. This 3-bedroom, 2-bath home offers 1,493 square feet of comfortable living with a fresh, modern feel. Inside, enjoy new luxury vinyl plank flooring, fresh interior and exterior paint, a remodeled primary bath, and a refreshed kitchen featuring refaced cabinets and all-new kitchen appliances. A new front door adds great curb appeal and welcomes you into bright, inviting living spaces perfect for relaxing or entertaining. Step outside to your private inground pool, creating the ideal Florida backyard retreat. A brand-new roof installed in 2026 adds peace of mind and value. Conveniently located near shopping, dining, parks, beaches, and major roadways, this move-in-ready Melbourne home combines modern updates, outdoor enjoyment, and everyday convenience.
Sold for $310,000
$310,000
1971 Tallpalm Rd, Melbourne, FL 32935
3beds
1,493sqft
Single Family Residence
Built in 1980
7,840 Square Feet Lot
$309,100 Zestimate®
$208/sqft
$2,532 Estimated rent
Home value
$309,100
$284,000 - $334,000
$2,532/mo
Zestimate® history
Owner options
List your home for rent
$2,532/mo
Rent Zestimate®
Find your next renter with Zillow Rental Manager. Plus, with online applications, you can quickly screen prospective tenants – for free.
$2,532/mo
Rent Zestimate®
Refinance and save
$2,136/mo
Est. payment
Refinancing to a lower rate could help reduce your monthly payments and save thousands over the life of the loan.
$2,136/mo
Est. payment
Explore your selling options
Work with a Zillow partner agent
Leverage their expertise and Zillow's premium Showcase listings to get your home seen by more buyers.
Get startedList with your own agent
Get your home in front of millions of buyers by listing it on Zillow.
Learn how to do itSell it yourself
Take full control of how buyers see your home on Zillow by listing For Sale by Owner (FSBO).
List your homeWhat's special
Private inground poolBright inviting living spacesRefreshed kitchenRemodeled primary bathRefaced cabinetsAll-new kitchen appliances
Zillow last checked:
Listing updated:
Listed by:
Heather Tellone 321-258-0765,
NextHome Sunrise Realty
Bought with:
Krystyna R Harrison, 550403
Beach Life Real Properties
Source: Space Coast AOR,MLS#: 1076911
Facts & features
Interior
Bedrooms & bathrooms
- Bedrooms: 3
- Bathrooms: 2
- Full bathrooms: 2
Heating
- Central
Cooling
- Central Air
Appliances
- Included: Dishwasher, Disposal, Dryer, Electric Range, Electric Water Heater, Microwave, Refrigerator
- Laundry: In Garage
Features
- Breakfast Bar, Ceiling Fan(s), Entrance Foyer, Open Floorplan, Pantry, Primary Bathroom - Shower No Tub, Split Bedrooms, Walk-In Closet(s)
- Flooring: Carpet
- Has fireplace: No
Interior area
- Total interior livable area: 1,493 sqft
Property
Parking
- Total spaces: 2
- Parking features: Attached, Garage
- Attached garage spaces: 2
Features
- Levels: One
- Stories: 1
- Patio & porch: Patio, Rear Porch, Screened
- Has private pool: Yes
- Pool features: In Ground
- Fencing: Back Yard,Wood
- Has view: Yes
- View description: Pool
Lot
- Size: 7,840 Square Feet
- Features: Cleared
Details
- Additional parcels included: 2711902
- Parcel number: 2737085400000.00094.00
- Special conditions: Standard
Construction
Type & style
- Home type: SingleFamily
- Property subtype: Single Family Residence
Materials
- Block, Stucco
- Roof: Shingle
Condition
- Updated/Remodeled
- New construction: No
- Year built: 1980
Utilities & green energy
- Sewer: Public Sewer
- Water: Public
- Utilities for property: Cable Available, Sewer Connected, Water Connected
Community & HOA
Community
- Subdivision: Tallwood N Phase 1
HOA
- Has HOA: No
Location
- Region: Melbourne
Financial & listing details
- Price per square foot: $208/sqft
- Tax assessed value: $289,670
- Annual tax amount: $1,357
- Date on market: 5/19/2026
- Listing terms: Cash,Conventional,FHA,VA Loan
Price history
| Date | Event | Price |
|---|---|---|
| 7/8/2026 | Sold | $310,000-11.4%$208/sqft |
Source: Space Coast AOR #1076911 Report a problem | ||
| 7/8/2026 | Pending sale | $349,900$234/sqft |
Source: Space Coast AOR #1076911 Report a problem | ||
| 7/8/2026 | Listed for sale | $349,900$234/sqft |
Source: Space Coast AOR #1076911 Report a problem | ||
| 5/27/2026 | Contingent | $349,900$234/sqft |
Source: Space Coast AOR #1076911 Report a problem | ||
| 5/19/2026 | Listed for sale | $349,900$234/sqft |
Source: Space Coast AOR #1076911 Report a problem | ||
| 5/12/2026 | Pending sale | $349,900$234/sqft |
Source: Space Coast AOR #1076911 Report a problem | ||
| 5/9/2026 | Listed for sale | $349,900$234/sqft |
Source: Space Coast AOR #1076911 Report a problem | ||
Public tax history
| Year | Property taxes | Tax assessment |
|---|---|---|
| 2025 | $1,357 +5.9% | $111,710 +2.9% |
| 2024 | $1,281 +3.5% | $108,570 +3% |
| 2023 | $1,237 +8.6% | $105,410 +3% |
| 2022 | $1,139 +0.2% | $102,340 +3% |
| 2021 | $1,137 +1.6% | $99,360 +1.4% |
| 2020 | $1,119 +0.4% | $97,990 +2.3% |
| 2019 | $1,115 | $95,790 +1.9% |
| 2018 | $1,115 +1% | $94,010 +2.1% |
| 2017 | $1,104 +0.7% | $92,080 +2.1% |
| 2016 | $1,097 -1.5% | $90,190 +0.7% |
| 2015 | $1,113 -0.1% | $89,570 +0.8% |
| 2014 | $1,114 | $88,860 -5.6% |
| 2013 | -- | $94,090 +10.1% |
| 2012 | $981 -7% | $85,420 -3.7% |
| 2011 | $1,056 -12.6% | $88,710 -14.9% |
| 2010 | $1,208 +11.4% | $104,190 -16.9% |
| 2009 | $1,085 +2.6% | $125,370 -22.6% |
| 2008 | $1,057 -15.5% | $162,000 -12% |
| 2007 | $1,252 +1.9% | $184,000 +16% |
| 2005 | $1,228 -1.1% | $158,570 +37% |
| 2004 | $1,242 -0.7% | $115,760 +10.2% |
| 2003 | $1,250 +4.8% | $105,030 +6.3% |
| 2002 | $1,193 +3.1% | $98,810 +8.3% |
| 2001 | $1,158 +2% | $91,220 +4.4% |
| 2000 | $1,135 | $87,400 |
Find assessor info on the county website
Neighborhood: 32935
Nearby homes
- $282,7003 bd2 ba1.1k sqft1961 Tallpalm Rd, Melbourne, FL 32935Off Market
- $275,0003 bd2 ba1.2k sqft1981 Tallpalm Rd, Melbourne, FL 32935Sold
- $308,6003 bd2 ba1.1k sqft1970 Talloak Rd, Melbourne, FL 32935Off Market
- $292,7003 bd2 ba1.2k sqft1980 Talloak Rd, Melbourne, FL 32935Off Market
- $345,0003 bd2 ba1.2k sqft1951 Tallpalm Rd, Melbourne, FL 32935Sold
- $292,5003 bd2 ba2k sqft2011 Tallpalm Rd, Melbourne, FL 32935Off Market
- $315,0003 bd2 ba1.2k sqft1970 Tallpalm Rd, Melbourne, FL 32935Sold
- $293,0003 bd2 ba1.2k sqft1950 Talloak Rd, Melbourne, FL 32935Off Market
Nearby schools
GreatSchools rating
- 3/10Dr. W.J. Creel Elementary SchoolGrades: PK-7Distance: 0.6 mi
- 4/10Eau Gallie High SchoolGrades: PK,9-12Distance: 0.9 mi
- 4/10Lyndon B. Johnson Middle SchoolGrades: 7-8Distance: 0.2 mi
Schools provided by the listing agent
- Elementary: Dr. W.J. Creel
- Middle: Johnson
- High: Eau Gallie
Source: Space Coast AOR. This data may not be complete. We recommend contacting the local school district to confirm school assignments for this home.
Get a cash offer in 3 minutes
Find out how much your home could sell for in as little as 3 minutes with a no-obligation cash offer.
Estimated market value
$309,100
Get a cash offer in 3 minutes
Find out how much your home could sell for in as little as 3 minutes with a no-obligation cash offer.
Estimated market value
$309,100
- Florida
- Brevard County
- Melbourne
- 32935
- 1971 Tallpalm Rd
