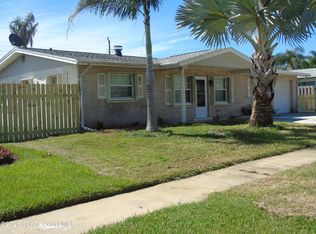
Beautifully maintained 3BR/2BA pool home in Melbourne with a screened front porch, wide driveway and 2-car garage. Inside, fresh neutral paint, tile and wood-look flooring flow through a bright, open layout with the living room, family room and dining area connected. French doors open to the covered patio and pool area. The kitchen features stainless steel appliances, plenty of wood cabinetry, a tiled breakfast bar and a window overlooking the backyard. The primary suite offers a walk-in closet and private bath with walk-in shower. Two additional bedrooms share an updated hall bath. Out back, enjoy the pool and raised spa with solar heating, expansive covered patio, paver grilling area, privacy-fenced yard, storage shed and fruit-producing tree. Inside laundry includes a stacked washer/dryer with direct access to the yard. The garage has built-in cabinetry and a workbench. Convenient Melbourne location close to shopping, dining, parks and area beaches.
For sale
Price cut: $10.4K (10/16)
$279,500
1981 Tallpalm Rd, Melbourne, FL 32935
3beds
1,270sqft
Single Family Residence
Built in 1979
7,840 Square Feet Lot
$273,400 Zestimate®
$220/sqft
$-- HOA
What's special
Fruit-producing treeStorage shedFresh neutral paintUpdated hall bathWindow overlooking the backyardPrivacy-fenced yardScreened front porch
- 20 days
- 2,506
- 338
Likely to sell faster than
Zillow last checked:
Listing updated:
Listed by:
Jonathan Carroll 772-200-2516,
EXP Realty, LLC
Source: Space Coast AOR,MLS#: 1088961
Facts & features
Interior
Bedrooms & bathrooms
- Bedrooms: 3
- Bathrooms: 2
- Full bathrooms: 2
Primary bedroom
- Area: 143
- Dimensions: 11.00 x 13.00
Bedroom 2
- Area: 130
- Dimensions: 13.00 x 10.00
Bedroom 3
- Area: 99
- Dimensions: 9.00 x 11.00
Dining room
- Area: 110
- Dimensions: 11.00 x 10.00
Kitchen
- Area: 60
- Dimensions: 10.00 x 6.00
Living room
- Area: 198
- Dimensions: 18.00 x 11.00
Heating
- Central
Cooling
- Central Air, Electric
Appliances
- Included: Dishwasher, Electric Range, Refrigerator, Washer/Dryer Stacked
Features
- Breakfast Bar, Ceiling Fan(s), Primary Bathroom - Shower No Tub, Walk-In Closet(s)
- Flooring: Tile
- Has fireplace: No
Interior area
- Total interior livable area: 1,270 sqft
Property
Parking
- Total spaces: 2
- Parking features: Attached, Garage
- Attached garage spaces: 2
Features
- Levels: One
- Stories: 1
- Patio & porch: Covered, Patio
- Has private pool: Yes
- Pool features: Solar Heat
- Has spa: Yes
- Spa features: In Ground
- Fencing: Fenced,Wood
Lot
- Size: 7,840 Square Feet
- Features: Other
Details
- Additional structures: Shed(s)
- Additional parcels included: 2711903
- Parcel number: 2737085400000.00095.00
- Special conditions: Probate Listing
Construction
Type & style
- Home type: SingleFamily
- Property subtype: Single Family Residence
Materials
- Concrete
- Roof: Shingle
Condition
- New construction: No
- Year built: 1979
Utilities & green energy
- Sewer: Public Sewer
- Water: Public
- Utilities for property: Sewer Available, Water Available
Community & HOA
Community
- Subdivision: Tallwood N Phase 1
HOA
- Has HOA: No
Location
- Region: Melbourne
Financial & listing details
- Price per square foot: $220/sqft
- Tax assessed value: $272,830
- Annual tax amount: $1,287
- Date on market: 10/1/2026
- Listing terms: Cash,Conventional,FHA,VA Loan
- Road surface type: Asphalt
Estimated market value
$273,400
$260,000 - $287,000
$2,530/mo
Price history
| Date | Event | Price |
|---|---|---|
| 10/16/2026 | Price change | $279,500-3.6%$220/sqft |
Source: Space Coast AOR #1088961 Report a problem | ||
| 10/1/2026 | Listed for sale | $289,900+5.4%$228/sqft |
Source: Space Coast AOR #1088961 Report a problem | ||
| 10/24/2025 | Sold | $275,000-8.3%$217/sqft |
Source:  BeachesMLS #R11116597 Report a problem | ||
| 9/25/2025 | Pending sale | $299,900$236/sqft |
Source: Space Coast AOR #1053614 Report a problem | ||
| 8/20/2025 | Price change | $299,900-6.3%$236/sqft |
Source: Space Coast AOR #1053614 Report a problem | ||
| 8/4/2025 | Listed for sale | $319,900+137%$252/sqft |
Source: Space Coast AOR #1053614 Report a problem | ||
| 4/11/2003 | Sold | $135,000+12.6%$106/sqft |
Source: Public Record Report a problem | ||
| 11/26/2001 | Sold | $119,900+46.2%$94/sqft |
Source: Public Record Report a problem | ||
| 6/15/1993 | Sold | $82,000$65/sqft |
Source: Public Record Report a problem | ||
Public tax history
| Year | Property taxes | Tax assessment |
|---|---|---|
| 2025 | $1,287 +5.9% | $107,770 +2.9% |
| 2024 | $1,215 +3.7% | $104,740 +3% |
| 2023 | $1,172 +8.8% | $101,690 +3% |
| 2022 | $1,077 +0.3% | $98,730 +3% |
| 2021 | $1,073 +1.6% | $95,860 +1.4% |
| 2020 | $1,057 +0.5% | $94,540 +2.3% |
| 2019 | $1,051 | $92,420 +1.9% |
| 2018 | $1,051 +1% | $90,700 +2.1% |
| 2017 | $1,041 +0.8% | $88,840 +2.1% |
| 2016 | $1,033 -1.4% | $87,020 +0.7% |
| 2015 | $1,047 0% | $86,420 +0.8% |
| 2014 | $1,047 | $85,740 -4.2% |
| 2013 | -- | $89,540 +7.8% |
| 2012 | $930 -12.3% | $83,070 -6.5% |
| 2011 | $1,060 -15.5% | $88,890 -13.9% |
| 2010 | $1,254 -17.5% | $103,210 -18.5% |
| 2009 | $1,519 +2.5% | $126,640 -19.8% |
| 2008 | $1,482 -10.7% | $158,000 -9.2% |
| 2007 | $1,660 +1.4% | $174,000 +19.7% |
| 2005 | $1,638 -1.4% | $145,400 +34.9% |
| 2004 | $1,660 -14.4% | $107,820 +11.2% |
| 2003 | $1,939 +16.4% | $96,940 +5.4% |
| 2002 | $1,667 +7.1% | $91,940 +11.3% |
| 2001 | $1,556 +3.7% | $82,590 +4.2% |
| 2000 | $1,500 | $79,250 |
Find assessor info on the county website
Monthly payment
Est. payment
Payment breakdown
Explore the cost of this home by adjusting the details. Changes won't be saved.Climate risks
Neighborhood: 32935
Nearby schools
Schools provided by the listing agent
- Elementary: Creel
- Middle: Johnson
- High: Eau Gallie
Source: Space Coast AOR. This data may not be complete. We recommend contacting the local school district to confirm school assignments for this home.

Similar homes
- $295,0003 bd2 ba1.4k sqft1644 Parakeet Ct, Melbourne, FL 32935For Sale
 MLS ID #1085044, Sebrina Dwyer. Space Coast AOR
- $269,0003 bd2 ba1.2k sqft705 Renner Ave, Melbourne, FL 32935For Sale
 MLS ID #1079393, Timothy Kirk Briel. Space Coast AOR
- $289,4003 bd2 ba1.3k sqft2846 Lancaster Rd, Melbourne, FL 32935For Sale
 MLS ID #1083257, Patrick Ryan. Space Coast AOR
- $325,0003 bd2 ba1.2k sqft2157 Colony Dr, Melbourne, FL 32935For Sale
 MLS ID #1087704, Alfred T Jenkins. Space Coast AOR
