~Welcome to 4494 Long Ln in Franklin TN ~Approximately 5.57 acres of mostly level land, pond, mature trees, open fields, room to expand or add a workshop/barn, and a 3,852 square foot home with 4 bedrooms and 4.5 bathrooms ~Classic white exterior home with gorgeous red tin roof ~Beautiful 50 foot long wrap around front porch with and a rear screened porch...both with porch swings ~Primary bedroom is on the main level and is complete with a full suite that includes an updated and remodeling primary bathroom, his and her closets, and a door to the screened porch ~Oversized kitchen with not 1, but 2 kitchen islands ~Main level office ~Formal dining room ~Big mud room off the side entry garage that has a shower, toilet, and separate sink ~Two staircases inside...One grand staircase when you walk in the front door and a second staircase to a separate bonus room ~Off the bonus room you will find a huge walk in storage closet with heat/air ~Three other oversized bedrooms upstairs ~Convenient to I-65, I-840, Berry Farms, Cool Springs, & of course the Franklin area ~This property is on the market for the first time and is a must see for anyone wanting that country living!!!
Active
$1,550,000
4494 Long Ln, Franklin, TN 37064
4beds
3,852sqft
Single Family Residence, Residential
Built in 1999
5.57 Acres Lot
$-- Zestimate®
$402/sqft
$-- HOA
What's special
Open fieldsMain level officeMature treesGorgeous red tin roofClassic white exterior homeHis and her closetsFormal dining room
- 2 days |
- 989 |
- 80 |
Likely to sell faster than
Zillow last checked:
Listing updated:
Listed by:
Tim Earls, Broker 615-586-4663,
TN Realty, LLC 615-819-2440
Source: RealTracs MLS as distributed by MLS GRID,MLS#: 3510736
Facts & features
Interior
Bedrooms & bathrooms
- Bedrooms: 4
- Bathrooms: 5
- Full bathrooms: 4
- 1/2 bathrooms: 1
- Main level bedrooms: 1
Bedroom 1
- Features: Suite
- Level: Suite
- Area: 240 Square Feet
- Dimensions: 15x16
Bedroom 2
- Area: 256 Square Feet
- Dimensions: 16x16
Bedroom 3
- Area: 198 Square Feet
- Dimensions: 11x18
Bedroom 4
- Features: Bath
- Level: Bath
- Area: 176 Square Feet
- Dimensions: 11x16
Primary bathroom
- Features: Double Vanity
- Level: Double Vanity
Dining room
- Features: Formal
- Level: Formal
- Area: 154 Square Feet
- Dimensions: 11x14
Other
- Features: Other
- Level: Other
- Area: 84 Square Feet
- Dimensions: 14x6
Kitchen
- Features: Eat-in Kitchen
- Level: Eat-in Kitchen
- Area: 345 Square Feet
- Dimensions: 23x15
Living room
- Features: Great Room
- Level: Great Room
- Area: 399 Square Feet
- Dimensions: 19x21
Other
- Features: Utility Room
- Level: Utility Room
- Area: 198 Square Feet
- Dimensions: 18x11
Other
- Features: Office
- Level: Office
- Area: 154 Square Feet
- Dimensions: 11x14
Recreation room
- Features: Other
- Level: Other
- Area: 350 Square Feet
- Dimensions: 14x25
Heating
- Central, Heat Pump, Propane
Cooling
- Central Air
Appliances
- Included: Oven, Cooktop, Dishwasher, Microwave, Refrigerator, Stainless Steel Appliance(s)
- Laundry: Electric Dryer Hookup, Washer Hookup
Features
- Ceiling Fan(s), Central Vacuum, Entrance Foyer, Extra Closets, Open Floorplan, Pantry, Walk-In Closet(s), High Speed Internet
- Flooring: Carpet, Wood, Tile
- Basement: Crawl Space
- Number of fireplaces: 1
- Fireplace features: Family Room
Interior area
- Total structure area: 3,852
- Total interior livable area: 3,852 sqft
- Finished area above ground: 3,852
Property
Parking
- Total spaces: 2
- Parking features: Garage Faces Side
- Garage spaces: 2
Features
- Levels: Two
- Stories: 2
Lot
- Size: 5.57 Acres
Details
- Parcel number: 094116 00608 00010116
- Special conditions: Standard
Construction
Type & style
- Home type: SingleFamily
- Property subtype: Single Family Residence, Residential
Materials
- Vinyl Siding
Condition
- New construction: No
- Year built: 1999
Utilities & green energy
- Sewer: Septic Tank
- Water: Public
- Utilities for property: Water Available
Community & HOA
Community
- Subdivision: None
HOA
- Has HOA: No
Location
- Region: Franklin
Financial & listing details
- Price per square foot: $402/sqft
- Tax assessed value: $1,375,200
- Annual tax amount: $4,469
- Date on market: 8/12/2026
Estimated market value
Not available
Estimated sales range
Not available
Not available
Price history
| Date | Event | Price |
|---|---|---|
| 8/12/2026 | Listed for sale | $1,550,000$402/sqft |
Source:  RealTracs MLS as distributed by MLS GRID #3510736 Report a problem RealTracs MLS as distributed by MLS GRID #3510736 Report a problem | ||
Public tax history
| Year | Property taxes | Tax assessment |
|---|---|---|
| 2025 | $4,469 +16.4% | $343,800 +68.4% |
| 2024 | $3,838 | $204,150 |
| 2023 | $3,838 | $204,150 |
| 2022 | $3,838 | $204,150 |
| 2021 | $3,838 +20.5% | $204,150 +42.3% |
| 2020 | $3,185 | $143,475 |
| 2019 | $3,185 +3.2% | $143,475 |
| 2018 | $3,085 | $143,475 |
| 2017 | $3,085 | $143,475 |
| 2016 | -- | $143,475 +26.1% |
| 2015 | -- | $113,775 |
| 2014 | -- | $113,775 |
| 2013 | -- | $113,775 |
| 2012 | -- | $113,775 |
| 2011 | -- | $113,775 +8.7% |
| 2007 | $2,418 | $104,654 |
| 2006 | $2,418 -1% | $104,654 +21.8% |
| 2005 | $2,441 +1.3% | $85,950 +1.3% |
| 2004 | $2,410 | $84,856 |
| 2002 | $2,410 | $84,856 |
| 2001 | -- | $84,856 -75% |
| 2000 | -- | $339,424 |
Find assessor info on the county website
Monthly payment
Est. payment
Payment breakdown
Explore the cost of this home by adjusting the details. Changes won't be saved.Climate risks
Neighborhood: 37064
Nearby schools
GreatSchools rating
- 9/10Creekside Elementary SchoolGrades: K-5Distance: 0.7 mi
- 8/10Fred J Page Middle SchoolGrades: 6-8Distance: 2.3 mi
- 9/10Fred J Page High SchoolGrades: 9-12Distance: 2.3 mi
Schools provided by the listing agent
- Elementary: Creekside Elementary School
- Middle: Fred J Page Middle School
- High: Fred J Page High School
Source: RealTracs MLS as distributed by MLS GRID. This data may not be complete. We recommend contacting the local school district to confirm school assignments for this home.
- $1,365,8003 bd3 ba3.1k sqft4492 Long Ln, Franklin, TN 37064Off Market
- $1,309,100-- bd3 ba1.4k sqft4496 Long Ln, Franklin, TN 37064Off Market
- $2,638,6005 bd4 ba5.2k sqft4500 Long Ln, Franklin, TN 37064Off Market
- $999,9004 bd3 ba3k sqft5625 Winslet Dr, Franklin, TN 37064Sold

- $2,127,2004 bd5 ba4.2k sqft4490 Long Ln, Franklin, TN 37064Off Market
- $2,461,200-- bd-- ba570 sqft4719 Ritas Way, Franklin, TN 37064Off Market
- $969,9454 bd4 ba3.7k sqft5521 Dana Ln LOT 221, Franklin, TN 37064Sold
- $--5 acres4715 Ritas Way, Franklin, TN 37064Off Market
A local agent can set up tours, give advice and negotiate with sellers.
A local lender can help you make sure your offer is ready when you are.
Similar homes
- $1,649,9903 bd4 ba4.6k sqft4321 Long Ln, Franklin, TN 37064For Sale
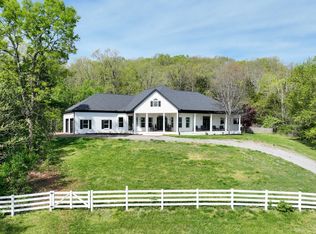
 MLS ID #3311426, David Alan Fountain, ABR®, CNE®, CRS®, SRS®, CLE®. RealTracs MLS as distributed by MLS GRID
 - $1,450,0004 bd4 ba4k sqft5001 Fullbright Ct, Franklin, TN 37064For Sale
 MLS ID #3311546, Mark E. Lonsway Sr.. RealTracs MLS as distributed by MLS GRID
 - $1,539,0004 bd4 ba4.4k sqft424 Martingale Dr, Franklin, TN 37067For Sale
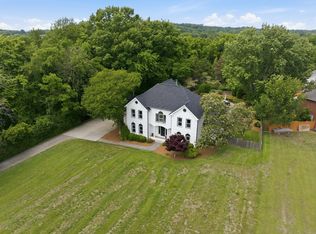 MLS ID #3211292, Michelle Dominguez. RealTracs MLS as distributed by MLS GRID
 - $995,0003 bd3 ba2.5k sqft4250 Pate Rd, Franklin, TN 37064For Sale
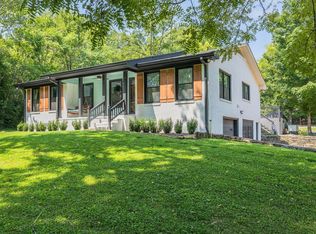 MLS ID #3512546, Lisa Strnad. RealTracs MLS as distributed by MLS GRID
 - $1,695,0004 bd6 ba4.3k sqft5016 Buds Farm Ln, Franklin, TN 37064For SaleMLS ID #3277695, Jared Johnson. RealTracs MLS as distributed by MLS GRID
- $1,798,0004 bd4 ba4.2k sqft4206 Cassie Ct, Franklin, TN 37064For SaleMLS ID #3264102, Patrizio Murdocca. RealTracs MLS as distributed by MLS GRID
- $1,275,0003 bd3 ba2.3k sqft4311 Peytonsville Trinity Rd, Franklin, TN 37064For SaleMLS ID #3320215, Kelly Ramos. RealTracs MLS as distributed by MLS GRID
- $865,0004 bd3 ba3k sqft217 Coffenbury Ct, Franklin, TN 37064For SaleMLS ID #3512674, Dana Self. RealTracs MLS as distributed by MLS GRID
- $1,799,9994 bd5 ba4k sqft4335 N Chapel Rd, Franklin, TN 37067For SaleMLS ID #3184799, Jenna Flynn. RealTracs MLS as distributed by MLS GRID
- $1,295,0004 bd4 ba4.2k sqft209 Barrington Ct W, Franklin, TN 37067For SaleMLS ID #3499861, Julianne Richard. RealTracs MLS as distributed by MLS GRID
- $1,229,9004 bd3 ba3.4k sqft6012 Emma Victoria Dr, Franklin, TN 37064For SaleMLS ID #3263036, Alli Ulvila. RealTracs MLS as distributed by MLS GRID
- $1,250,0003 bd4 ba3.2k sqft4320 Long Ln, Franklin, TN 37064For SaleMLS ID #3265752, Loy Hardcastle. RealTracs MLS as distributed by MLS GRID
- $1,475,0006 bd5 ba4.3k sqft6129 Saint Marlo Dr, Franklin, TN 37064For SaleMLS ID #3256421, Michael Sanford. RealTracs MLS as distributed by MLS GRID
- $1,059,0005 bd3 ba3.2k sqft2032 Echelon Dr, Franklin, TN 37064For SaleMLS ID #3510243, Patrick Higgins. RealTracs MLS as distributed by MLS GRID
- $1,550,0005 bd6 ba3.7k sqft6010 Captain Freeman Pkwy, Franklin, TN 37064For SaleMLS ID #3191656, Katie Gray. RealTracs MLS as distributed by MLS GRID
- $1,999,9504 bd5 ba4.6k sqft4304 Gallant Ridge Dr, Franklin, TN 37064For SaleMLS ID #3306383, Julianne Richard. RealTracs MLS as distributed by MLS GRID
- $2,300,0004 bd4 ba3.3k sqft4731 Peytonsville Rd, Franklin, TN 37064For SaleMLS ID #3178132, George Hatcher. RealTracs MLS as distributed by MLS GRID
- $1,369,0005 bd5 ba4.6k sqft5083 Terravista Ln, Franklin, TN 37064For SaleMLS ID #3239620, Axel Reed. RealTracs MLS as distributed by MLS GRID
- $1,474,9904 bd5 ba3.3k sqft3127 Long Branch Cir, Franklin, TN 37064For SaleMLS ID #3288615, Maile Stover. RealTracs MLS as distributed by MLS GRID
- $1,724,8285 bd5 ba4.2k sqft7536 Southwell Dr, College Grove, TN 37046For SaleMLS ID #3512675, Jane Higgins. RealTracs MLS as distributed by MLS GRID
