
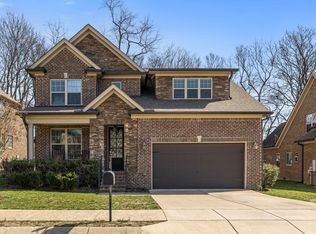
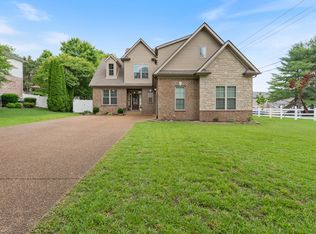
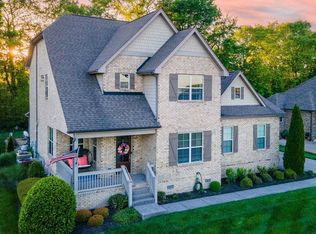
Nestled against a peaceful tree-lined backdrop in one of Spring Hill’s most desirable Williamson County communities, this beautifully maintained home offers the perfect blend of space, privacy, and elevated everyday living. With over 3,000 square feet, 5 bedrooms plus a designated office and a first floor guest suite, this home offers a flexible layout designed for modern family life.
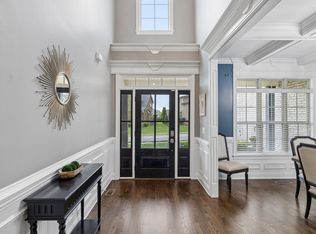
Inside, you’ll find warm hardwood floors throughout, abundant natural light, and an open-concept living space ideal for both entertaining and everyday comfort. The spacious kitchen flows seamlessly into the main living area and dining space, creating a welcoming heart of the home for gatherings large and small.
The main-level primary suite provides a peaceful retreat with a spa-like bath, soaking tub, and generous walk-in closet. An additional bedroom on the main floor offers excellent flexibility for guests or multigenerational living, while a dedicated first-floor office provides the ideal space for working from home, studying, or managing daily life with ease.
Upstairs, spacious secondary bedrooms and bonus living space provide room for everyone to spread out and enjoy.
One of the home’s most special features is the screened-in porch overlooking the private, tree-backed yard — the perfect setting for morning coffee, quiet evenings, or entertaining year-round while enjoying the beauty and privacy of nature.
Located in a highly sought-after Williamson County neighborhood with convenient access to shopping, dining, parks, and top-rated schools, this move-in-ready home offers the lifestyle buyers are searching for without the price tag of nearby Franklin communities.
This is the rare combination of privacy, functionality, and location that today’s buyers wait for.
Active
$820,000
7045 Salmon Run, Spring Hill, TN 37174
5beds
3,017sqft
Est.: Get pre-qualified
Single Family Residence, Residential
Built in 2016
7,840 Square Feet Lot
$-- Zestimate®
$272/sqft
$42/mo HOA
What's special
- 17 days |
- 544 |
- 29 |
Likely to sell faster than
Zillow last checked:
Listing updated:
Listing Provided by:
Bill Lurwick 615-455-1840,
Gray Fox Realty 615-656-8181
Source: RealTracs MLS as distributed by MLS GRID,MLS#: 3208221
Tour with a local agent
Facts & features
Interior
Bedrooms & bathrooms
- Bedrooms: 5
- Bathrooms: 3
- Full bathrooms: 3
- Main level bedrooms: 2
Bedroom 1
- Features: Suite
- Level: Suite
- Area: 225 Square Feet
- Dimensions: 15x15
Bedroom 2
- Area: 144 Square Feet
- Dimensions: 12x12
Bedroom 3
- Area: 132 Square Feet
- Dimensions: 12x11
Bedroom 4
- Area: 144 Square Feet
- Dimensions: 12x12
Primary bathroom
- Features: Double Vanity
- Level: Double Vanity
Dining room
- Features: Combination
- Level: Combination
- Area: 143 Square Feet
- Dimensions: 13x11
Kitchen
- Features: Pantry
- Level: Pantry
- Area: 192 Square Feet
- Dimensions: 16x12
Living room
- Features: Combination
- Level: Combination
- Area: 288 Square Feet
- Dimensions: 18x16
Other
- Features: Office
- Level: Office
- Area: 96 Square Feet
- Dimensions: 12x8
Other
- Features: Bedroom 5
- Level: Bedroom 5
- Area: 144 Square Feet
- Dimensions: 12x12
Recreation room
- Features: Second Floor
- Level: Second Floor
- Area: 330 Square Feet
- Dimensions: 22x15
Heating
- Central
Cooling
- Ceiling Fan(s), Central Air
Appliances
- Included: Double Oven, Cooktop, Dishwasher, Disposal, Microwave
Features
- Ceiling Fan(s), Entrance Foyer, Extra Closets, Smart Thermostat, Walk-In Closet(s)
- Flooring: Wood, Tile
- Basement: Crawl Space
- Number of fireplaces: 1
- Fireplace features: Living Room
Interior area
- Total structure area: 3,017
- Total interior livable area: 3,017 sqft
- Finished area above ground: 3,017
Video & virtual tour
Property
Parking
- Total spaces: 2
- Parking features: Garage Door Opener, Garage Faces Front
- Attached garage spaces: 2
Features
- Levels: Two
- Stories: 2
- Patio & porch: Porch, Covered, Patio, Screened
- Has spa: Yes
- Spa features: Private
- Fencing: Back Yard
Lot
- Size: 7,840 Square Feet
- Dimensions: 65 x 119.7
Details
- Parcel number: 094167B D 00200 00004167B
- Special conditions: Standard
Construction
Type & style
- Home type: SingleFamily
- Property subtype: Single Family Residence, Residential
Materials
- Brick
Condition
- New construction: No
- Year built: 2016
Utilities & green energy
- Sewer: Public Sewer
- Water: Public
- Utilities for property: Water Available, Underground Utilities
Community & HOA
Community
- Subdivision: Arbors @ Autumn Ridge
HOA
- Has HOA: Yes
- Amenities included: Park, Playground, Underground Utilities
- HOA fee: $42 monthly
Location
- Region: Spring Hill
Financial & listing details
- Price per square foot: $272/sqft
- Tax assessed value: $722,200
- Annual tax amount: $3,627
- Date on market: 5/12/2026
Estimated market value
Not available
Estimated sales range
Not available
Not available
Price history
| Date | Event | Price |
|---|---|---|
| 5/15/2026 | Listed for sale | $820,000+8.5%$272/sqft |
Source:  RealTracs MLS as distributed by MLS GRID #3208221 Report a problem RealTracs MLS as distributed by MLS GRID #3208221 Report a problem | ||
| 3/28/2022 | Sold | $755,841+3.6%$251/sqft |
Source: RealTracs MLS as distributed by MLS GRID #2355958 Report a problem | ||
| 3/4/2022 | Pending sale | $729,900$242/sqft |
Source: RealTracs MLS as distributed by MLS GRID #2355958 Report a problem | ||
| 3/1/2022 | Listed for sale | $729,900$242/sqft |
Source: RealTracs MLS as distributed by MLS GRID #2355958 Report a problem | ||
| 2/19/2022 | Pending sale | $729,900$242/sqft |
Source: RealTracs MLS as distributed by MLS GRID #2355958 Report a problem | ||
| 2/18/2022 | Listed for sale | $729,900+69.8%$242/sqft |
Source: RealTracs MLS as distributed by MLS GRID #2355958 Report a problem | ||
| 3/8/2018 | Sold | $429,900+9.1%$142/sqft |
Source: Public Record Report a problem | ||
| 10/19/2016 | Sold | $394,220$131/sqft |
Source: Public Record Report a problem | ||
Public tax history
| Year | Property taxes | Tax assessment |
|---|---|---|
| 2025 | $3,627 +22.9% | $180,550 +57.2% |
| 2024 | $2,951 | $114,875 |
| 2023 | $2,951 | $114,875 |
| 2022 | $2,951 -2.1% | $114,875 |
| 2021 | $3,013 +5.8% | $114,875 +27.9% |
| 2020 | $2,847 +3% | $89,800 |
| 2019 | $2,763 +12% | $89,800 |
| 2018 | $2,467 | $89,800 |
| 2017 | $2,467 | $89,800 |
| 2016 | -- | $89,800 |
Find assessor info on the county website
Monthly payment
Est. payment$--/mo
Payment breakdown
Explore the cost of this home by adjusting the details. Changes won't be saved.
All calculations are estimates and provided by Zillow, Inc. for informational purposes only. Actual amounts may vary.
HOA fees may include property taxes on listings classified as Co-Ops. Contact the listing agent and/or owner for fee details.
Mortgage interest rates are dependent on a number of factors, including credit score, down payment, and repayment length. Interest rate data provided by Zillow Group Marketplace, Inc. as of 1/1/1970 from various mortgage lenders with which we have lead or other similar arrangements; the Estimated Payment is an average of those rates.
See how much you could borrow to make a competitive offer.
Climate risks
Neighborhood: 37174
Nearby schools
GreatSchools rating
- 7/10Amanda H. North Elementary SchoolGrades: PK-5Distance: 0.7 mi
- 9/10Heritage Middle SchoolGrades: 6-8Distance: 1.3 mi
- 10/10Independence High SchoolGrades: 9-12Distance: 4.3 mi
Schools provided by the listing agent
- Elementary: Amanda H. North Elementary School
- Middle: Heritage Middle
- High: Independence High School
Source: RealTracs MLS as distributed by MLS GRID. This data may not be complete. We recommend contacting the local school district to confirm school assignments for this home.
A local agent can set up tours, give advice and negotiate with sellers.
A local lender can help you make sure your offer is ready when you are.

- Tennessee
- Williamson County
- Spring Hill
- 37174
- 7045 Salmon Run
Nearby cities
Nearby zip codes
Other Spring Hill Topics
